 For sale 50
$399,900
1+3 bed3 bath
2125 Betts
Windsor
1 month agoMLS® 26021738
JUMP REALTY INC.
928 Windermere
Windsor, Ontario N8Y3C4
For sale· Added
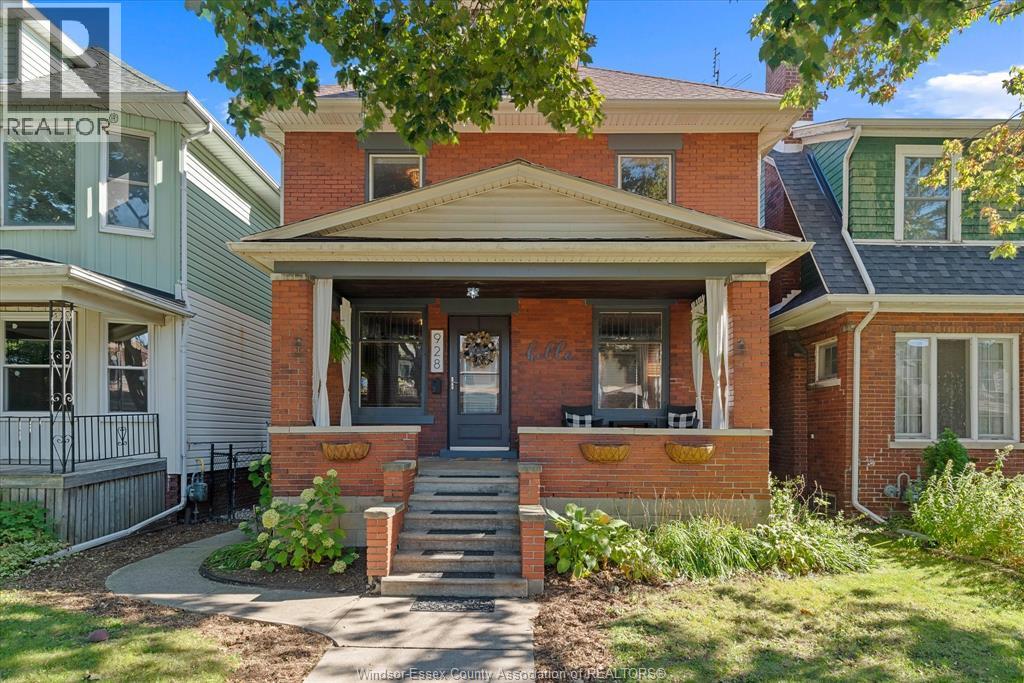
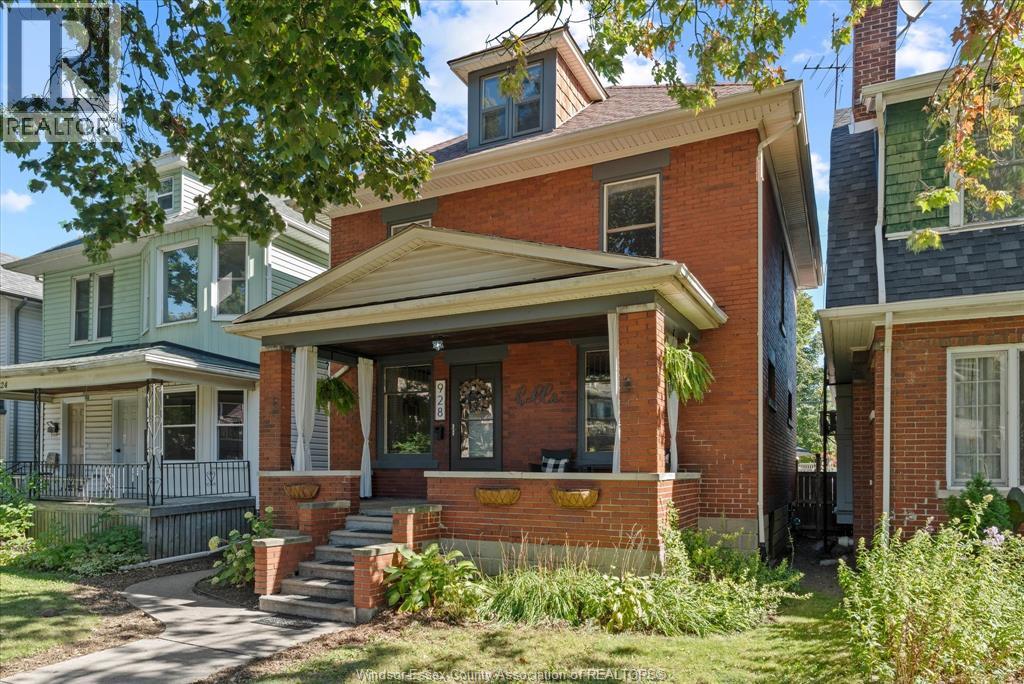
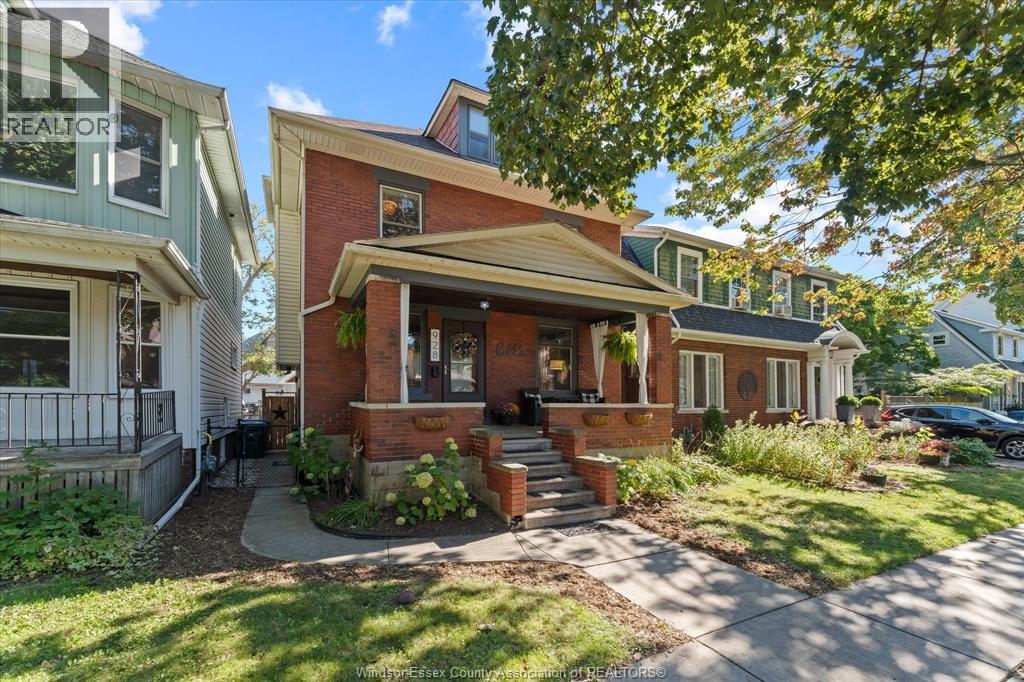
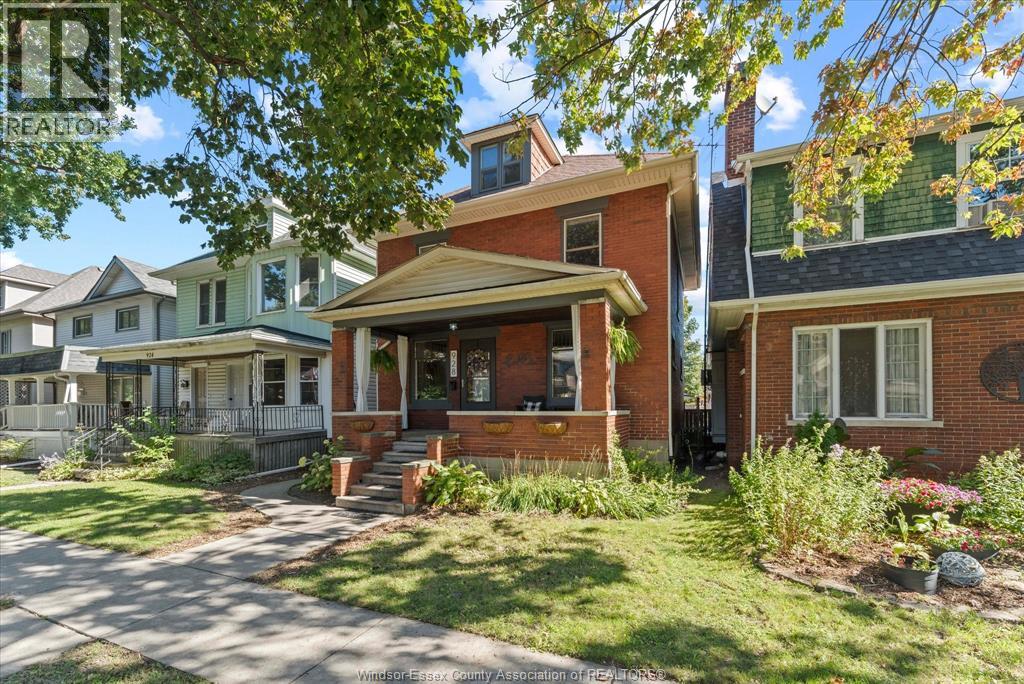
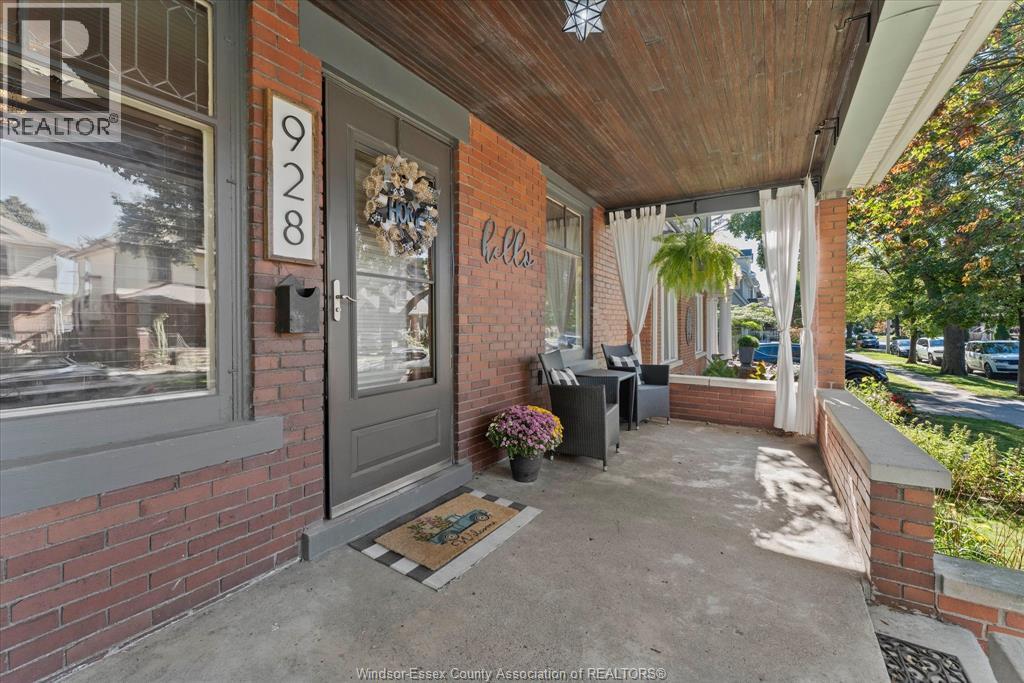
Welcome to 928 Windermere Rd, set on one of Olde Walkerville’s most coveted streets. This full-brick home is full of character, blending timeless craftsmanship with thoughtful modern updates, all within walking distance of Walkerville’s popular restaurants, shops, schools and Willistead Park. Inside, you’ll find an abundance of original charm, including natural woodwork and hardwood flooring throughout. The spacious main floor offers inviting living and dining spaces, with doors leading to the deck and picturesque backyard. The updated kitchen features oak cabinetry, a convenient pantry and an open, functional layout ideal for everyday living and entertaining. Offering 3 bedrooms, 1.5 bathrooms and generous closet space, the home also features a walk-up third-floor loft perfect for additional living space, a home office, studio or retreat. Outside, enjoy the picturesque backyard, deck and the insulated 12' x 18' detached garage. Filled with warmth, character and potential, this home offers a rare opportunity to enjoy classic Olde Walkerville living in a truly special setting. Please include Schedule B with all offers.
Map data © OpenStreetMap contributors
No open houses are scheduled for this home.
Can't make it? Request a private viewing.
| Family room | Basement | — |
| 2pc Bathroom | Basement | — |
| 4pc Bathroom | Second level | — |
| Storage | Main level | — |
| Utility room | Basement | — |
| Laundry room | Basement | — |
| Attic | Third level | — |
| Sunroom | Second level | — |
| Bedroom | Second level | — |
| Bedroom | Second level | — |
| Primary Bedroom | Second level | — |
| Kitchen | Main level | — |
| Dining room | Main level | — |
| Living room | Main level | — |
| Foyer | Main level | — |