 For sale 50
$1,289,900
3+1 bed5 bath2,740 sq ft
5325 Riverside Drive East
Windsor
1 month agoMLS® 26020341
ROYAL LEPAGE BINDER REAL ESTATE
7505 Riverside Drive East
Windsor, Ontario N8S1C8
For sale· Added
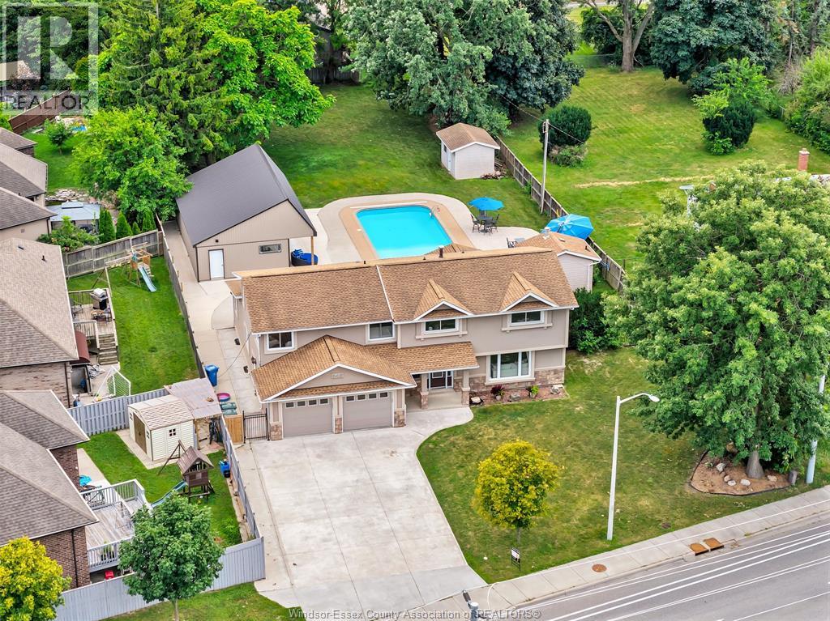
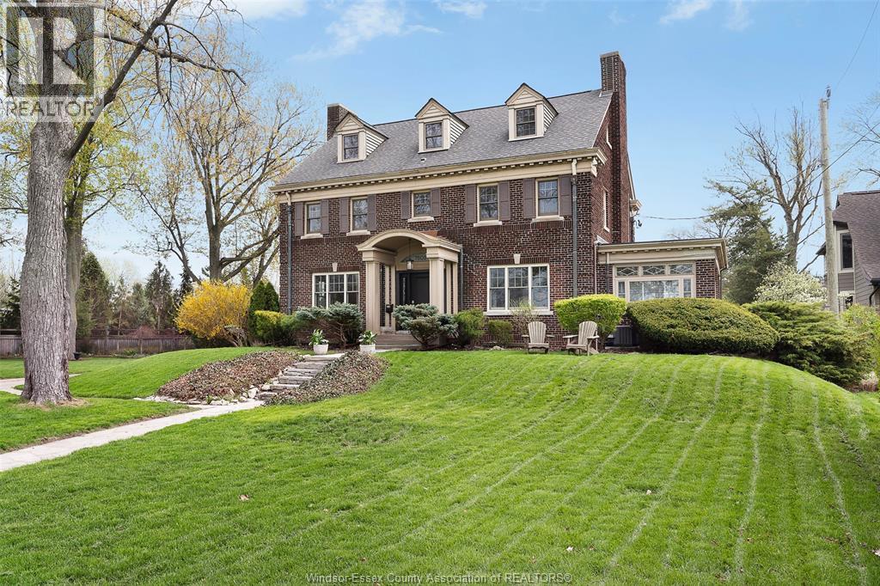
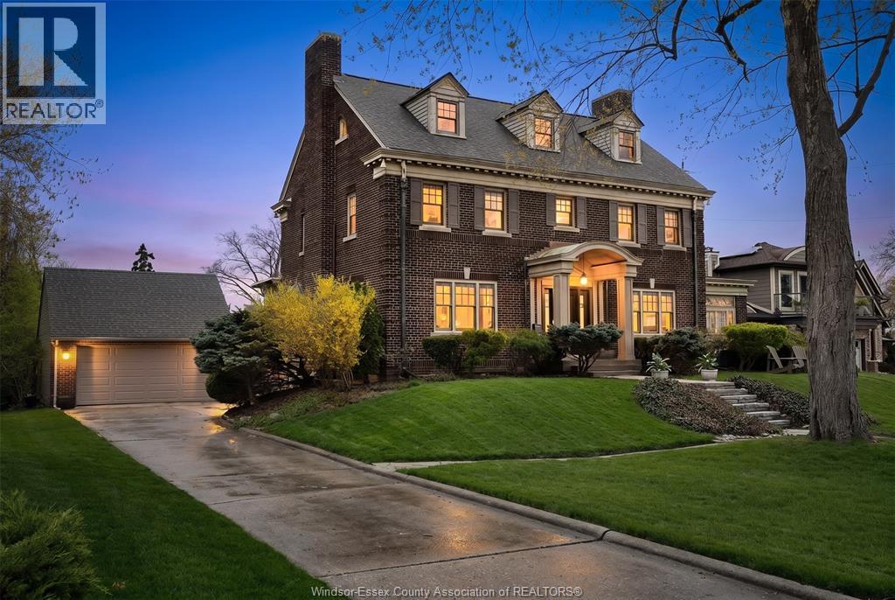
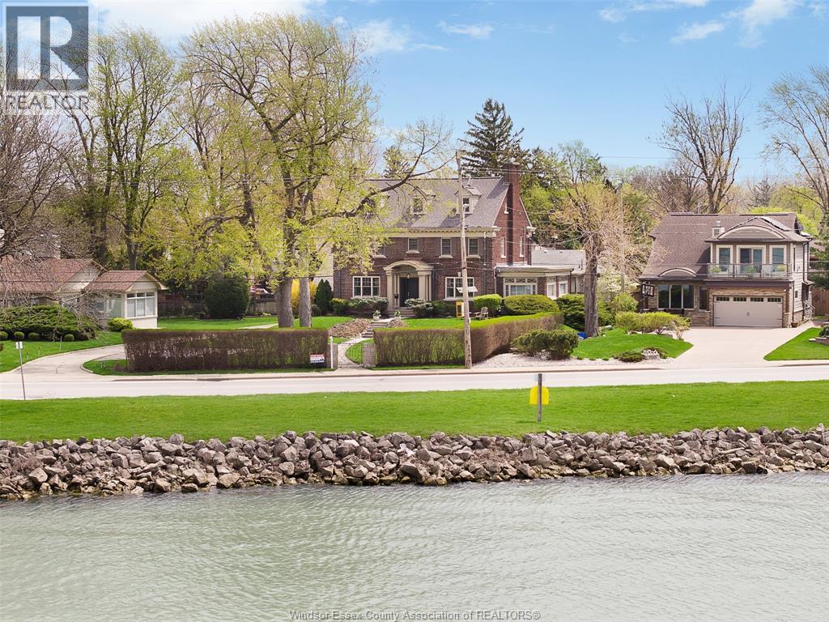
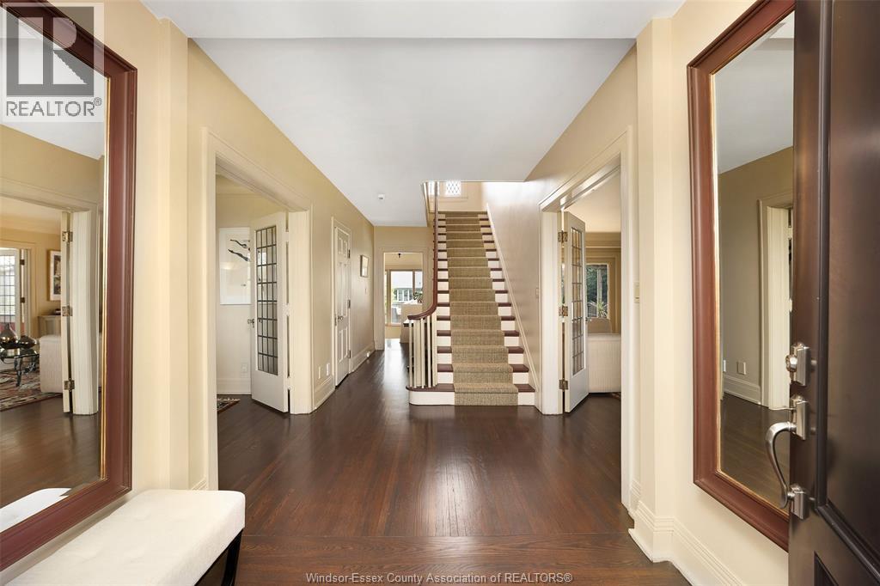
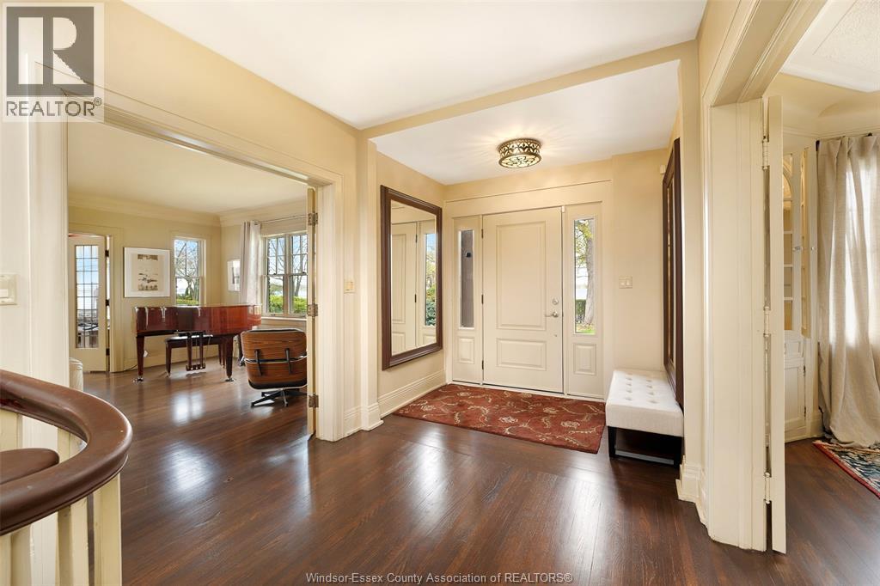
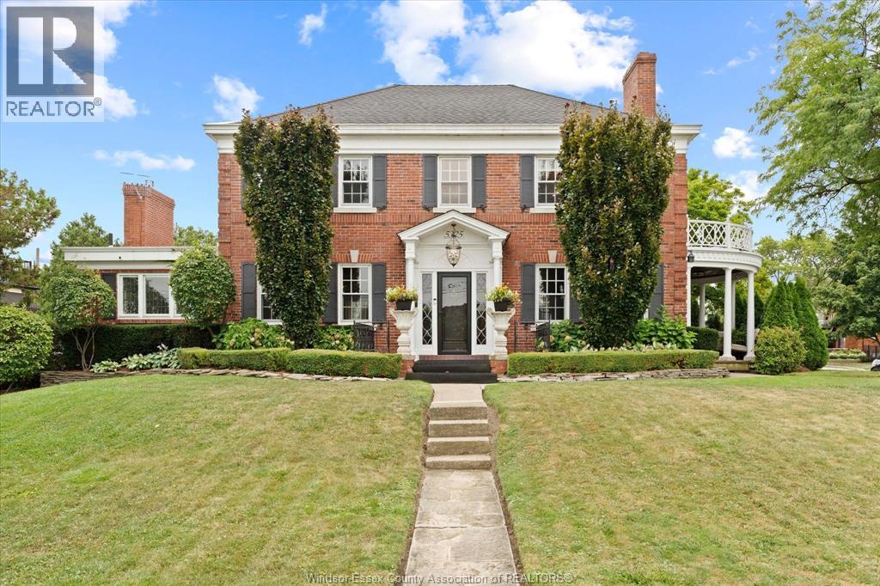
SPECTULAR water views from this Majestic Exec Home ,5 Bed , 5 Bath on Riverside Dr E .Featuring Spacious centre hall plan, Original Hardwood flooring throughout .Main Flr offers Formal Dinning room w/built in Cabinets, Gracious Living room with FP & Built in cabinets, Patio doors to Large Deck. Kitchen has Granite CT's & SS appliances & Breakfast bar, 2 Sunrooms (one with FP) 2nd Flr provides 3 Generous bedrooms (PB with Large ensuite & walk in closet ) 1 Full Bath. 3Rd Flr has 2 Bed & 1 Full Bath. Lower Lvl offers Large Great room, Laundry, 1/2 Bath, Workshop, Pool Pump/Filter & lots of storage. Landscaped & Treed lot with IG pool. Detached 2 car garage. (2) NEW AC units rented from Reliance. Steps to Waterfront parks, Schools, Walking trails, Shopping & public transit.
Map data © OpenStreetMap contributors
No open houses are scheduled for this home.
Can't make it? Request a private viewing.
| Storage | Lower level | 7 x 14 |
| Utility room | Lower level | 8 x 8 |
| Laundry room | Lower level | 8 x 12 |
| Great room | Lower level | 18 x 28 |
| 2pc Bathroom | Lower level | — |
| Laundry room | Basement | 8 x 12 |
| Bedroom | Third level | 11 x 13 |
| Bedroom | Third level | 11 x 13 |
| 3pc Bathroom | Third level | — |
| 3pc Bathroom | Second level | — |
| Bedroom | Second level | 10 x 14 |
| Bedroom | Second level | 10 x 13 |
| 3pc Ensuite bath | Second level | — |
| Primary Bedroom | Second level | 16 x 15 |
| 2pc Bathroom | Main level | — |
| Sunroom | Main level | 14 x 9 |
| Sunroom | Main level | 20 x 10 |
| Kitchen | Main level | 9 x 19 |
| Dining room | Main level | 14 x 12 |
| Living room/Fireplace | Main level | 28 x 14 |
| Foyer | Main level | — |