

 For sale 50
$339,999
3+2 bed2 bath
2284 Fraser Avenue
Windsor
12 days agoMLS® 26024158
REMAX PREFERRED REALTY LTD. - 586
5122 Colbourne Drive
Windsor, Ontario N8T1T8
For sale· Added
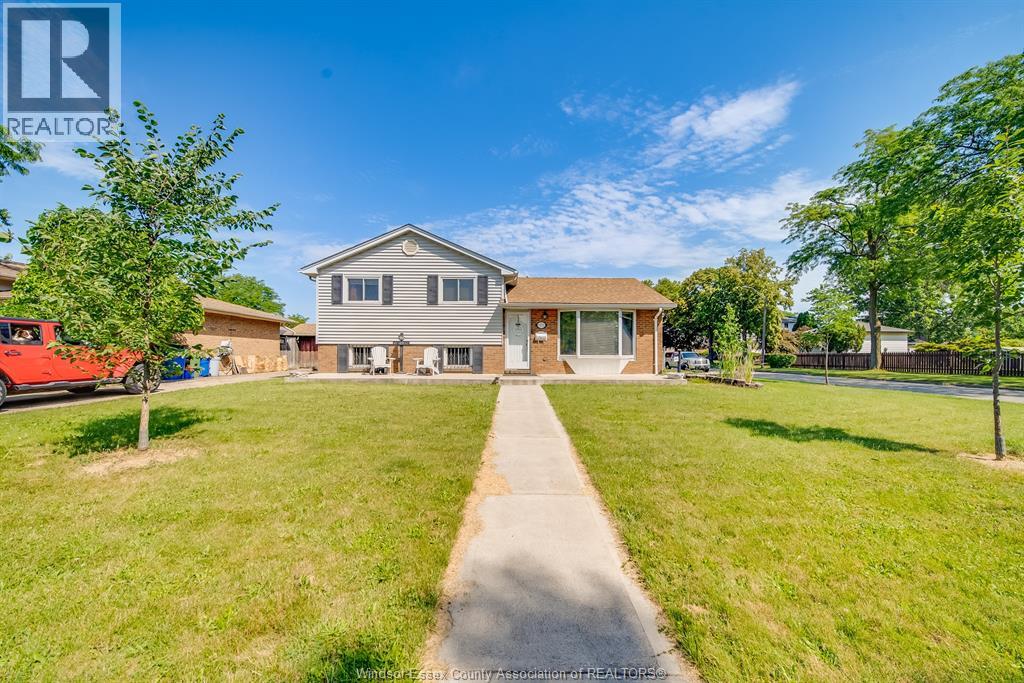
Welcome to this well-maintained 3-level side split nestled in the highly sought-after, peaceful neighbourhood of Fountain Bleu. This inviting home offers 3 spacious bedrooms, 1 full bathroom, and a bright sunroom overlooking the backyard—perfect for relaxing or entertaining year-round. Step outside to your private oasis featuring a refreshing in-ground pool and an impressive oversized corner lot with plenty of space for family gatherings, gardening, or play. Ideally located just minutes from parks, excellent schools, the hospital, shopping, grocery stores, restaurants, and all everyday amenities, with quick access to the expressway for an easy commute. Whether you're a first-time buyer, growing family, or downsizer looking for a quiet, established neighbourhood, this property offers the perfect combination of comfort, convenience, and outdoor enjoyment. Don't miss your opportunity to call this Fountain Bleu gem home!
Map data © OpenStreetMap contributors
No open houses are scheduled for this home.
Can't make it? Request a private viewing.
| 4pc Bathroom | Second level | — |
| Laundry room | Lower level | — |
| Utility room | Lower level | — |
| Family room | Lower level | — |
| Bedroom | Second level | — |
| Bedroom | Second level | — |
| Bedroom | Second level | — |
| Kitchen | Main level | — |
| Living room | Main level | — |