 For rent 50
$2,365/mo
1 bed1 bath726 sq ft
1624 Lauzon #622
Windsor
25 days agoMLS® 26022963
KW SIGNATURE
4305 Casgrain #UPPER
Windsor, Ontario N9G2A9
For rent· Added
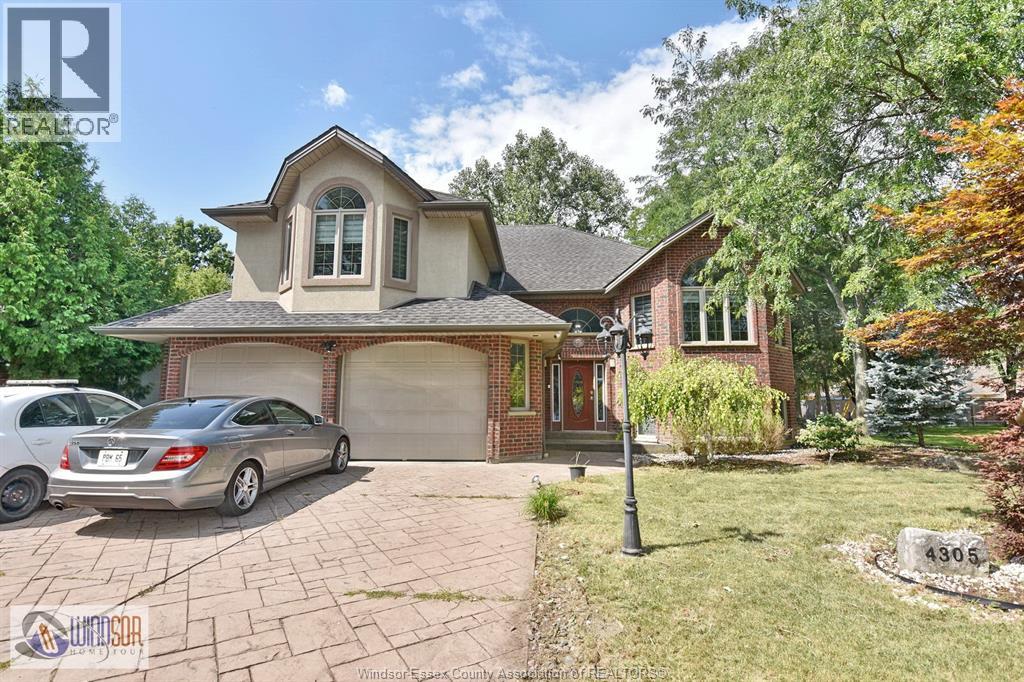
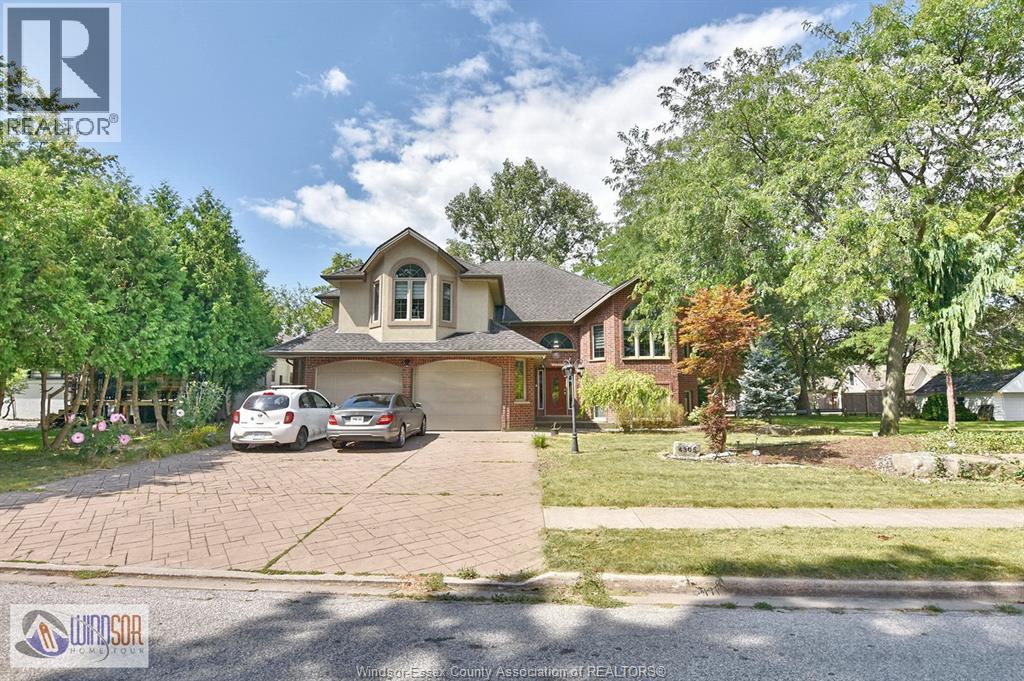
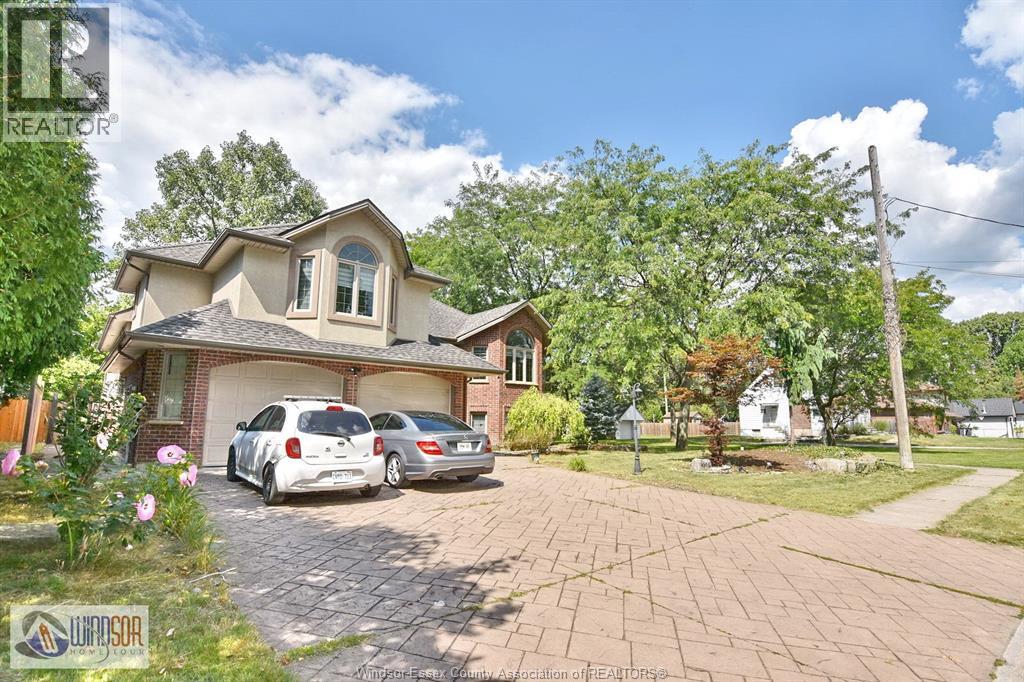
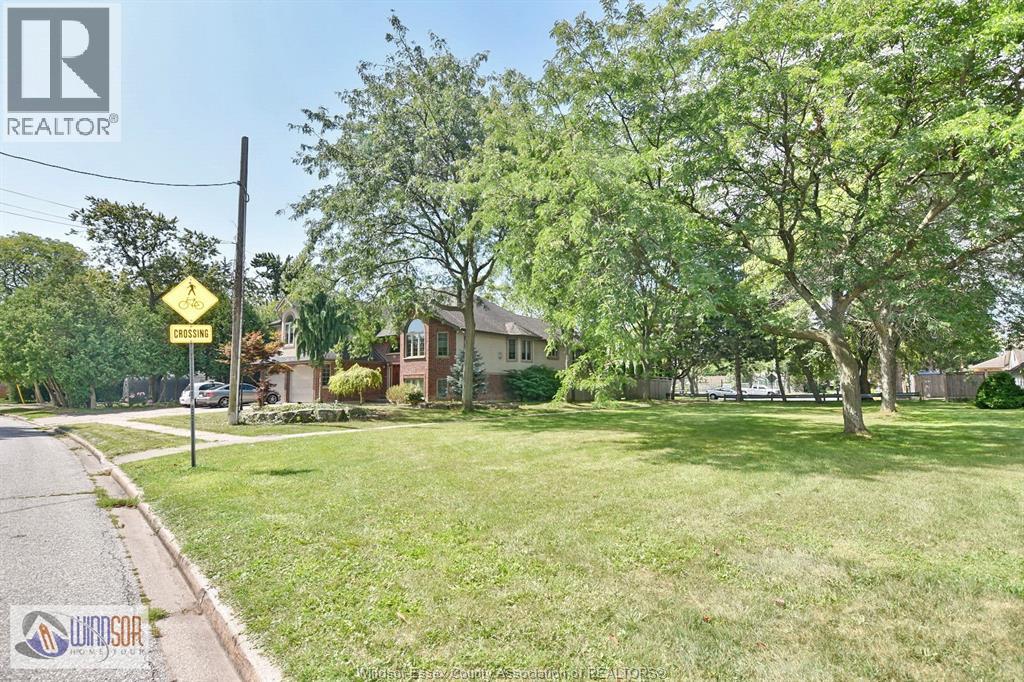
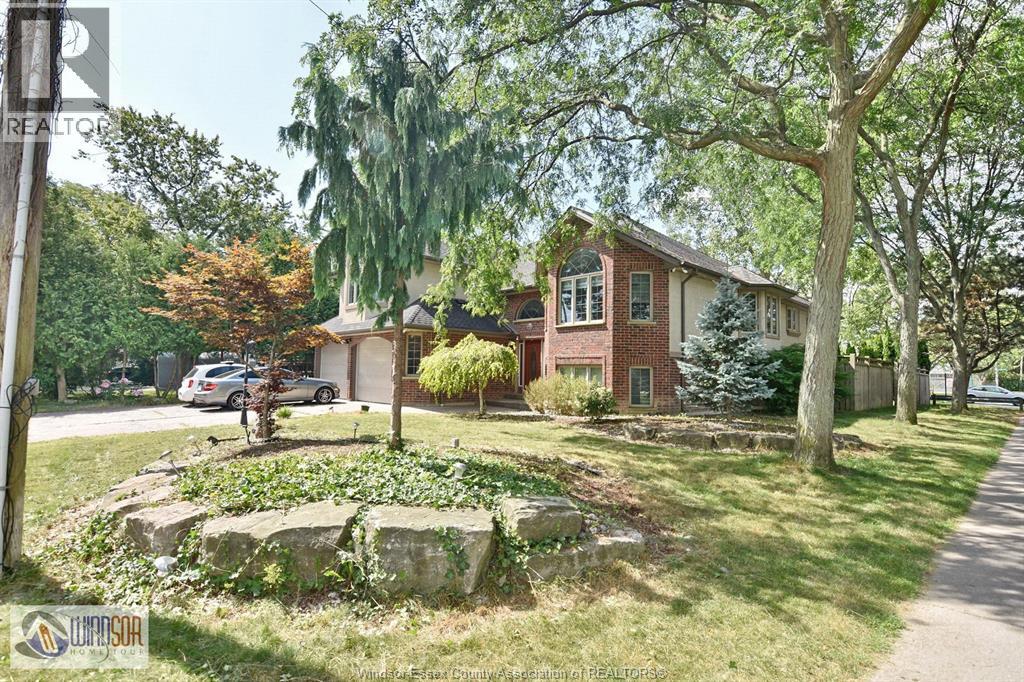
Welcome to 4305 Casgrain - UPPER UNIT A, a Rare South Windsor find that backs onto park! This home does not lack space, with grand foyer opening up to open concept living, dining, kitchen backing into covered porch and park with no rear neighbours. 3+1 BDRM & 2 FULL BATH. Approx. little over 2000 sq. ft of finished area W/BONUS RM above garage. All bedrooms are oversize, hardwood and ceramic throughout, Stamped concrete driveway and close to great schools and shopping. Separate laundry and storage. Full access to over sized garage and front driveway. Basement is currently rented to long term tenants.
Map data © OpenStreetMap contributors
No open houses are scheduled for this home.
Can't make it? Request a private viewing.
| Sunroom | Main level | — |
| Storage | Lower level | — |
| Utility room | Lower level | — |
| Laundry room | Lower level | — |
| Primary Bedroom | Second level | — |
| Bedroom | Main level | — |
| Bedroom | Main level | — |
| Dining room | Main level | — |
| Living room | Main level | — |
| Foyer | Main level | — |