 For sale 50
$499,900
4 bed3 bath
1219 Elsmere Avenue
Windsor
2 months agoMLS® 26017302
PINNACLE PLUS REALTY LTD.
3596 Hemlock Avenue
Windsor, Ontario N8R1Z9
For sale· Added
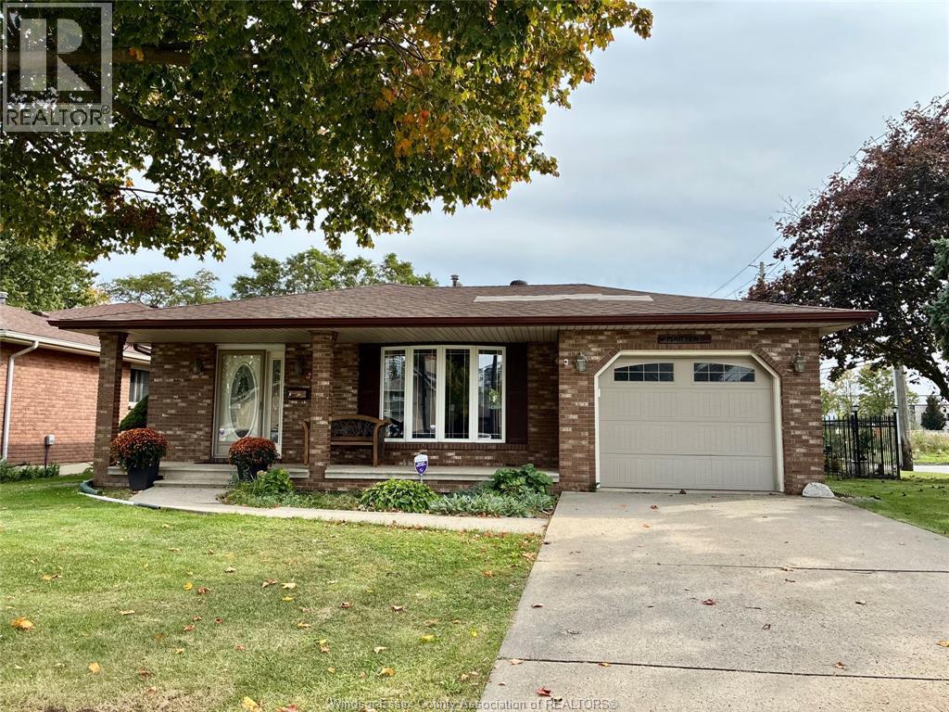
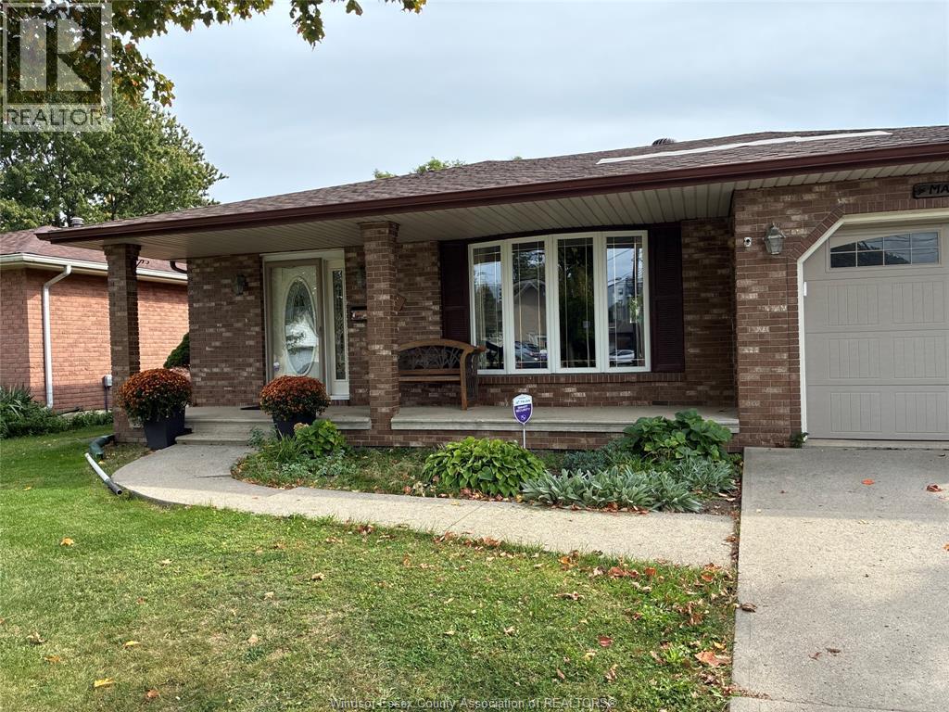
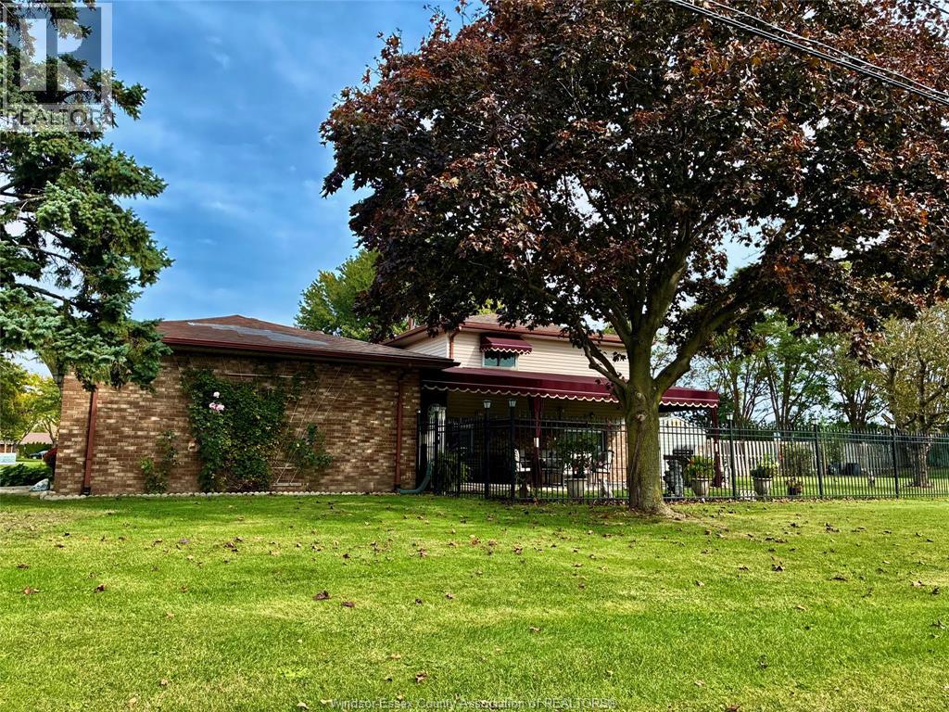
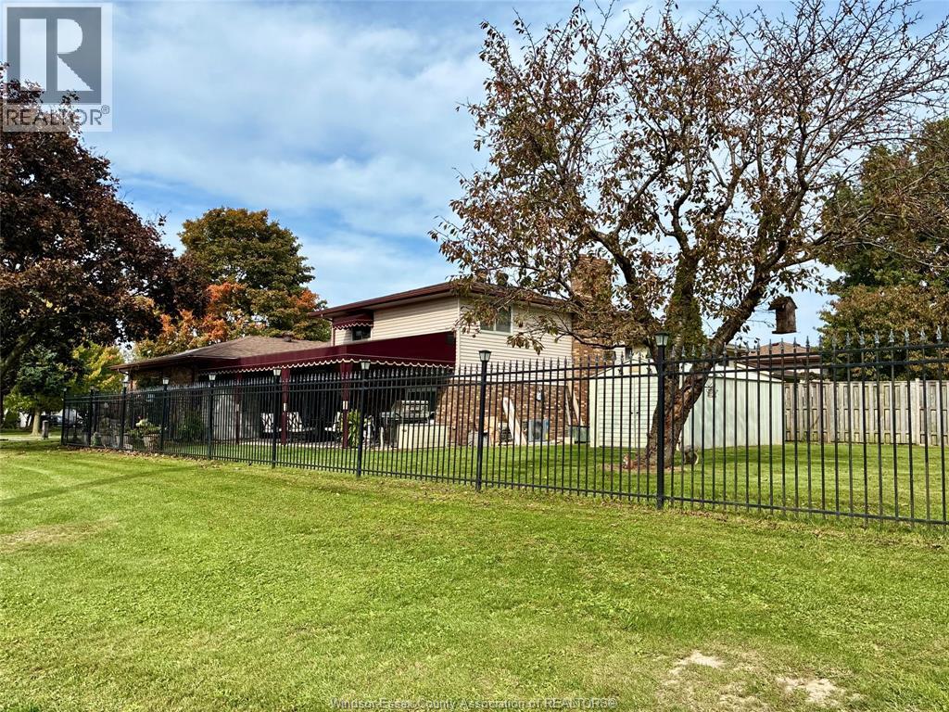
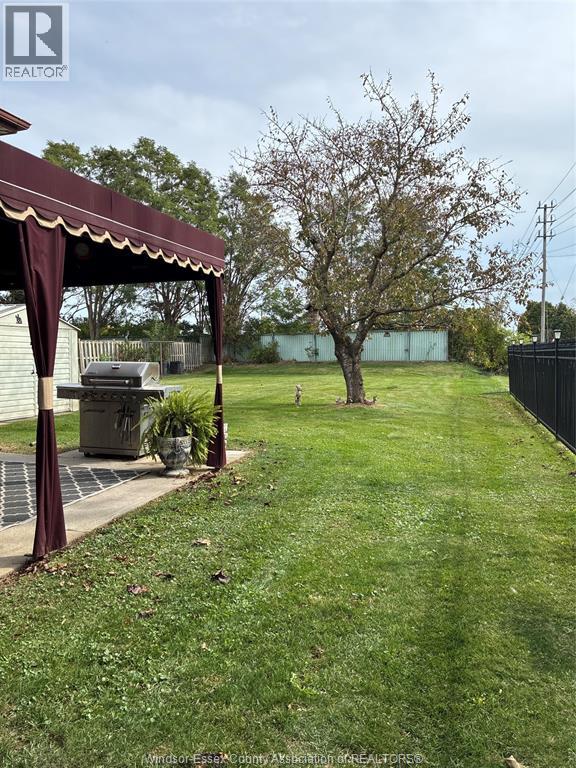
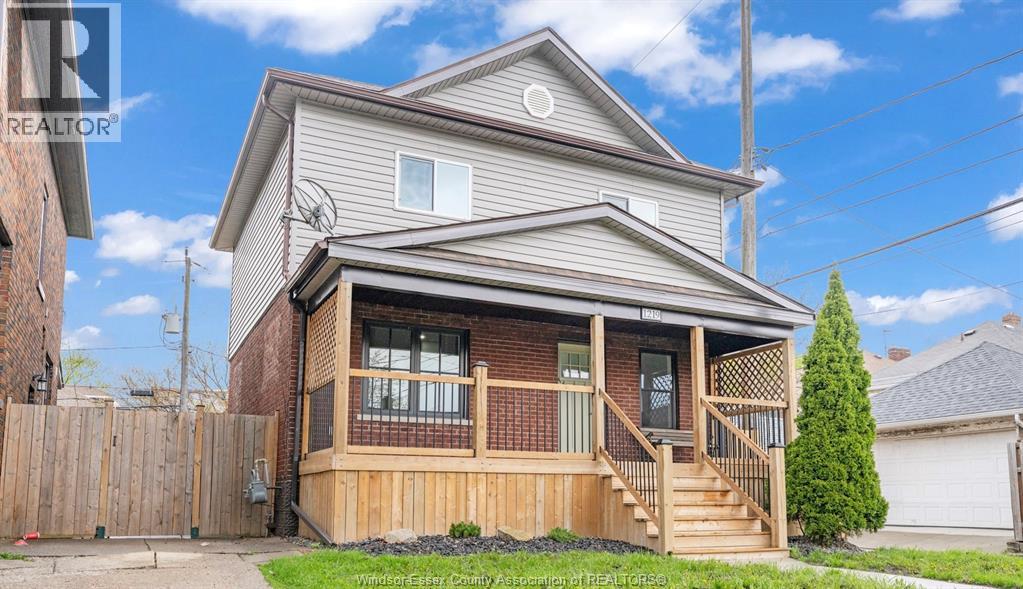
Offering an attractive, solid 4-lvl backsplit in Forest Glade with a front porch on a premium-sized lot and premium corner at the end of Lauzon Rd with a elegant metal gate and fence, renovated eat-in kitchen with an open-railing design to look into the family room. Spacious living and dining room w/ patio door onto a beautiful covered patio perfectly extends the living space outdoors for hosting, BBQing, bonus entertainment center 3 bdrms on the 2nd lvl with a renovated double-sink main bath, plus a private room at the 3rd lvl for teenagers, extended family, or an office w/private 3pc bath, and a family rm w/gas fireplace. Huge laundry and storage room plus an extra-long fruit cellar at the 4th lvl. This spacious, well-built, and well-kept renovated home offers a newer quality front door and windows including a huge bay window, furnace (2021), A/C, and roof (2026), an oversized one-car garage, a large storage shed, massive yard for kids, pets.
Map data © OpenStreetMap contributors
No open houses are scheduled for this home.
Can't make it? Request a private viewing.
| Fruit cellar | Fourth level | — |
| Laundry room | Fourth level | — |
| 3pc Bathroom | Third level | — |
| Office | Third level | — |
| Family room/Fireplace | Third level | — |
| 5pc Ensuite bath | Second level | — |
| Bedroom | Second level | — |
| Bedroom | Second level | — |
| Bedroom | Second level | — |
| Kitchen/Dining room | Main level | — |
| Living room/Dining room | Main level | — |
| Foyer | Main level | — |