 For sale 50
$398,000
2 bed1 bath700–1,100 sq ft
1083 Campbell Avenue
Windsor
11 days agoMLS® X13853040
REALTY 7 LTD.
2306 Chilver Road
Windsor, Ontario N8W2V5
For sale· Added
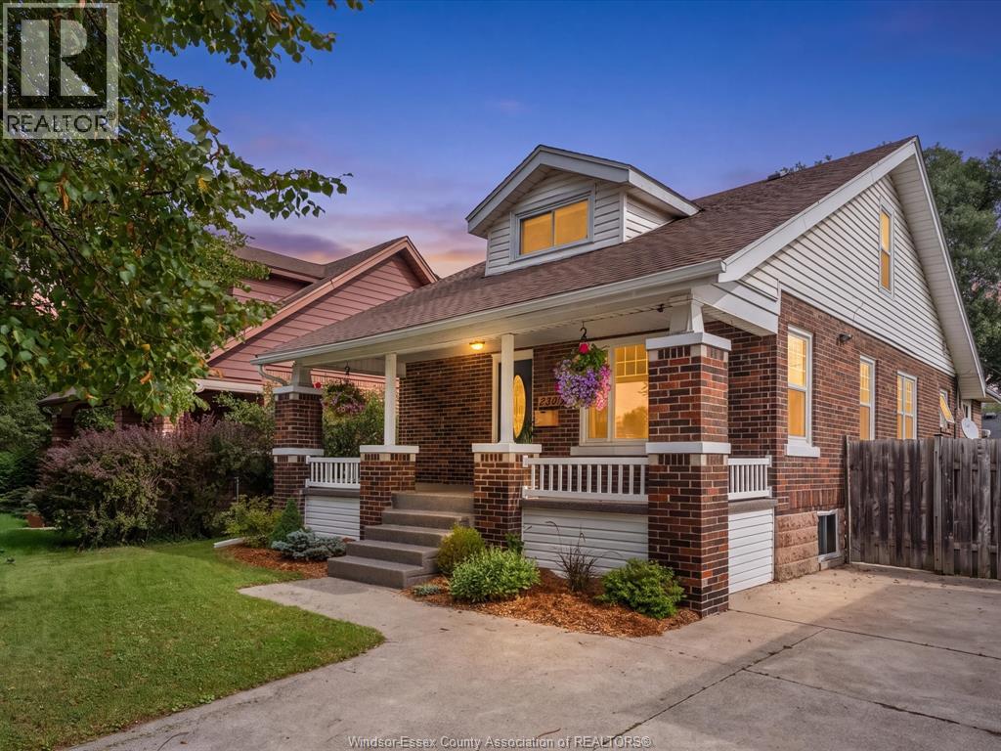
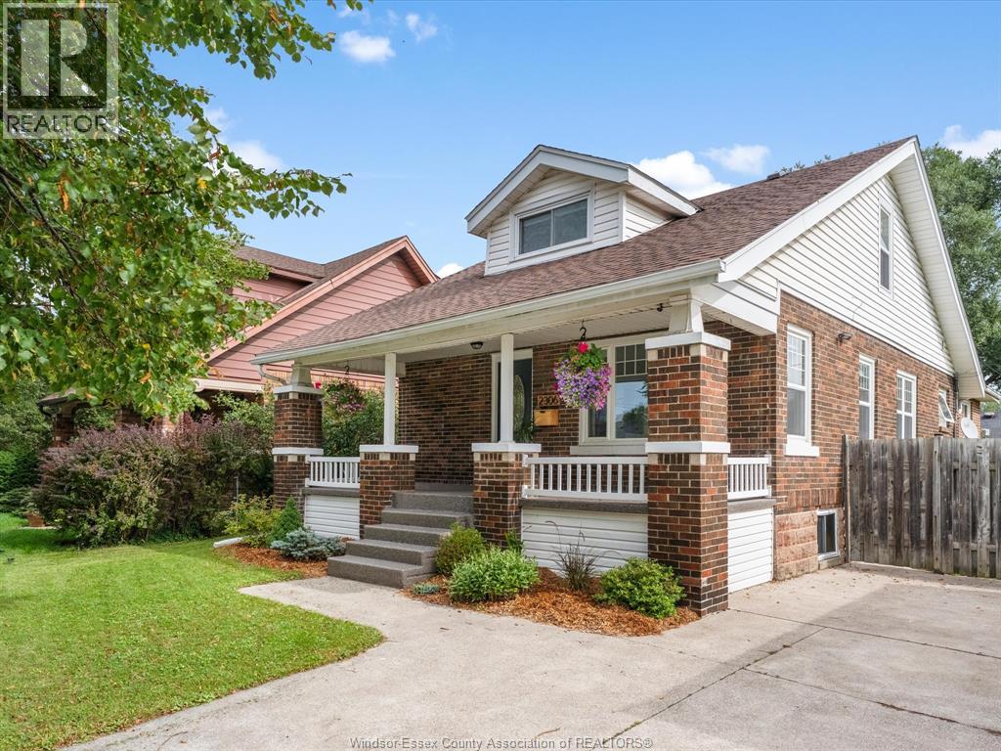
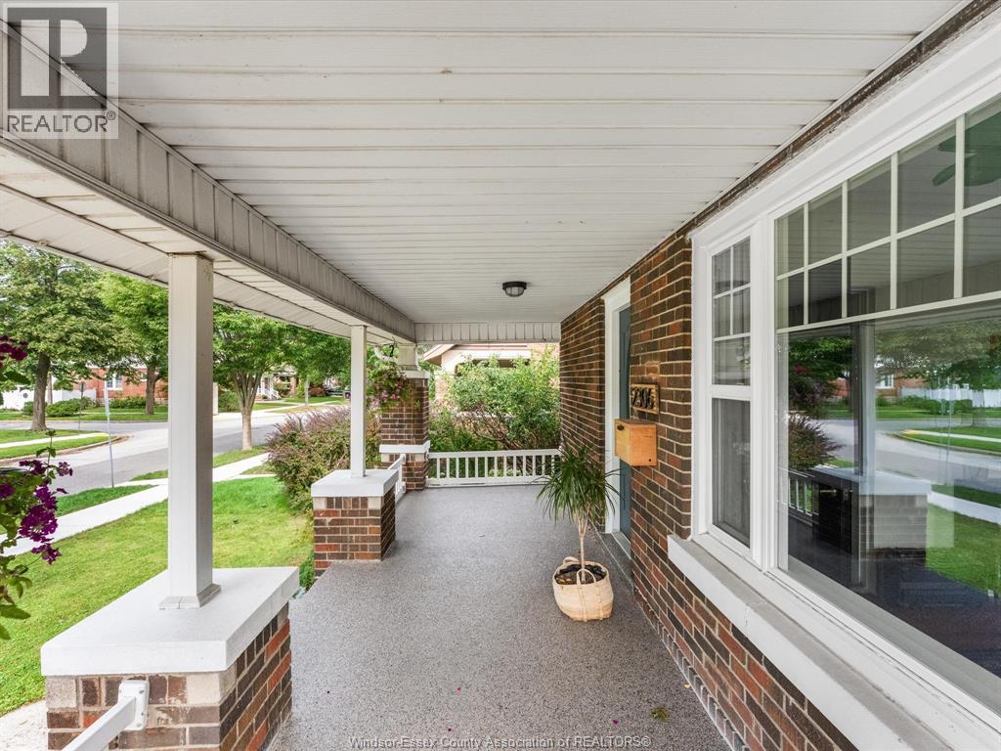
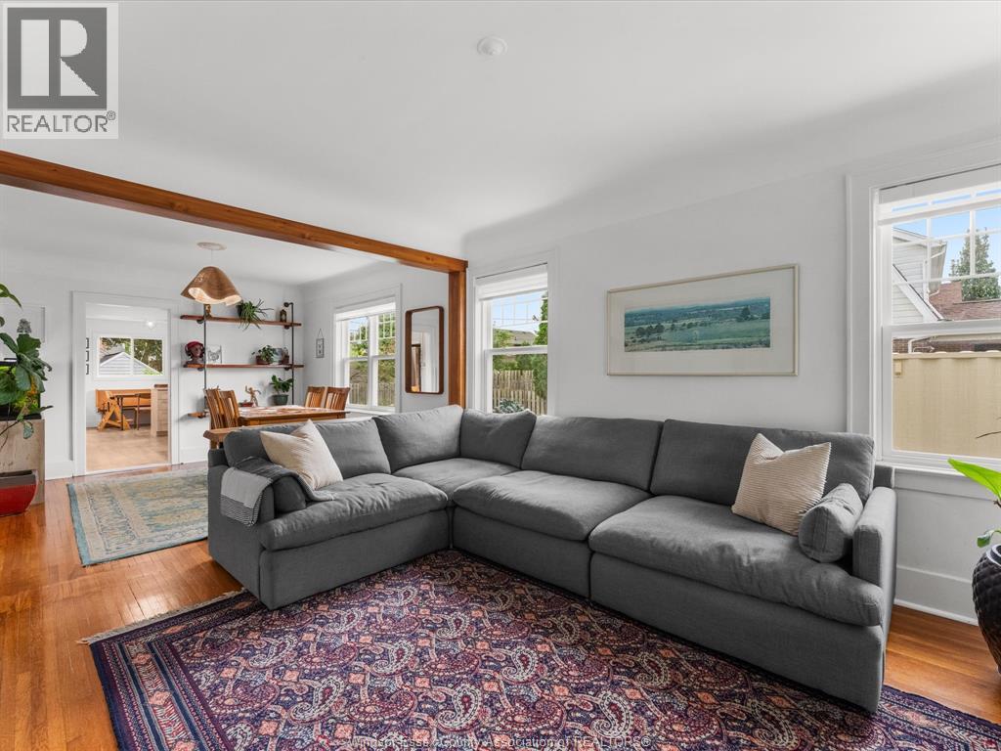
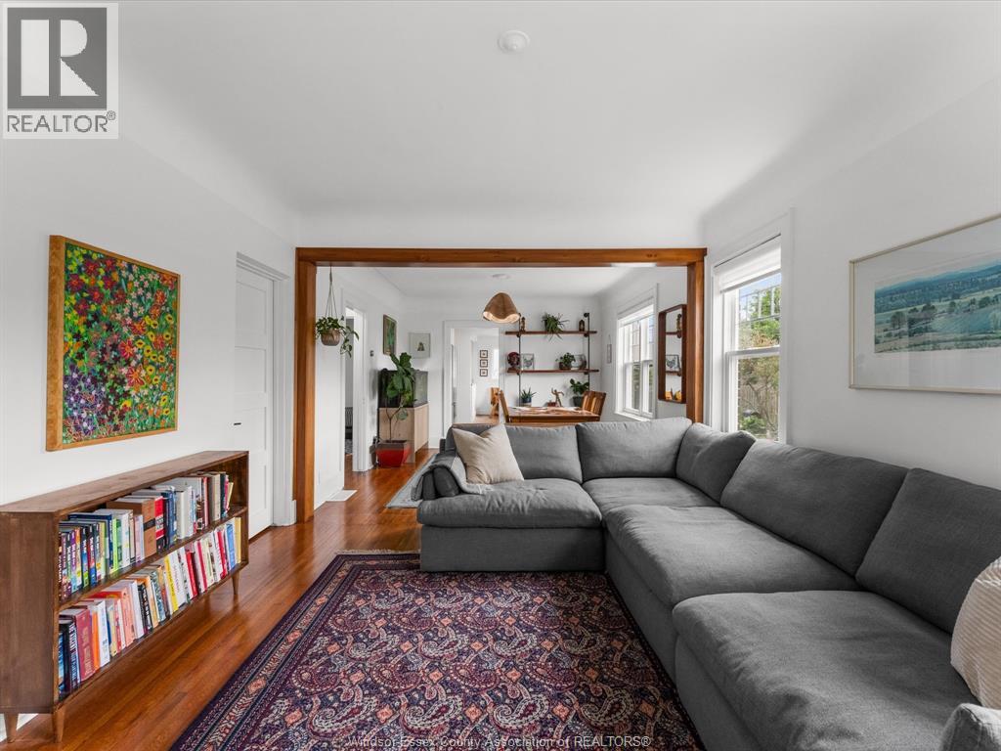
CHARACTER & FLEXIBILITY IN SOUTH WALKERVILLE! This 3 bed, 3 full bath charming home blends original character w/ stylish midcentury inspired updates & versatile layout. Bright living & dining room features original hardwood floors, while the spacious new kitchen offers quartzite countertops & a sunny den, perfect for an office/playroom/sitting area. A stylish renovated full bath with TOTO toilet completes the main floor. Upstairs, the spacious primary suite features its own full bath, kitchenette & walk in closet/nursey. (Previously rented for $1,100/month-potential for extended family/multi generational living.) A mostly finished basement w/ great storage & flexible living space, there's room for everyone. Outside, the extra wide lot offers potential for an ADU, while the oversized driveway provides ample parking. Close to schools, shopping, amenities and bus routes. Beautifully updated while preserving its original character, this unique South Walkerville home is truly one of a kind
Map data © OpenStreetMap contributors
No open houses are scheduled for this home.
Can't make it? Request a private viewing.
| 3pc Bathroom | Lower level | — |
| 4pc Bathroom | Second level | — |
| 4pc Bathroom | Main level | — |
| Family room | Lower level | — |
| Other | Lower level | — |
| Laundry room | Lower level | — |
| Other | Second level | — |
| Primary Bedroom | Second level | — |
| Bedroom | Main level | — |
| Bedroom | Main level | — |
| Den | Main level | — |
| Eating area | Main level | — |
| Kitchen | Main level | — |
| Dining room | Main level | — |
| Living room | Main level | — |