 For sale 50
$499,900
4 bed3 bath
1219 Elsmere Avenue
Windsor
2 months agoMLS® 26017302
PINNACLE PLUS REALTY LTD.
2275 Victoria Avenue
Windsor, Ontario N8X1R2
For sale· Added
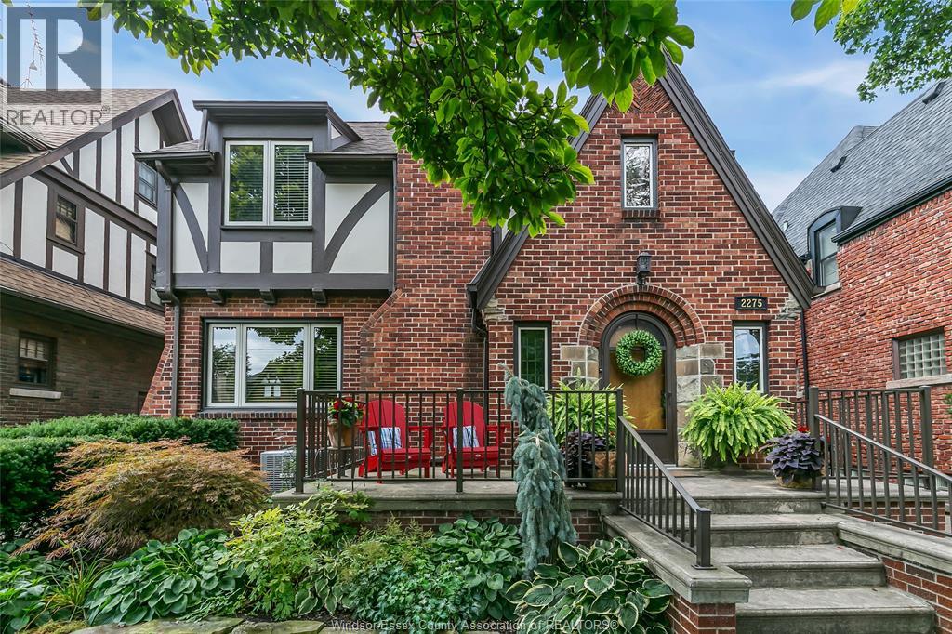
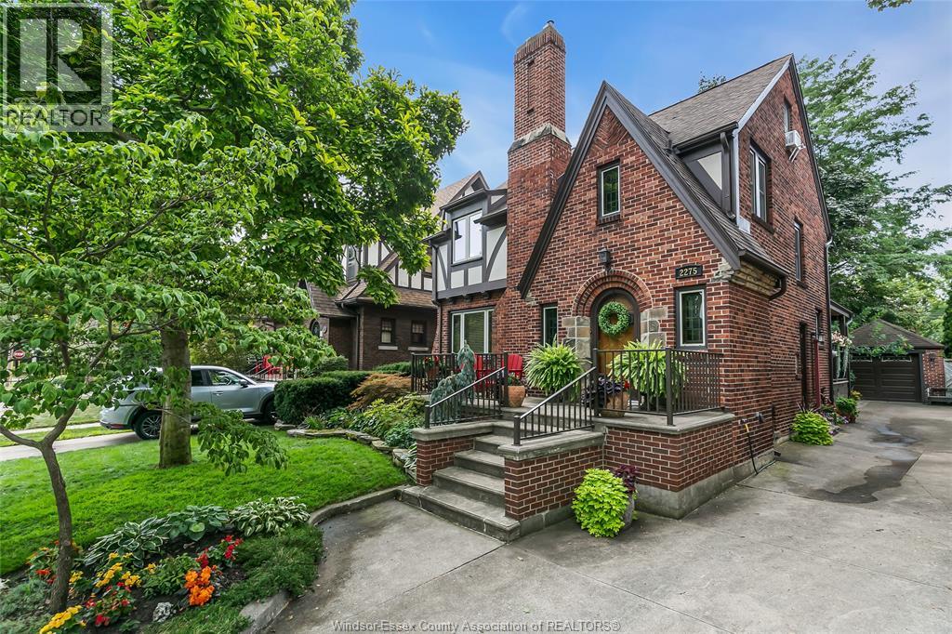
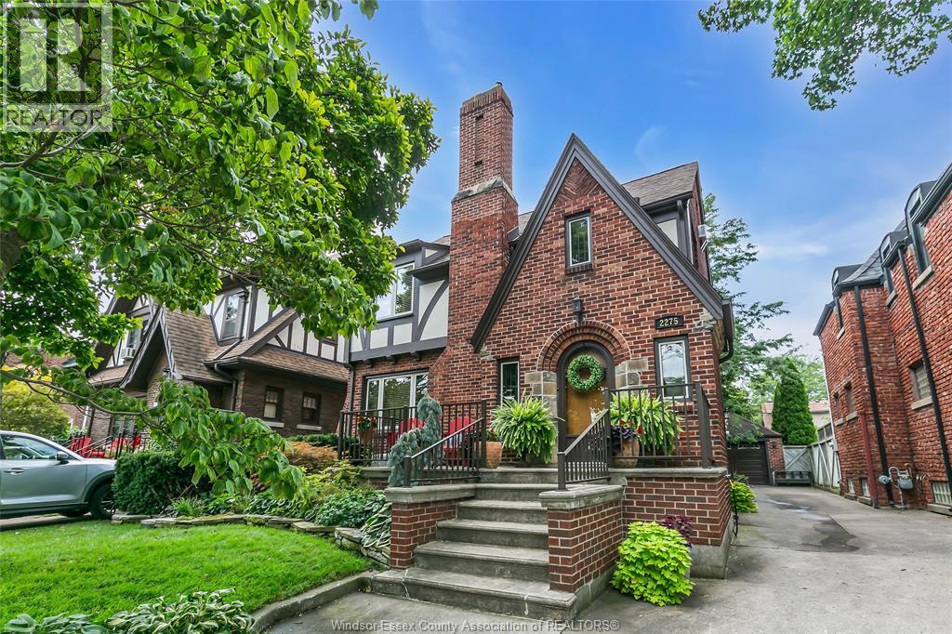
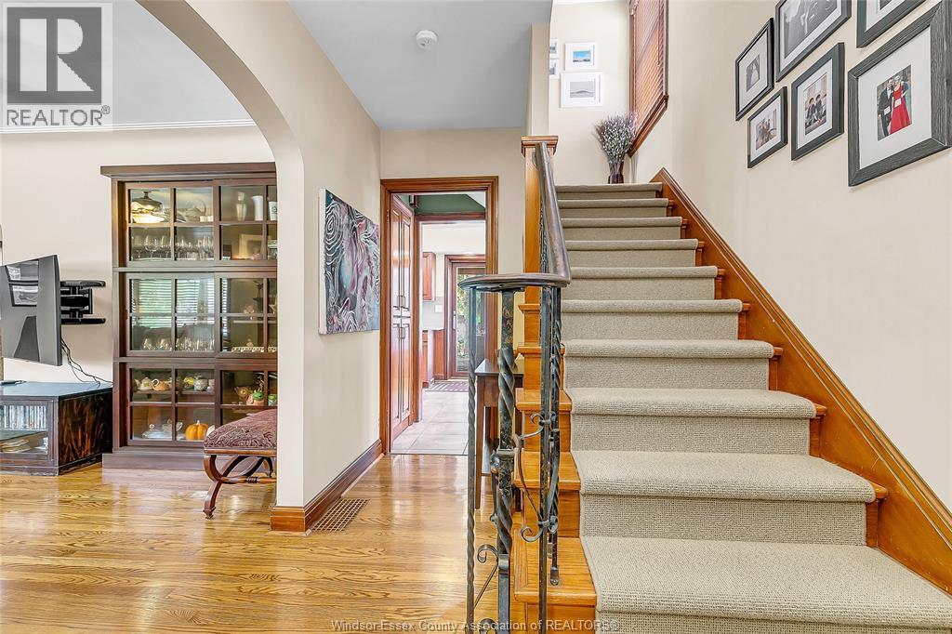
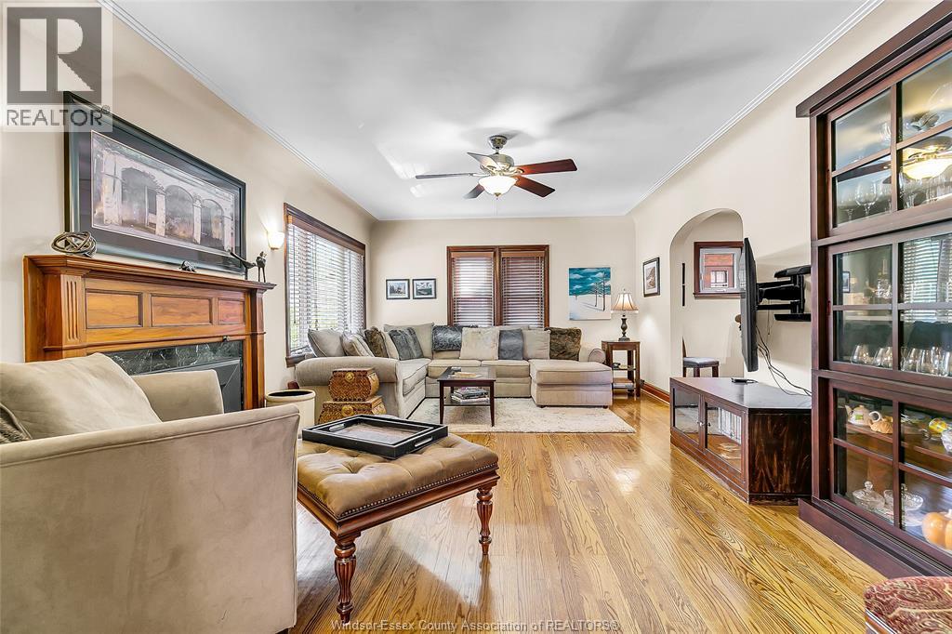
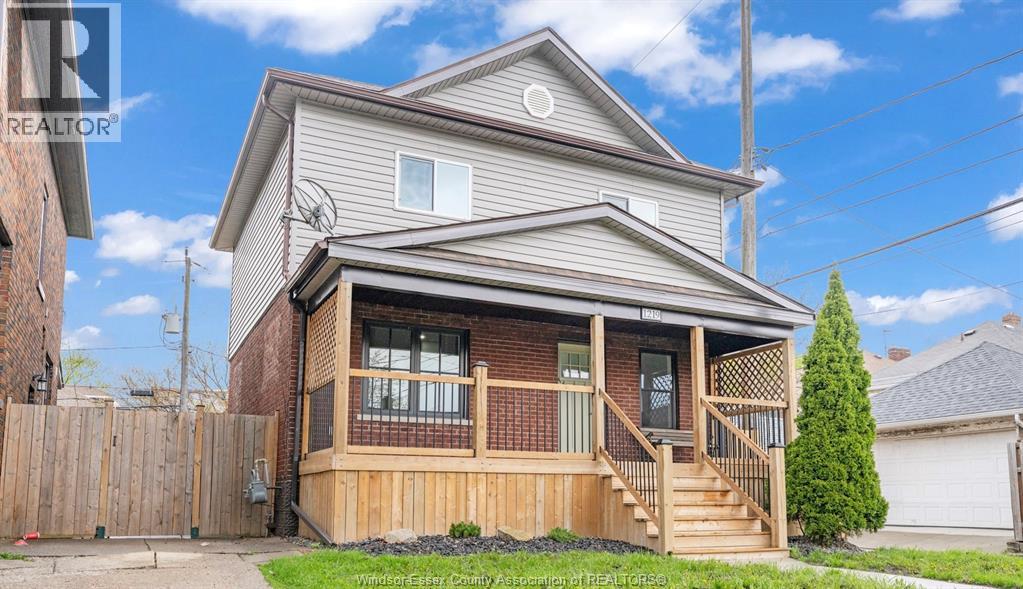
WELCOME TO ONE OF THE MOST SOUGHT-AFTER NEIGHBOURHOODS IN THE HEART OF WINDSOR. STEPS FROM JACKSON PARK. THIS CHARMING 2 1/2 STOREY HOME HAS BEEN METICULOUSLY CARED FOR OVER THE YEARS. UPDATES INCLUDES A NEWER FURNACE, CENTRAL A/C, WINDOWS (EXCEPT STAIN GLASS), ELECTRICAL, REMODELED KITCHEN, BATHROOMS AND THIRD LEVEL. THIS CHARMING AND SPACIOUS HOME HAS 4 BEDROOMS, 2.5 BATHROOMS, TWO FIREPLACES AND A DETACHED 1.5 CAR GARAGE. FINISHED BASEMENT WITH A FAMILY ROOM, FIREPLACE, WET BAR, FULL BATHROOM AND PLENTY OF STORAGE. LOTS OF ORIGINAL STAIN GLASS & HARDWARE. COVERED DECK (RENOVATED IN 2018), PATIO AND A QUAINT BACKYARD WITH A NATURAL GAS BBQ. TRADITIONAL PRICING. SQUARE FOOTAGE BASED ON MPAC PLUS FINISHED 3RD LEVEL. HAS SUMP PUMP.
Map data © OpenStreetMap contributors
No open houses are scheduled for this home.
Can't make it? Request a private viewing.
| 4pc Bathroom | Basement | — |
| 4pc Bathroom | Second level | — |
| 2pc Bathroom | Main level | — |
| Bedroom | Third level | — |
| Bedroom | Second level | — |
| Bedroom | Second level | — |
| Primary Bedroom | Second level | — |
| Den | Main level | — |
| Kitchen | Main level | — |
| Dining room | Main level | — |
| Living room/Fireplace | Main level | — |
| Foyer | Main level | — |