 For sale 50
$399,900
1+3 bed3 bath
2125 Betts
Windsor
1 month agoMLS® 26021738
JUMP REALTY INC.
1613 Everts
Windsor, Ontario N9B3E4
For sale· Added
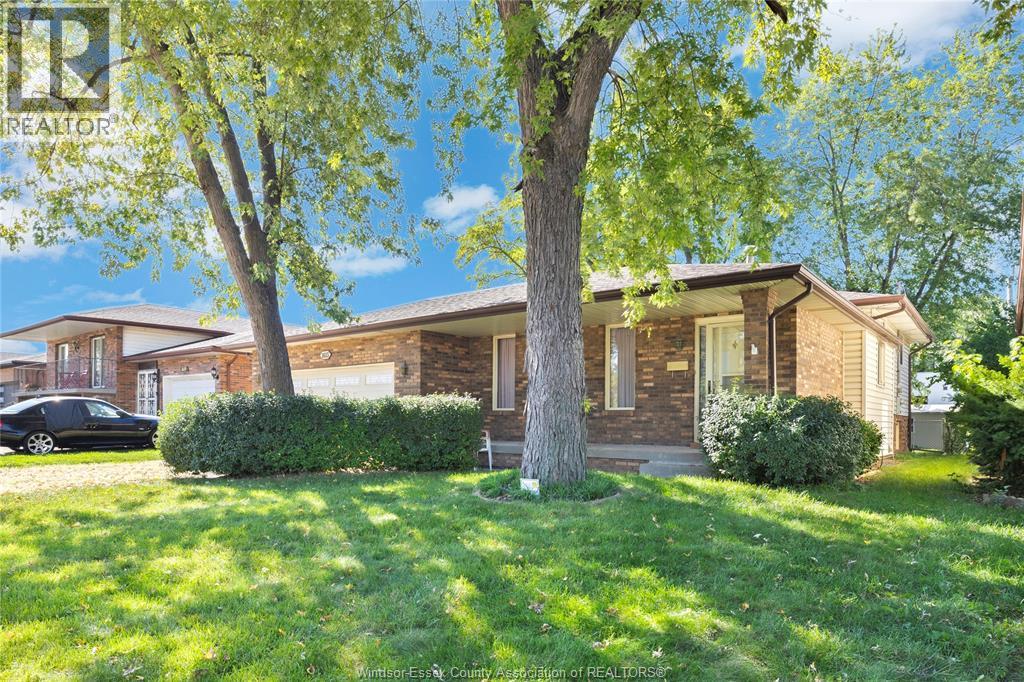
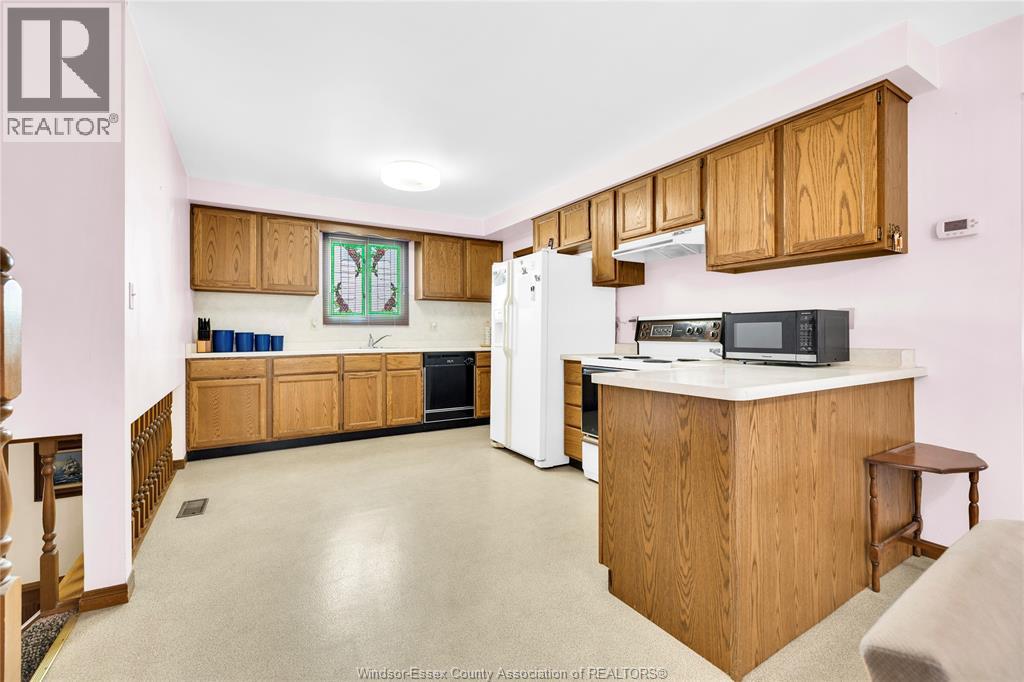
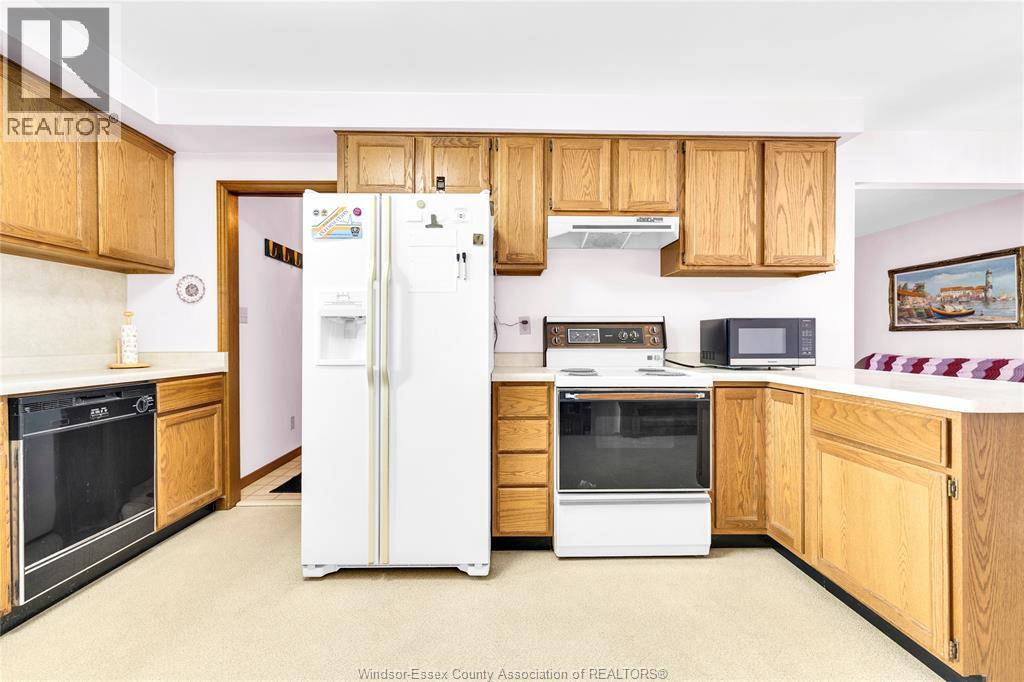
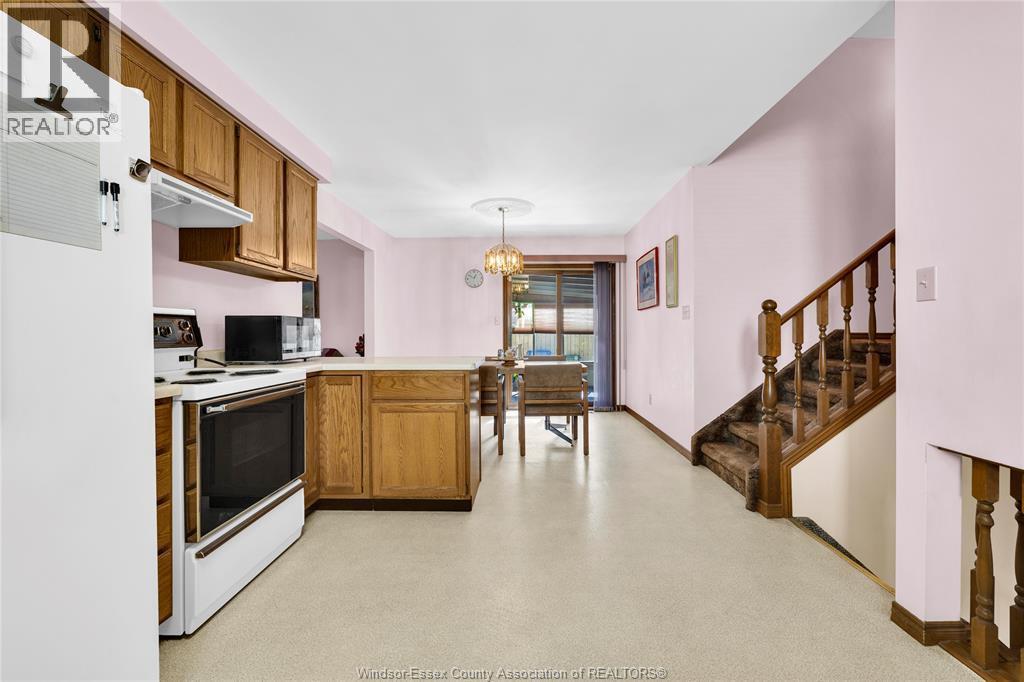
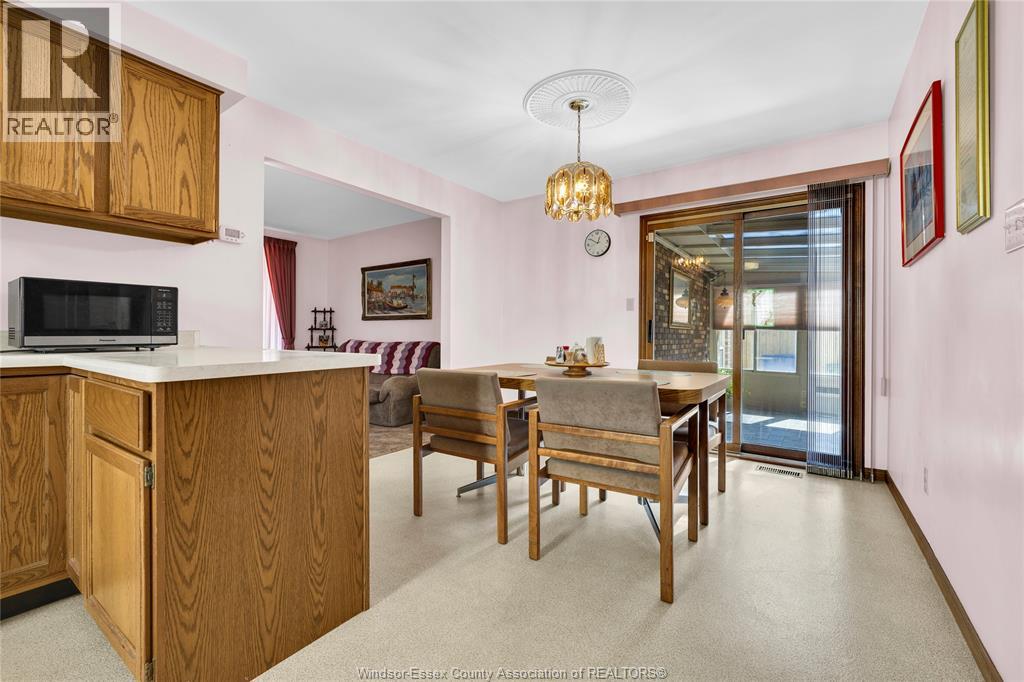
This 4-level backsplit was lovingly maintained by the original owner. Situated on a quiet street, this home offers main floor formal living and dining area that flows into the kitchen and leads to a 4-season sunroom-a true year-round retreat flooded with natural light and overlooking the backyard. A few steps down brings you to a cozy lower-level family room anchored by a classic fireplace, a 2nd bath and leads to a workshop with a desirable grade entrance from the 2-car garage directly to the basement. Flexible possession. Contact Realtor for more info and showings.
Map data © OpenStreetMap contributors
No open houses are scheduled for this home.
Can't make it? Request a private viewing.
| 3pc Bathroom | Lower level | — |
| 4pc Bathroom | Main level | — |
| Cold room | Basement | — |
| Utility room | Basement | — |
| Laundry room | Basement | — |
| Storage | Basement | — |
| Family room/Fireplace | Lower level | — |
| Sunroom | Main level | — |
| Bedroom | Main level | — |
| Bedroom | Main level | — |
| Primary Bedroom | Main level | — |
| Kitchen | Main level | — |
| Eating area | Main level | — |
| Living room | Main level | — |
| Foyer | Main level | — |