 For rent 50
$2,290/mo
1 bed1 bath726 sq ft
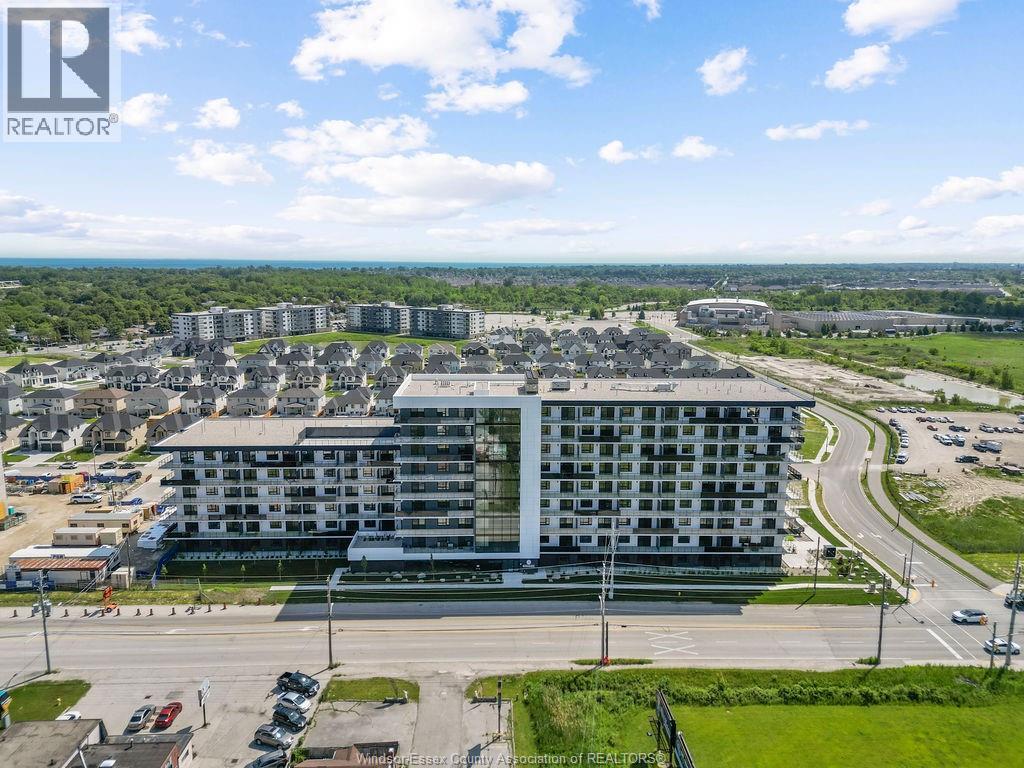
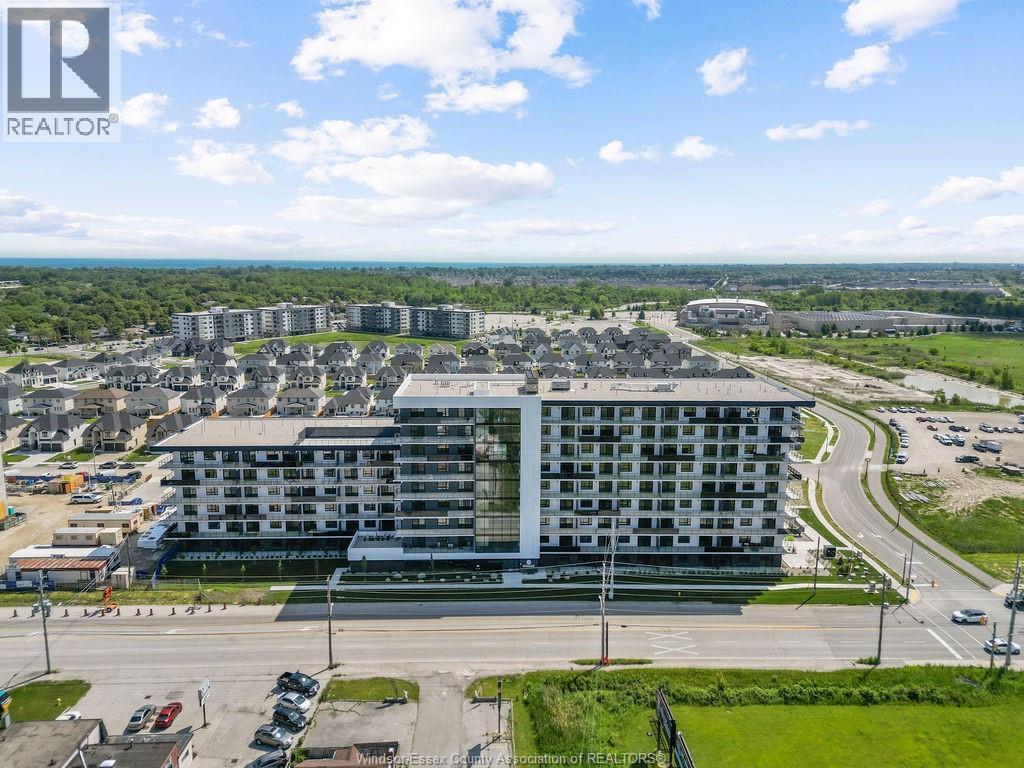
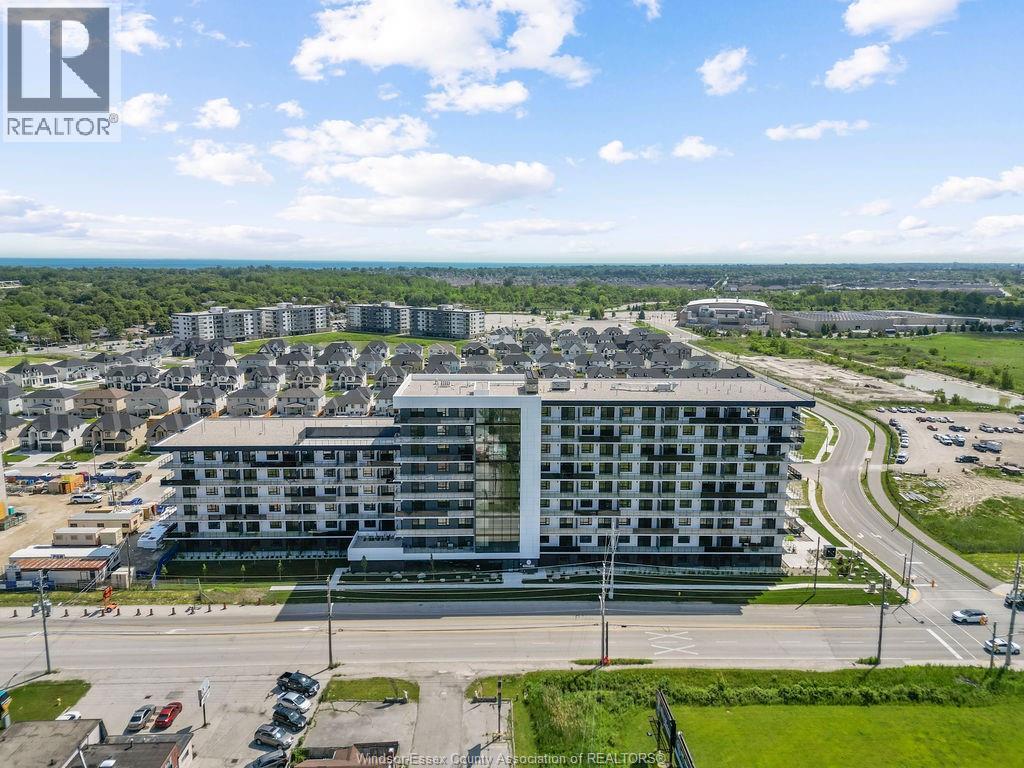
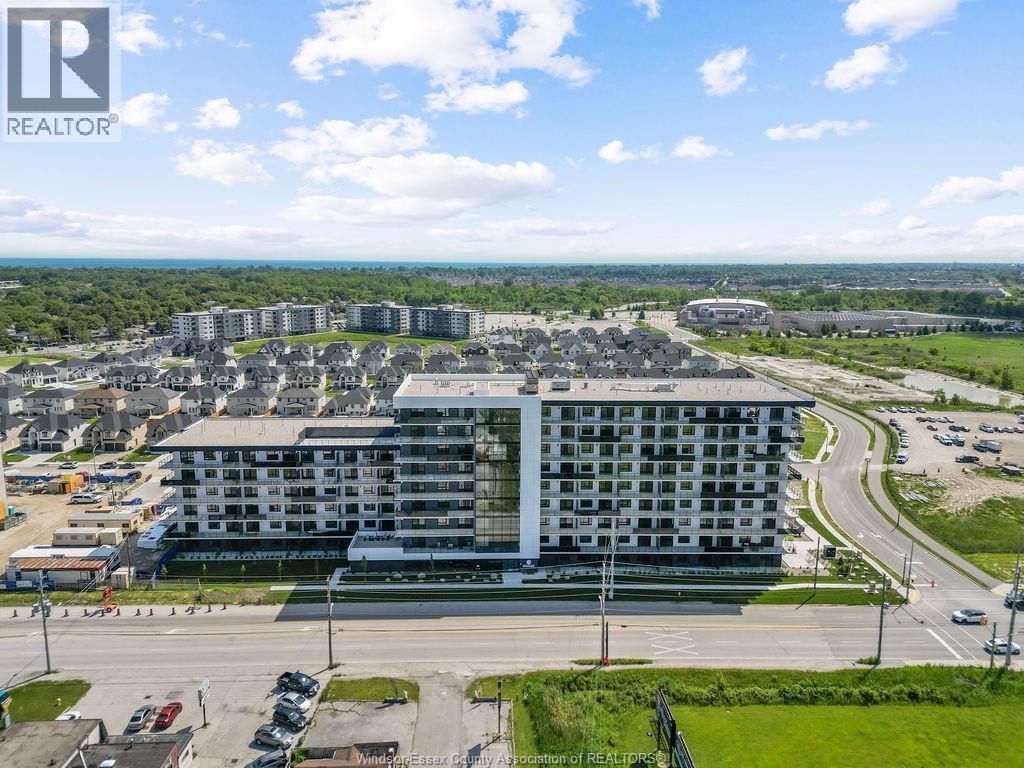
1624 Lauzon #102
Windsor
26 days agoMLS® 26022965
KW SIGNATURE
1544 Imperial Crescent
Windsor, Ontario N9G2T8
For rent· Added
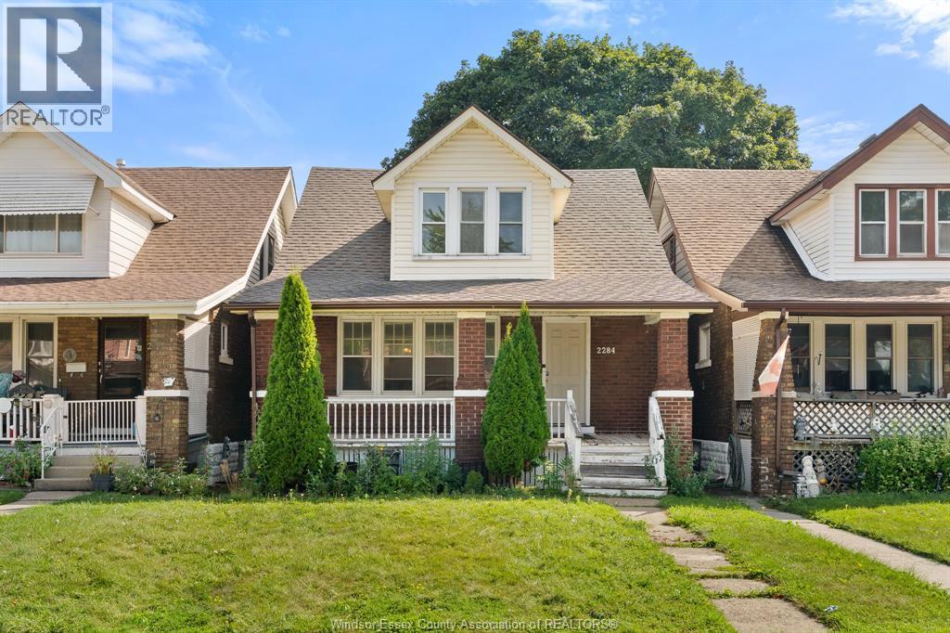
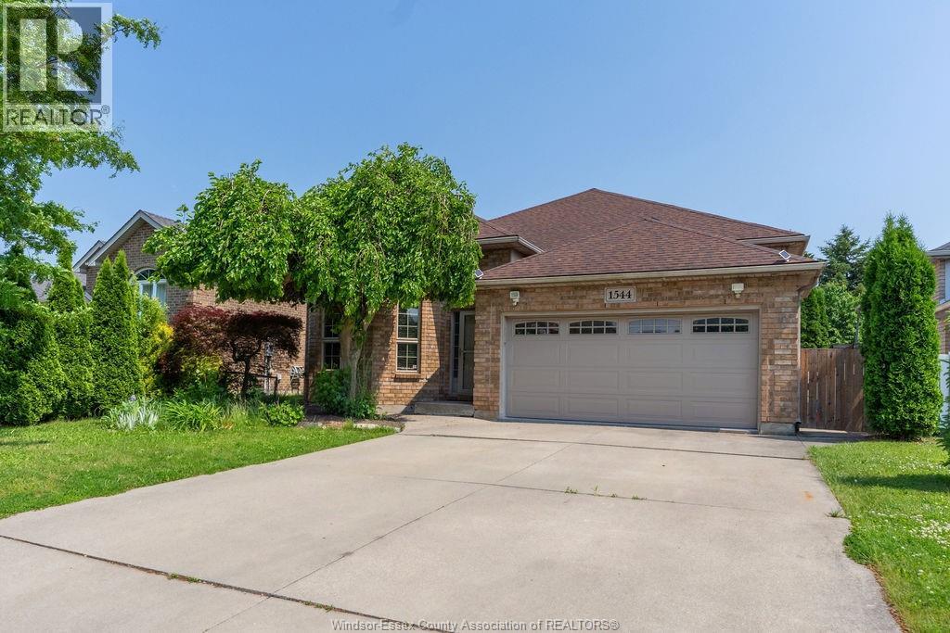
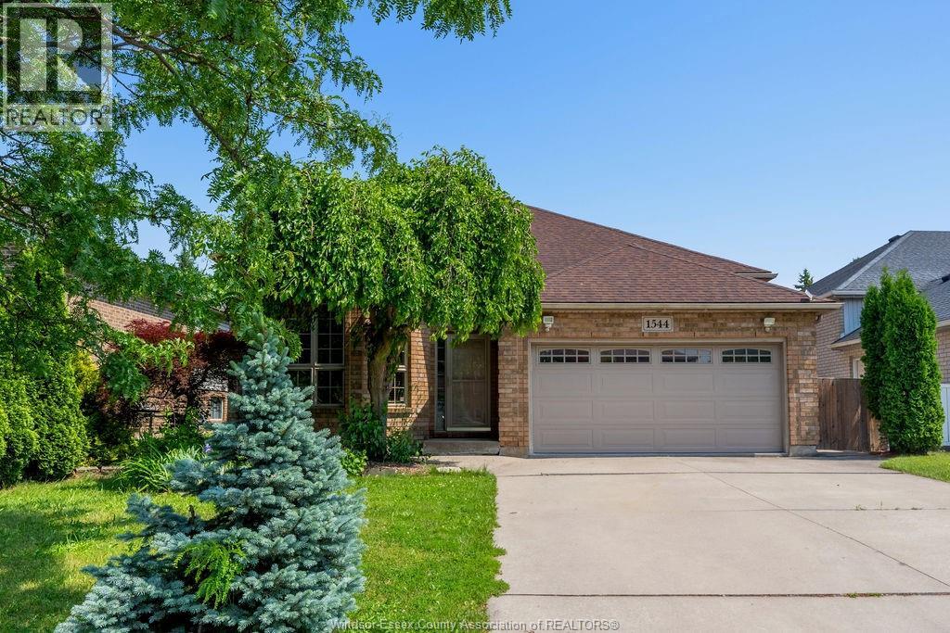
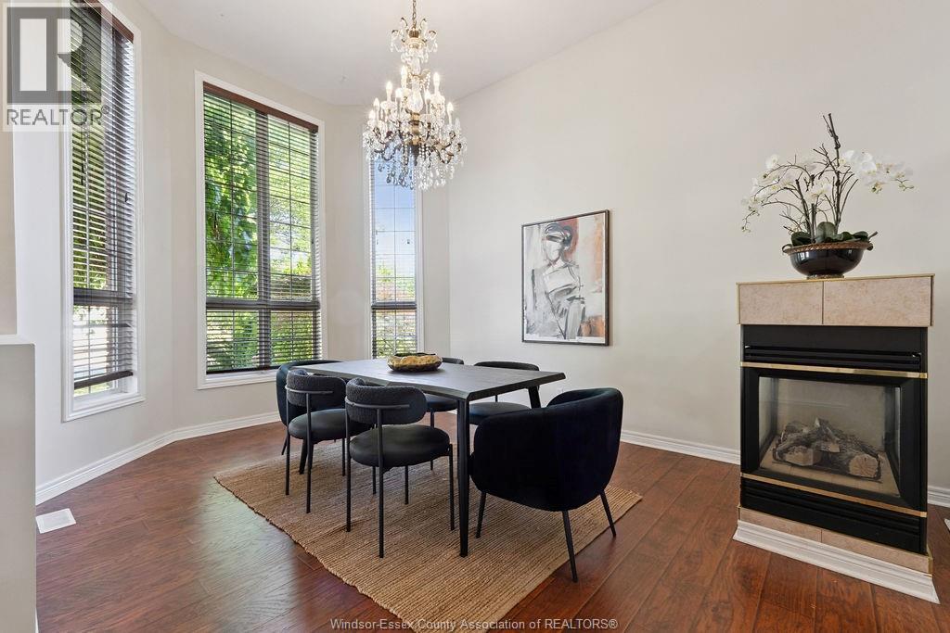
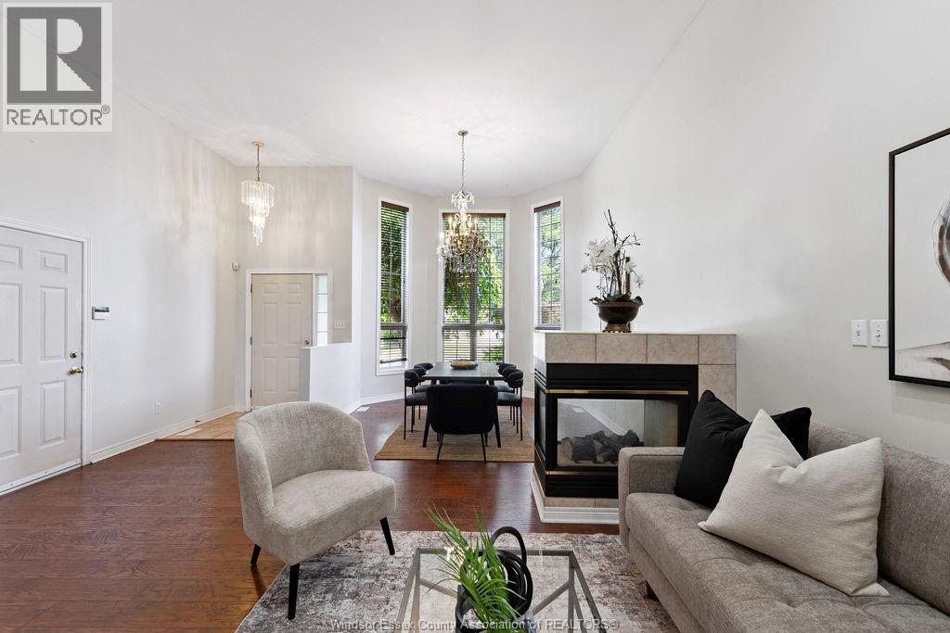
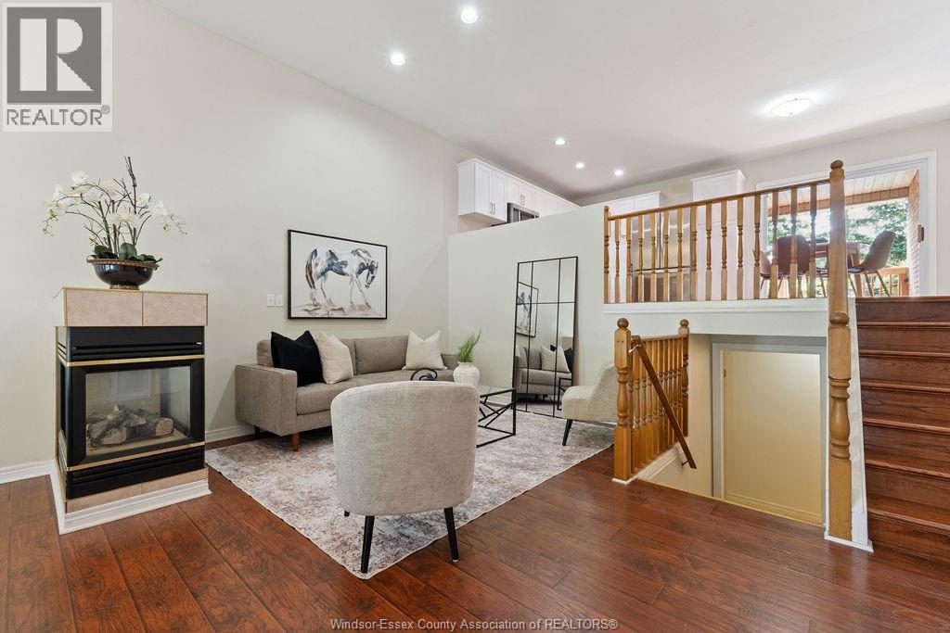
Full brick California raised ranch tucked away on a quiet cul-de-sac in South Windsor's prestigious Southwood Lakes community, known for its scenic lakes, walking trails and parks. The open-concept living and dining areas with 12 ft ceilings make a grand first impression the moment you walk in. Upstairs you'll find an eat-in kitchen, full bathroom and 3 bedrooms, while the basement adds a large area that can be a 4th bedroom or a family room, second full bath, laundry and tons of storage (including a crawlspace under the living room). Minutes to Roseland Golf Club, top-ranked schools including Vincent Massey Secondary, everyday amenities, and quick access to E.C. Row and Hwy 401. First & Last, credit check, proof of income, ID and tenants insurance required. See attachments for Application requirements
Map data © OpenStreetMap contributors
No open houses are scheduled for this home.
Can't make it? Request a private viewing.
| 3pc Bathroom | Lower level | — |
| 4pc Bathroom | Second level | — |
| Family room | Lower level | — |
| Bedroom | Second level | — |
| Dining room | Main level | — |
| Laundry room | Lower level | — |
| Primary Bedroom | Second level | — |
| Living room | Main level | — |
| Storage | Lower level | — |
| Bedroom | Second level | — |
| Kitchen/Dining room | Second level | — |
| Foyer | Main level | — |