 For rent 50
$2,365/mo
1 bed1 bath726 sq ft
1624 Lauzon #622
Windsor
25 days agoMLS® 26022963
KW SIGNATURE
1225 Riverside #509
Windsor, Ontario N9A0A2
For rent· Added
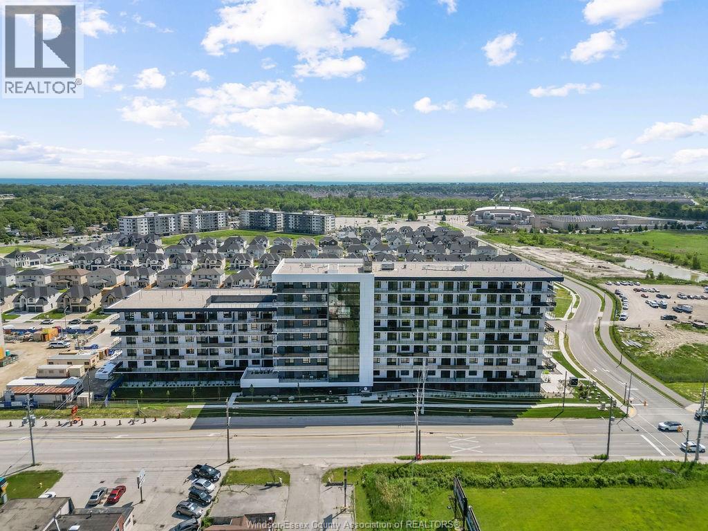
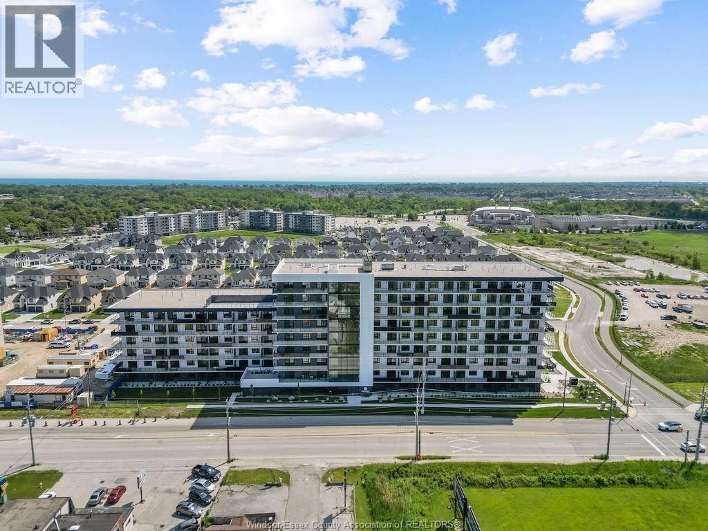
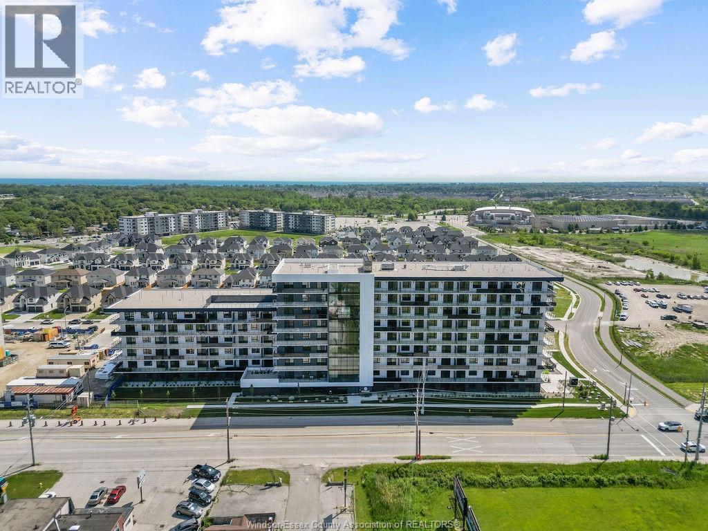
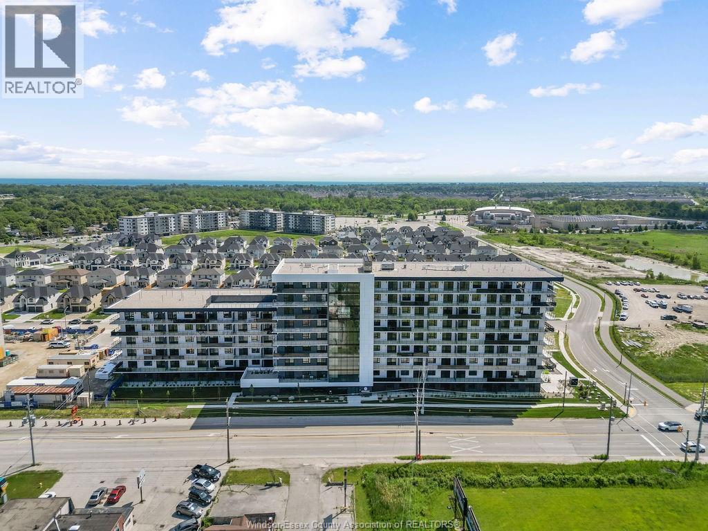
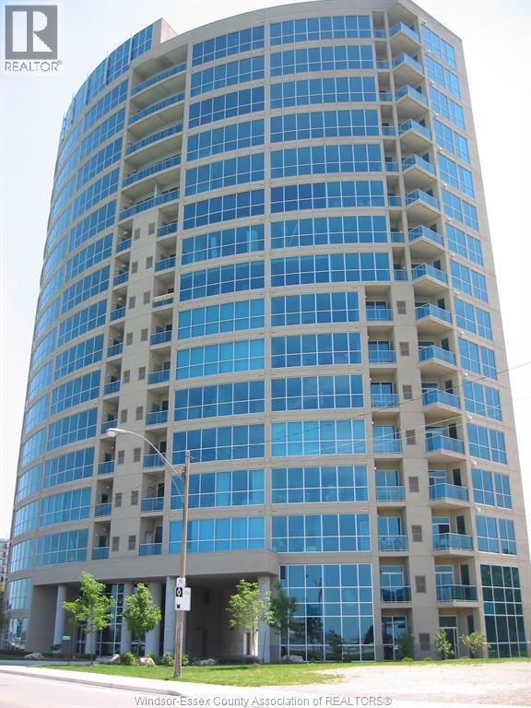
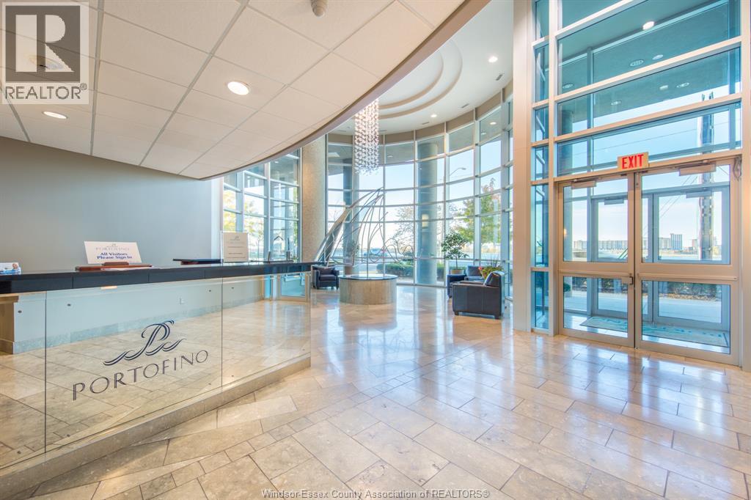
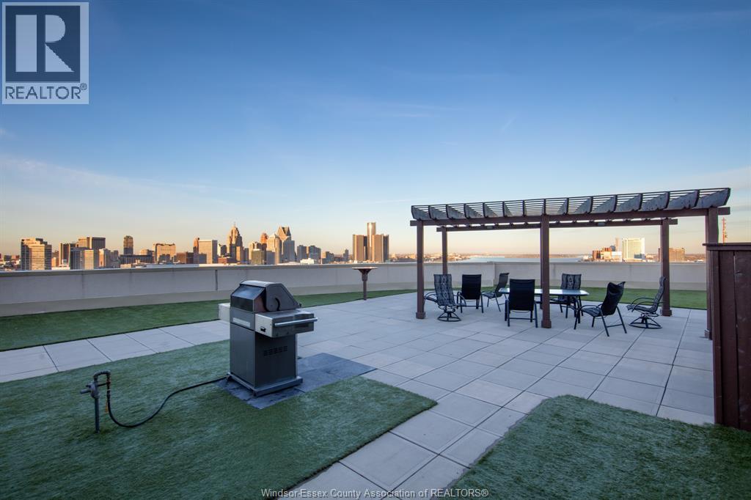
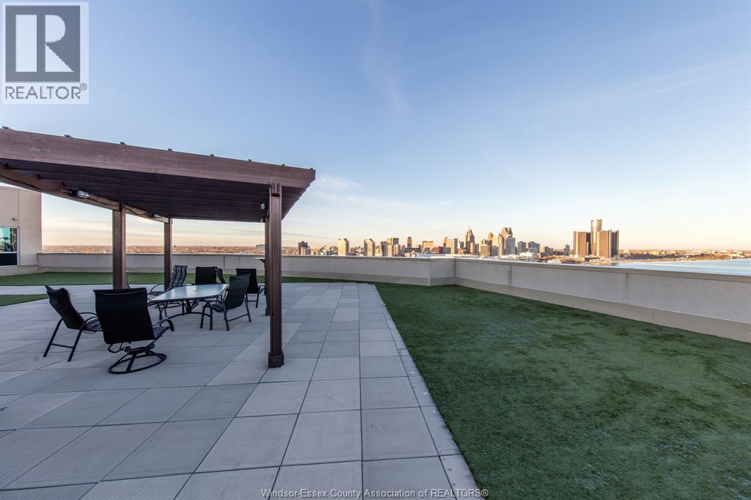
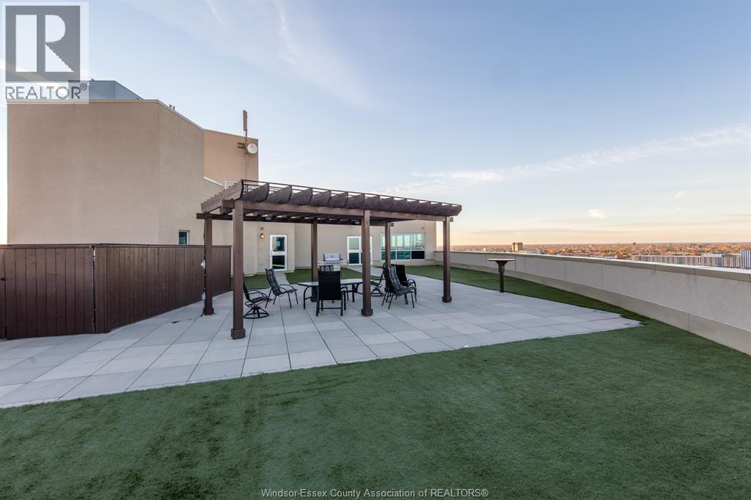
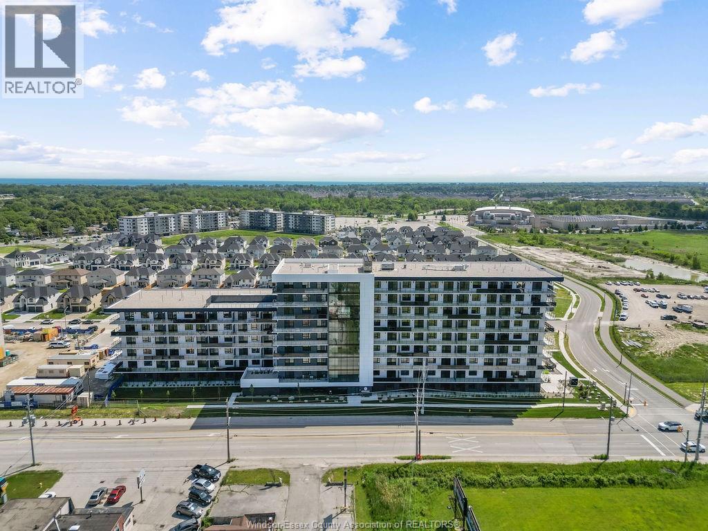
Freshly updated and ready for you! Welcome to the Palermo Unit in the highly sought-after Portofino building. Spanning 1,151 sq ft, this 2-bed, 2-bath condo pairs stunning city views with modern upgrades like brand-new laminate flooring and fresh paint. Enjoy an open-concept layout with a cozy fireplace, granite kitchen countertops, a private balcony, and a primary suite with a 4-piece ensuite and walk-in closet. Ultimate convenience is built right in: mechanicals updated in 2018, in-suite laundry, parking, and storage are all included. Plus, you'll have access to a gym, sauna, games room, and 2 rooftop terraces! All this, just moments from riverfront trails, the university, and downtown. NO SMOKING AND NO PETS PLEASE. CREDIT CHECK OR GUARANTOR AND RENTAL APPLICATION & REFERENCES, FIRST AND LAST MONTHS RENT REQUIRED.
Map data © OpenStreetMap contributors
No open houses are scheduled for this home.
Can't make it? Request a private viewing.
| Other | Main level | — |
| Balcony | Main level | — |
| 4pc Bathroom | Main level | 8 x 8 |
| Bedroom | Main level | 11.0 x 10.0 |
| Kitchen | Main level | 9.8 x 10.2 |
| Living room | Main level | 18.1 x 12.2 |
| 3pc Bathroom | Main level | 5.0 x 7.1 |
| Laundry room | Main level | 6.11 x 7.3 |
| Primary Bedroom | Main level | 12.0 x 15.9 |
| Dining room | Main level | 9.10 x 10.10 |
| Foyer | Main level | — |