 For sale 50
$499,900
4 bed3 bath
1219 Elsmere Avenue
Windsor
2 months agoMLS® 26017302
PINNACLE PLUS REALTY LTD.
1024 Copeland
Windsor, Ontario N8P0C3
For sale· Added
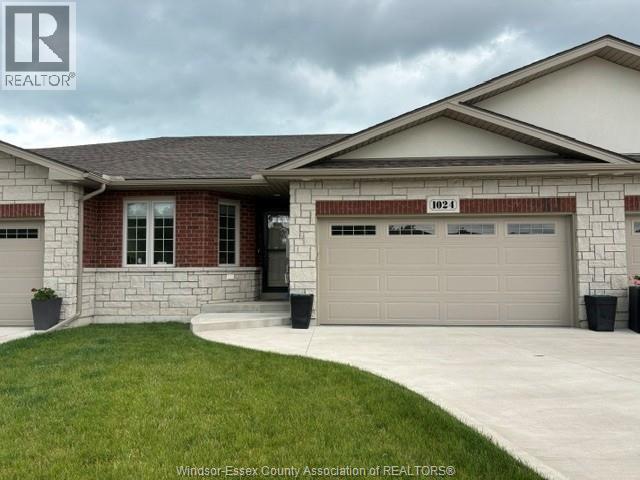
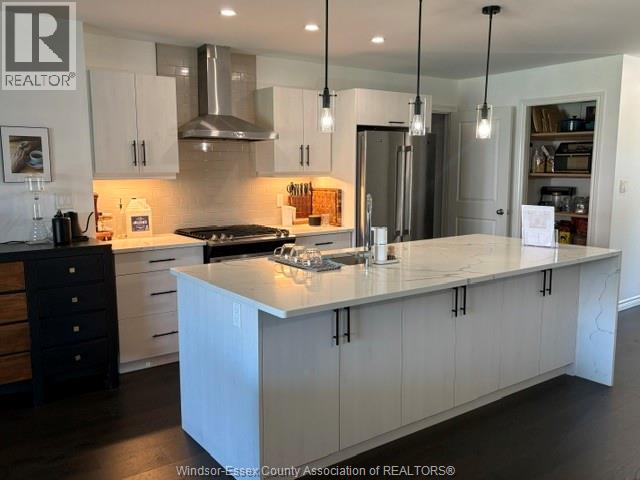
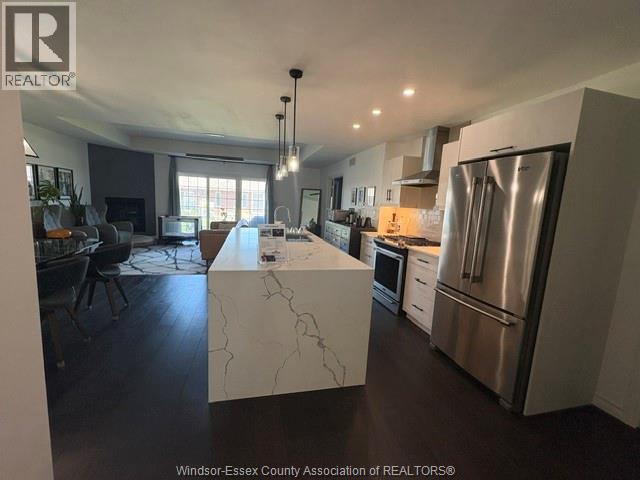
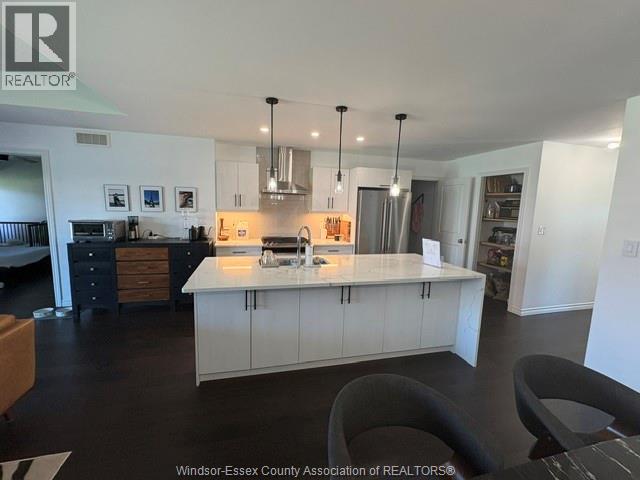
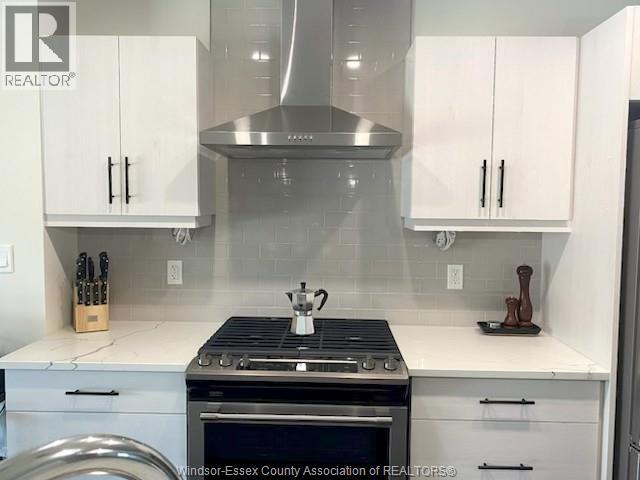
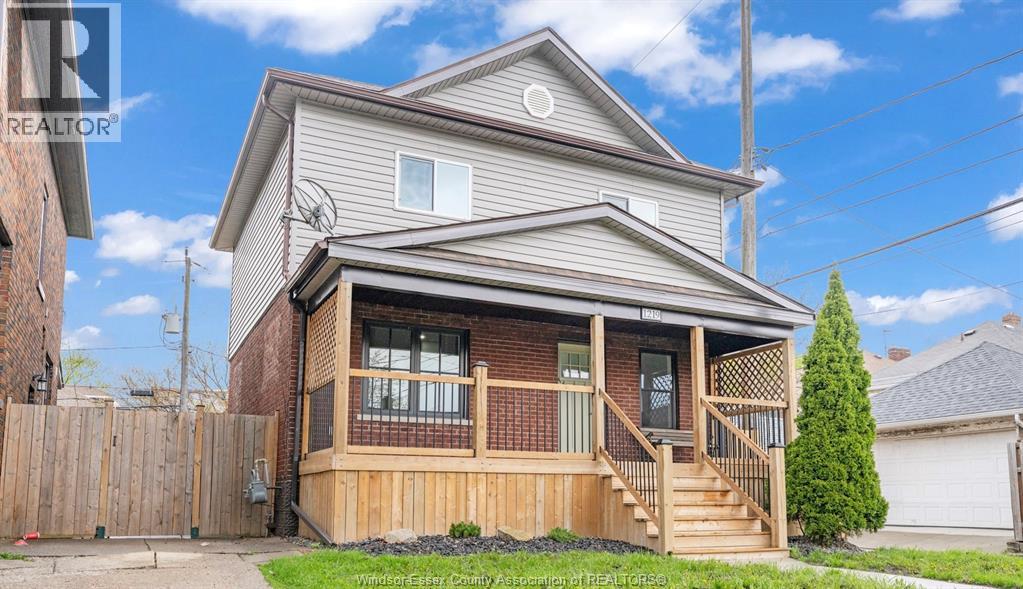
Modern 3/3 townhome designed with quality materials expected by the discerning buyer. Whether starting out or retirement living, you will love the lifestyle at 1024 Copeland. Just steps away from Ganatchio trail. Hardwood throughout the main living area which carries into 2 main floor bedrooms, primary having large closets and ensuite bath. Open concept living with quartz waterfall island, gas fireplace in living area. Patio is finished concrete with a custom outdoor gas fireplace plus a grass area under custom pergola. Basement is finished with an additional bedroom, custom office featuring a see through custom gas fireplace finished 3 pc bath and custom wet bar. Modern wifi enabled light switches, wifi enabled direct drive garage opener, owned on demand HWT exemplify the level of detail. All this with a low HOA for lawn care, snow removal and $135/ mo.
Map data © OpenStreetMap contributors
No open houses are scheduled for this home.
Can't make it? Request a private viewing.
| Family room | Lower level | — |
| Utility room | Lower level | — |
| Office | Lower level | — |
| Living room | Lower level | — |
| Bedroom | Lower level | — |
| Utility room | Main level | — |
| Family room | Main level | — |
| Utility room | Main level | — |
| Bedroom | Lower level | — |
| 3pc Bathroom | Lower level | — |
| 3pc Bathroom | Main level | — |
| Utility room | Main level | — |
| Bedroom | Main level | — |
| 3pc Ensuite bath | Main level | — |
| Primary Bedroom | Main level | — |