
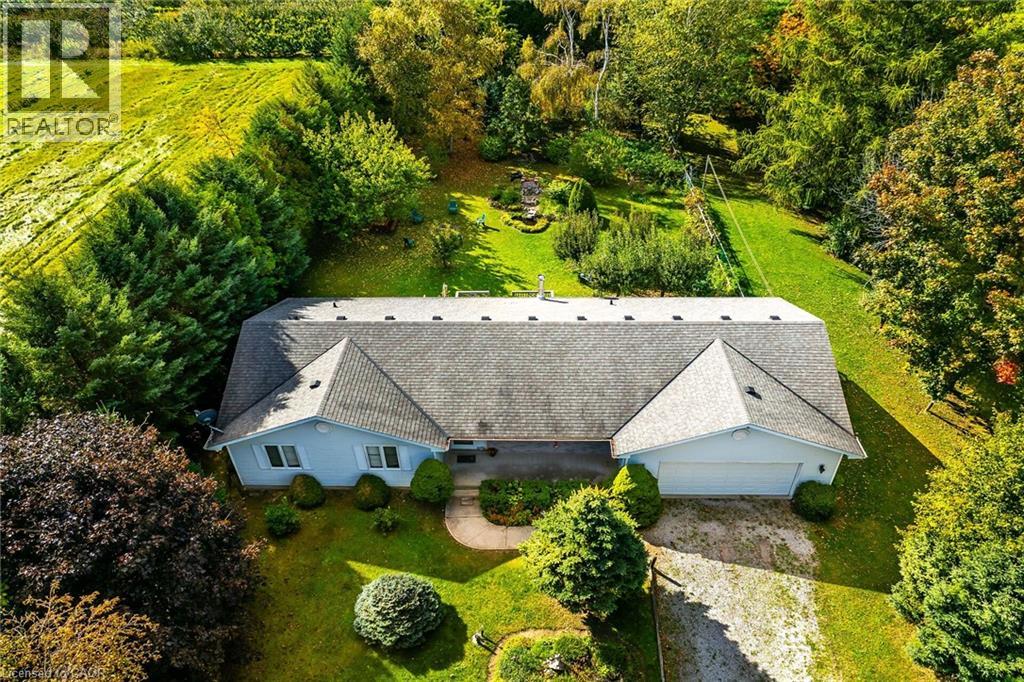
$549,900
1921 Old Highway 24
Wilsonville, Ontario N0E1Z0
For sale· Added
About this home
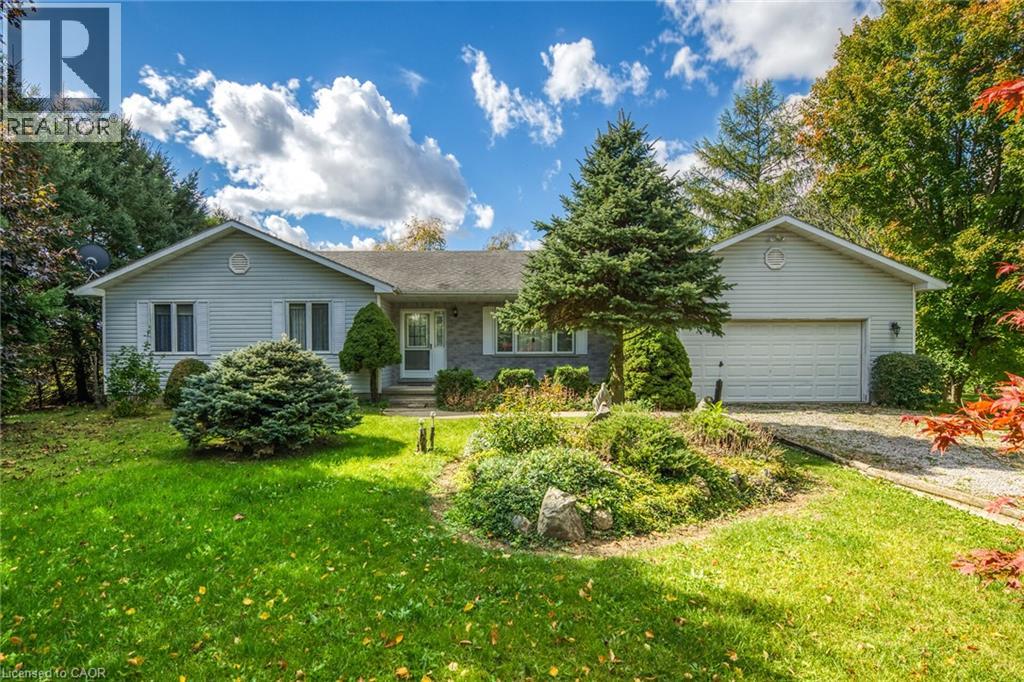
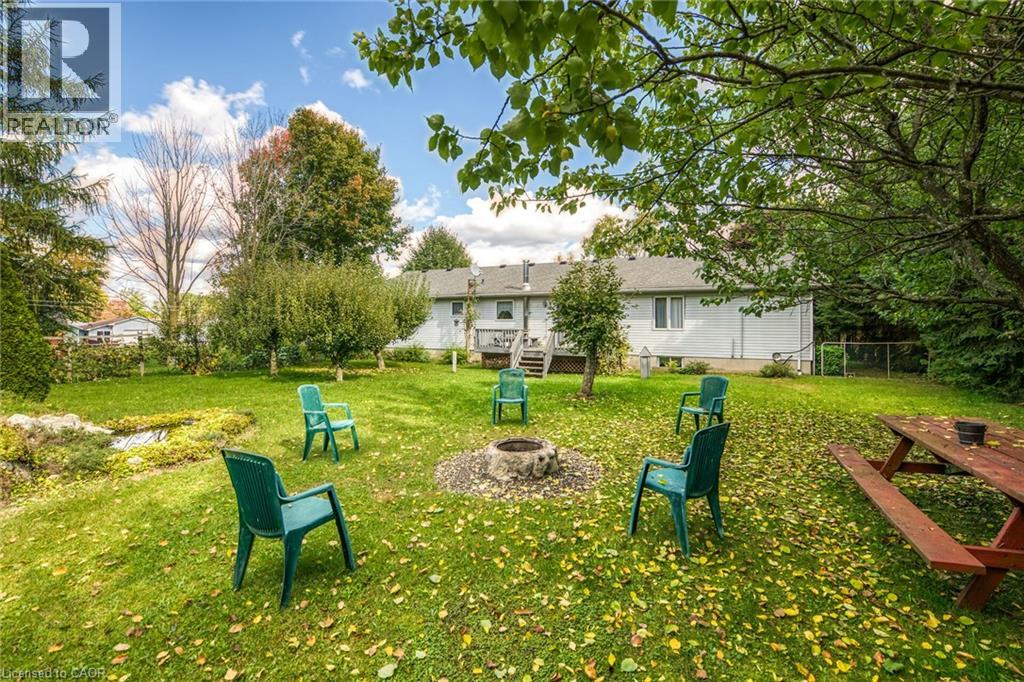
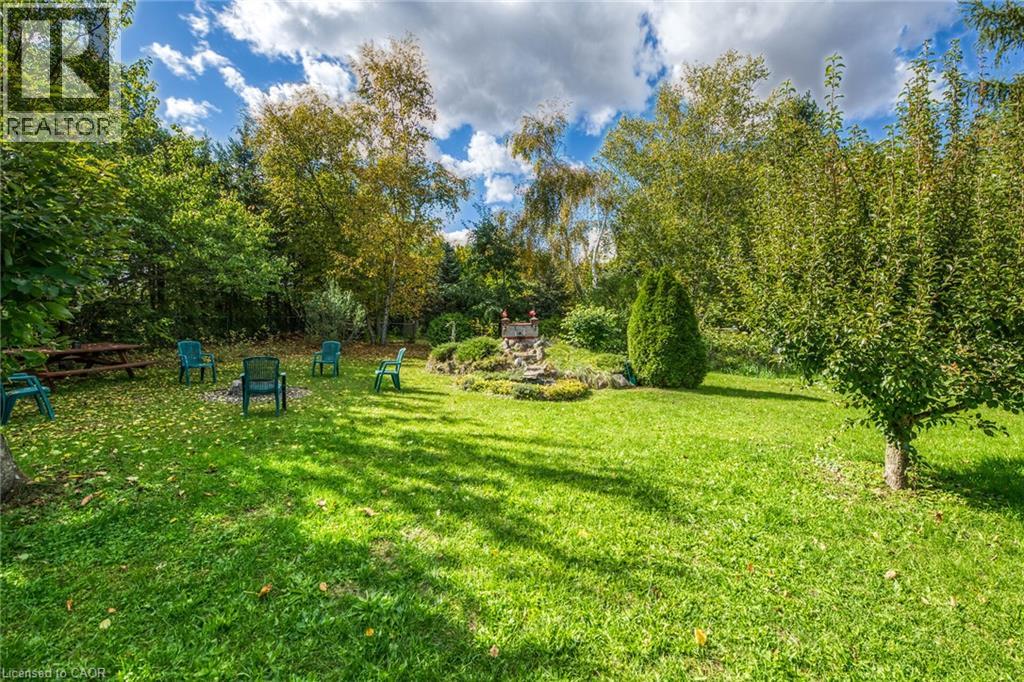
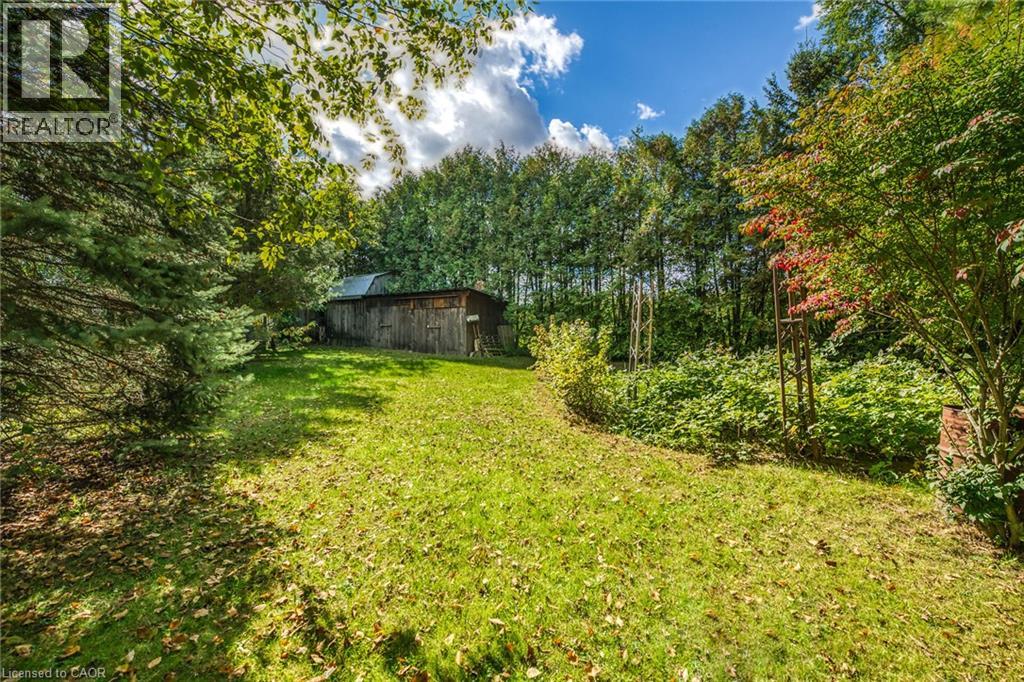
Pride of Ownership is evident throughout this Lovingly maintained 3 bedroom, 3 bathroom Wilsonville Bungalow situated on park like 110’ x 300’ mature treed lot. Great curb appeal with attached double garage, ample parking, brick & complimenting sided exterior, & private backyard with multiple sheds for storage. The flowing interior layout features close to 3000 sq ft of living space highlighted by eat in kitchen, large living room, 3 spacious MF bedrooms, 2 main floor bathrooms, welcoming foyer & convenient mud room with side entry allowing for perfect in law suite potential with finished basement and lower level kitchen already in place, rec room, basement bathroom, & ample storage. Conveniently located close to amenities, shopping, & easy access to Waterford, Brantford, & 403. Attractively priced for immediate action. Ideal Norfolk home, investment, & setting. Embrace & Enjoy quiet Norfolk Country Living.
Location
Map data © OpenStreetMap contributors
Upcoming open housesSee all Wilsonville open houses
No open houses are scheduled for this home.
Can't make it? Request a private viewing.
Property details
Listing
- MLS® number
- 40869956
- Added
- Oct 9, 2026 ()
- Updated
- Oct 10, 2026 ()
- Info refreshed
Overview
- Property type
- Single Family
- Building type
- Detached
- Style
- Bungalow
- Storeys
- 1
- Ownership
- Freehold
- Year built
- 1,993
Inside
- Bedrooms
- 3
- Bathrooms
- 3
- Heating
- Forced air
- Cooling
- None
- Fireplace
- No
- Appliances
- Washer, Refrigerator, Dishwasher, Stove, Dryer, Window Coverings
- Features
- Country residential, Automatic Garage Door Opener
Building
- Basement
- Finished, Full
- Exterior
- Brick, Vinyl siding
- Foundation
- Poured Concrete
- Parking
- Attached Garage · 8 spaces
Land
- Frontage
- 110 ft
- Lot area
- 0.76 acres
- Zoning
- RH
Services
- Water
- Sand point
- Sewer
- Septic System
Location
- Community
- Rural Townsend
- Directions
- Norfolk County Rd 19 To Old Hwy 24
- Nearby
- Quiet Area
Running costs
- Annual property tax
- $5,198
Rooms
| Utility room | Basement | 11'9'' x 12'4'' |
| Storage | Basement | 11'2'' x 16'11'' |
| Kitchen | Basement | 11'8'' x 11'7'' |
| 4pc Bathroom | Basement | 6'1'' x 8'2'' |
| Cold room | Basement | 6'0'' x 8'0'' |
| Recreation room | Basement | 22'2'' x 22'11'' |
| Laundry room | Main level | 6'7'' x 10'7'' |
| 3pc Bathroom | Main level | 6'1'' x 7'0'' |
| 4pc Bathroom | Main level | 7'6'' x 10'6'' |
| Bedroom | Main level | 15'5'' x 11'11'' |
| Bedroom | Main level | 14'4'' x 11'6'' |
| Bedroom | Main level | 14'4'' x 11'8'' |
| Eat in kitchen | Main level | 13'7'' x 10'0'' |
| Dining room | Main level | 10'4'' x 8'0'' |
| Living room | Main level | 13'10'' x 21'10'' |