 For sale 50
$589,000
3 bed2 bath1,500–2,000 sq ft
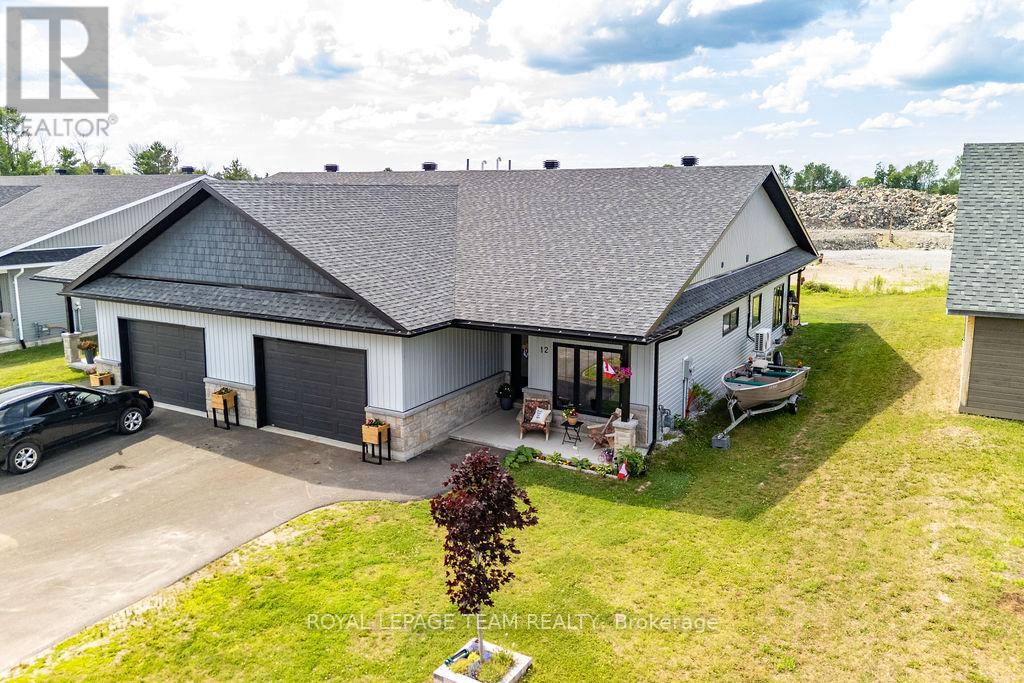
12 Bamagillia Street East
Cobden, Whitewater Region
3 months agoMLS® X13544014
ROYAL LEPAGE TEAM REALTY
72 Hilltop Drive
Whitewater Region, Whitewater Region, Ontario K0J2L0
For sale· Added
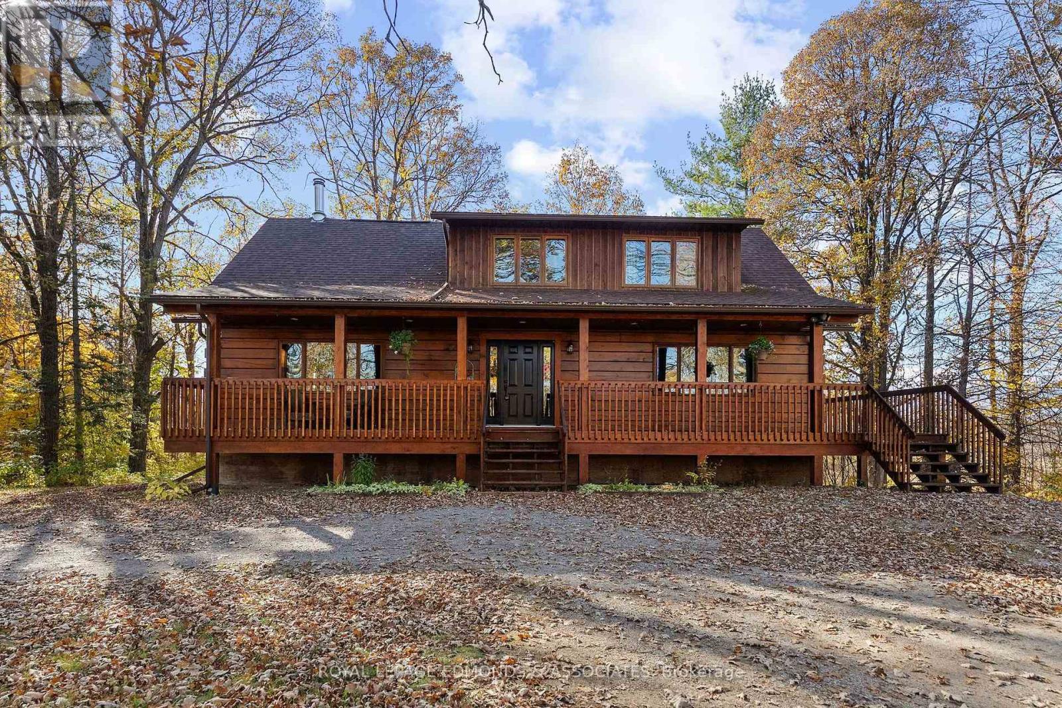
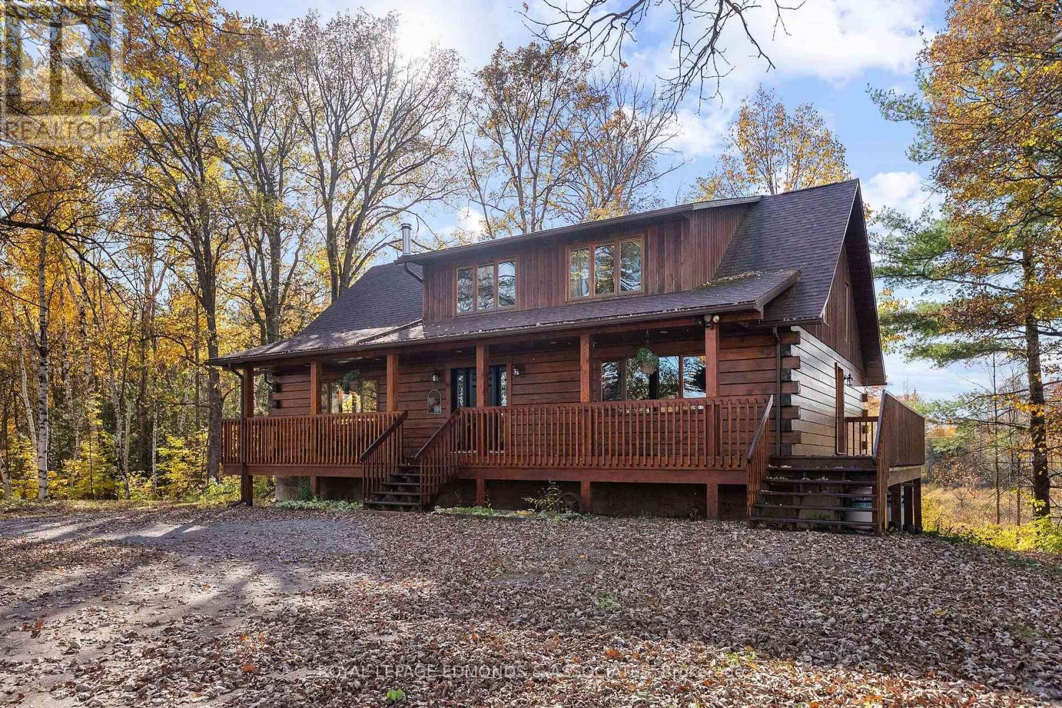
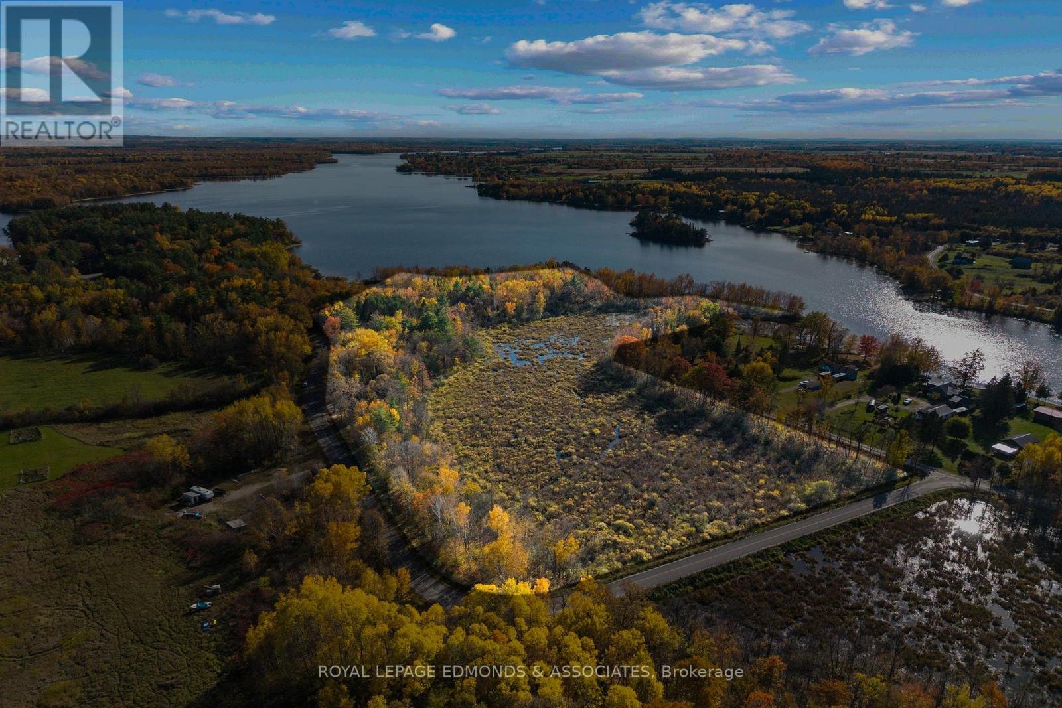
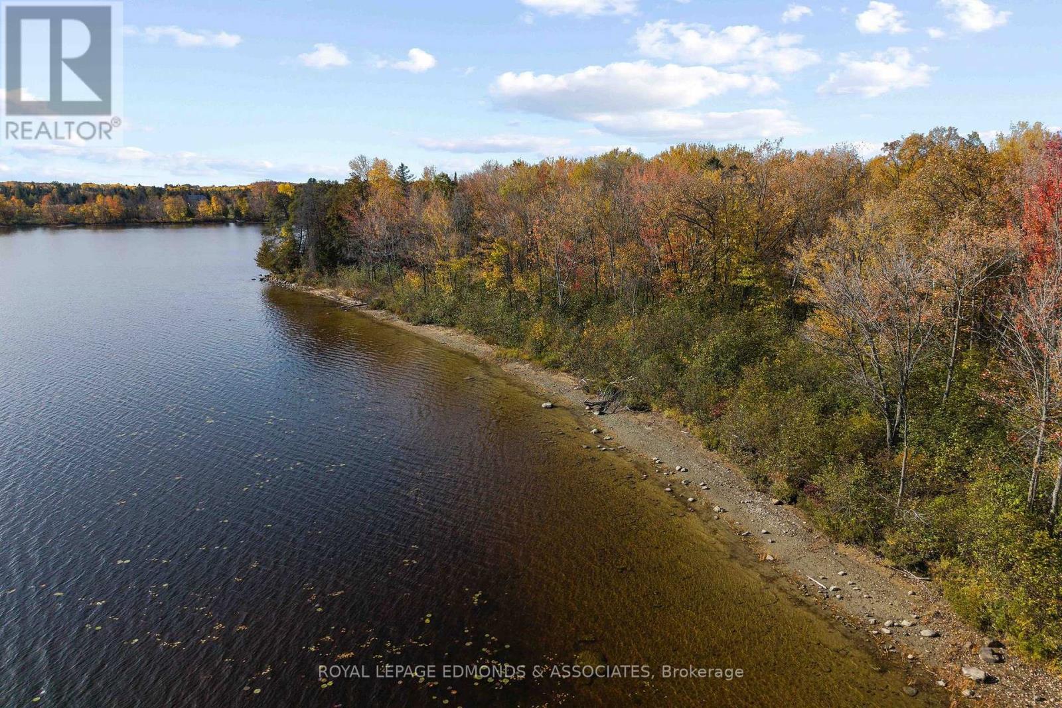
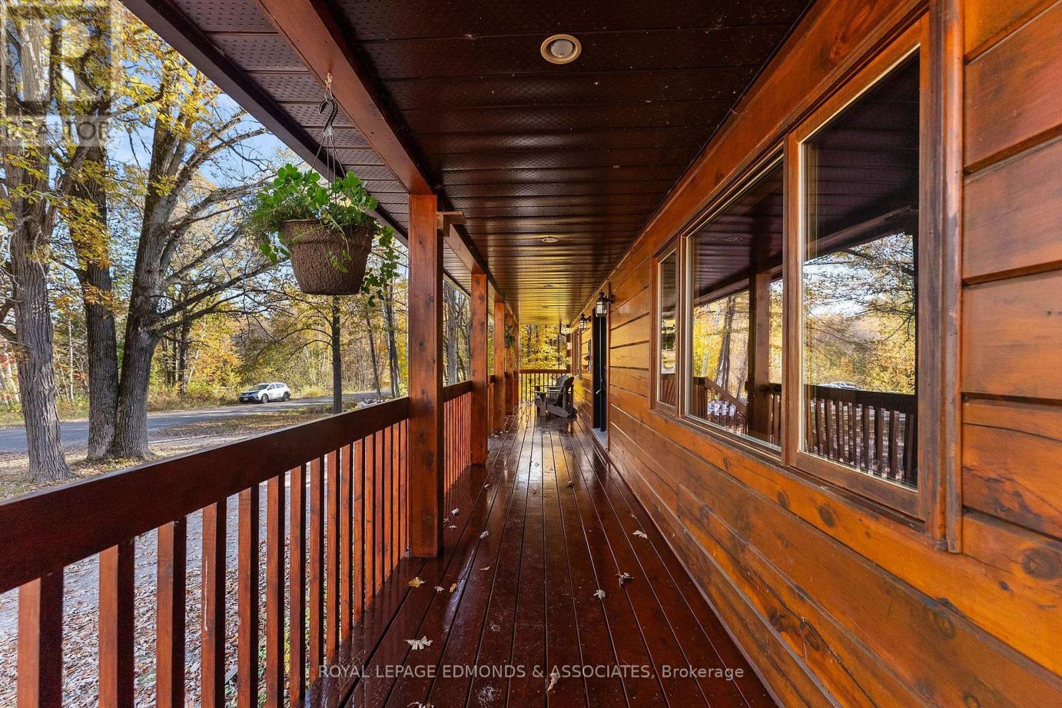
Welcome to your private Ottawa River retreat-an all-wood home thoughtfully set on 18 beautiful acres, with waterfront frontage and a cleared path leading down to your own small, private sandy beach. Positioned high and dry, the home offers peace of mind along with the natural beauty, privacy, and recreational lifestyle that come with owning a piece of the Ottawa River. Inside, the main living area immediately impresses with soaring cathedral ceilings, warm wood finishes, and a cozy wood stove - creating an inviting space to gather with family and friends through every season. Large windows and an open feel connect the living area to the rest of the home, while the dining area enjoys peaceful views of the trees and marsh, making every meal feel like a quiet escape. The modern kitchen features granite countertops and ample workspace, perfectly suited for everyday cooking and entertaining alike. Two comfortable bedrooms and a full bathroom complete the main level. Upstairs, the massive loft-style primary bedroom offers a true sense of space, privacy, and character. A 4-piece ensuite adds everyday convenience, while the small office area just outside the bedroom overlooks the living space below. The basement level extends the living space with a large recreation room, perfect for family movie nights, games, hobbies, or hosting guests. Several utility and storage areas provide excellent flexibility for seasonal gear, tools, and everyday storage. Outside is where this property truly shines. Wander through the beautiful treed 18 acres, enjoy the sights and sounds of nature, and follow the cleared path down to the water. At the river's edge, your own small private sandy beach offers a wonderful place to swim, relax, launch a kayak, or simply enjoy a quiet afternoon by the water.
Map data © OpenStreetMap contributors
No open houses are scheduled for this home.
Can't make it? Request a private viewing.
| Foyer | Main level | 2.481 x 1.831 m |
| Living room | Main level | 5.703 x 5.188 m |
| Dining room | Main level | 5.048 x 3.163 m |
| Kitchen | Main level | 4.54 x 4.227 m |
| Bedroom | Main level | 3.708 x 3.251 m |
| Bedroom | Main level | 3.163 x 4.213 m |
| Bathroom | Main level | 2.216 x 2.583 m |
| Primary Bedroom | Second level | 5.356 x 8.895 m |
| Bathroom | Second level | 2.869 x 2.015 m |
| Recreational, Games room | Basement | 5.111 x 8.565 m |