 For sale 50
$1,599,900
2+3 bed3 bath2,500–3,000 sq ft
231 Finnerty Road
Whitewater Region, Whitewater Region
5 months agoMLS® X13126934
ROYAL LEPAGE TEAM REALTY
311 Clem Trail
Whitewater Region, Whitewater Region, Ontario K0J2L0
For sale· Added
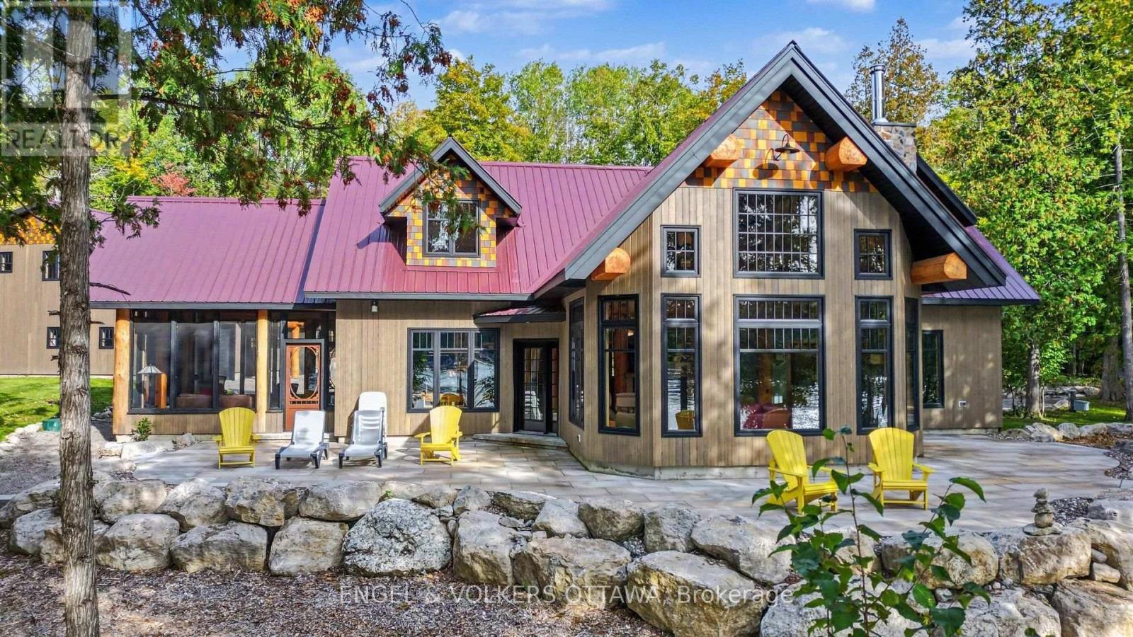
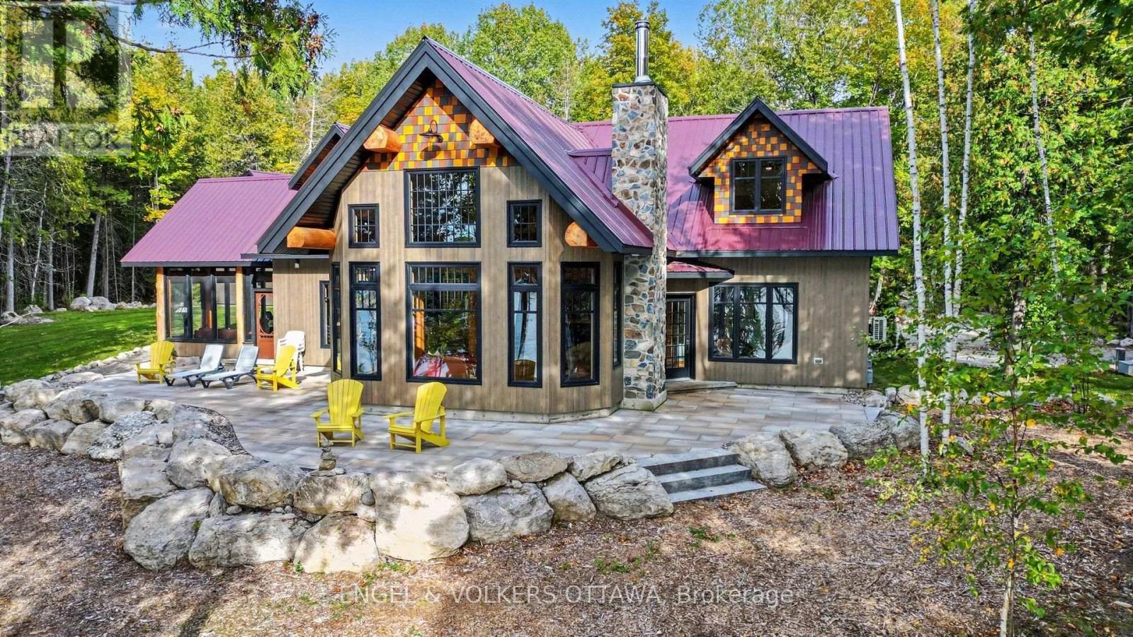
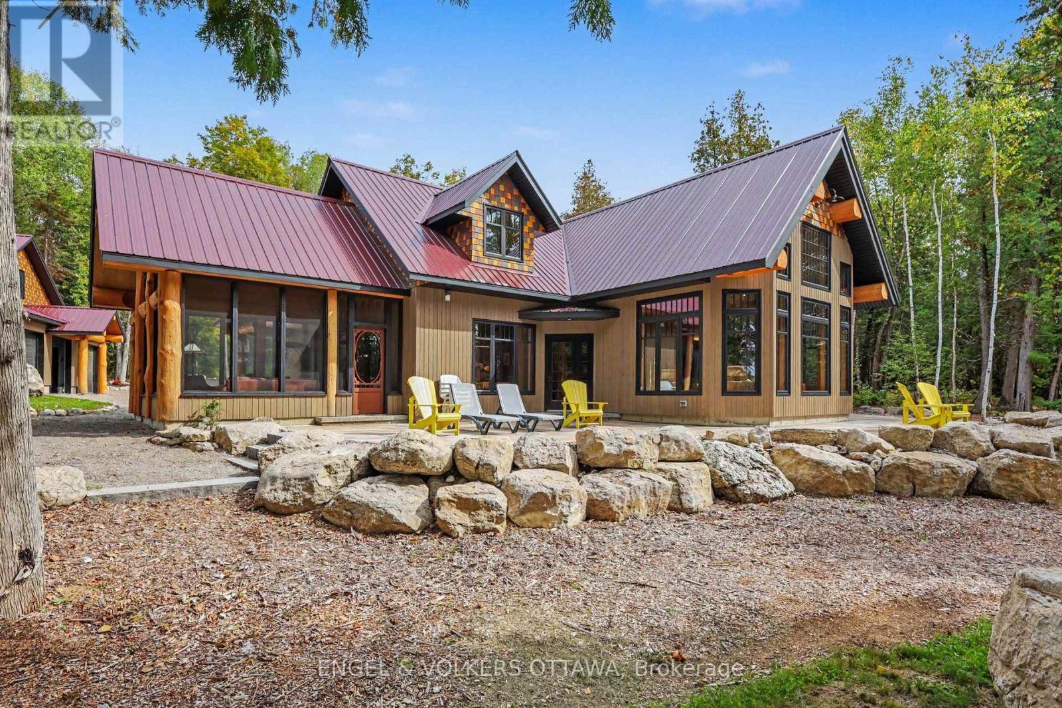
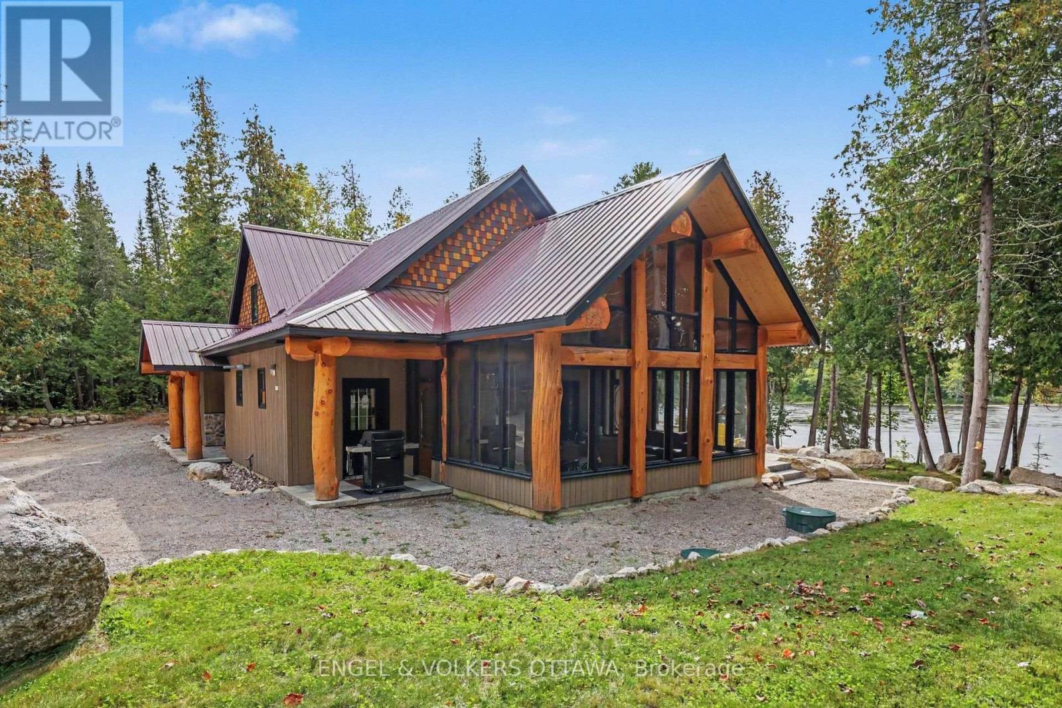
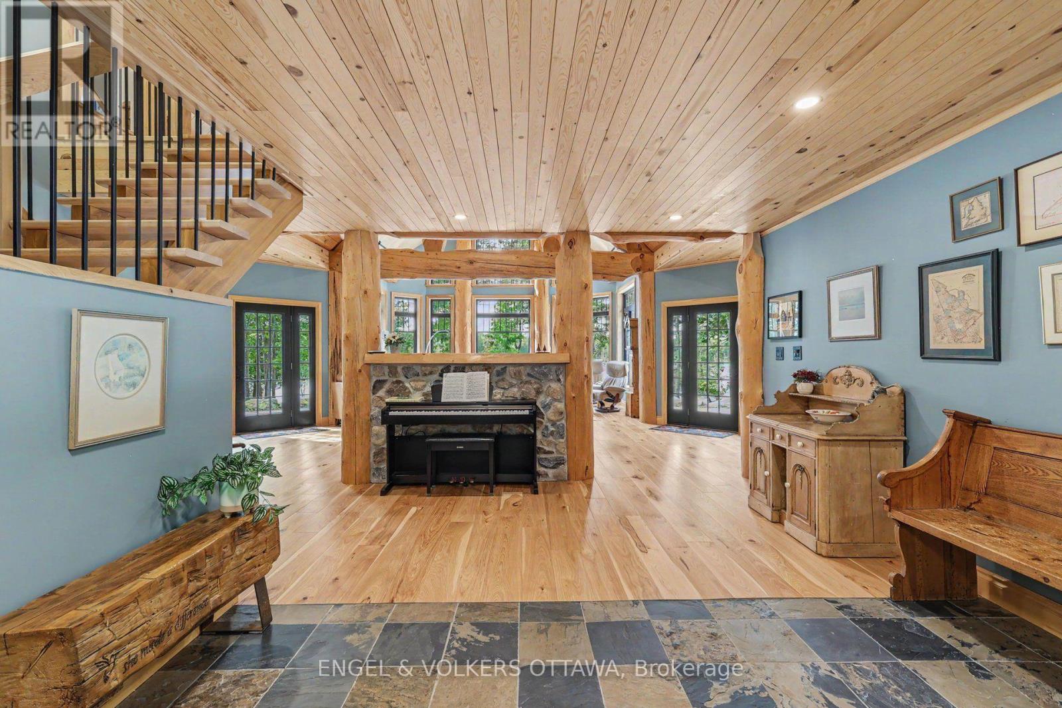
Welcome to this unique, timber frame home featuring endless sunsets and panoramic views of the Ottawa River. Nestled on a beautifully landscaped, mature treed lot, this stunning property offers the perfect natural retreat. Whether you are curling up by the indoor fireplace or relaxing around the outdoor firepit, you will find yourself completely immersed in peaceful serenity and in absolute awe of the beauty Mother Nature has to offer. This custom-designed 3-bedroom, 2.5-bathroom home boasts immaculate views and exceptional craftsmanship throughout. The stunning cabinetry, natural stone and expansive use of wood is locally sourced and custom-made to fit perfectly into the home's unique layout and aesthetic. No expense was spared on the beautiful, oversized windows, which flood the home with natural light and perfectly frame the breathtaking waterfront scenery. The property spans approximately 5 acres and has been thoughtfully cleared to maintain the country feel while allowing for fantastic views, easy access, and complete privacy. With over 450' of waterfront, there is plenty of room to swim and add a dock, with the shoreline easily accessed by gentle paths. Each of the bedrooms is generously sized with plenty of space to unwind. Upstairs, a beautiful mezzanine overlooks the open-concept living and dining rooms, adding an airy, dramatic feel to the home's design. Adding incredible value to the property, the oversized, detached double garage, with a heated storage/work room, features a spacious unfinished apartment on the second floor that is brimming with potential. With the electrical roughed-in and plumbing to the building already completed, this versatile space is a blank canvas just waiting for your personal design ideas-perfect for a guest suite, home office, or studio.
Map data © OpenStreetMap contributors
No open houses are scheduled for this home.
Can't make it? Request a private viewing.
| Foyer | Main level | 3.47 x 4.53 m |
| Bedroom | Second level | 4.18 x 5 m |
| Bedroom 2 | Second level | 5.17 x 2.17 m |
| Bedroom 3 | Second level | 4.17 x 5.11 m |
| Living room | Main level | 5.22 x 6.99 m |
| Office | Main level | 4.37 x 2.36 m |
| Primary Bedroom | Main level | 4.27 x 3.48 m |
| Bathroom | Main level | 3.18 x 1.88 m |
| Partial bathroom | Main level | 5.5 x 5.4 m |
| Kitchen | Main level | 4.34 x 5 m |
| Sunroom | Main level | 3.62 x 4.67 m |
| Laundry room | Main level | 2.48 x 3.06 m |
| Pantry | Main level | 2.96 x 3.06 m |