 For sale 48
$799,000
3 bed1 bath1,100–1,500 sq ft
408 Chur Lee Road
Hagerman, Whitestone
2 months agoMLS® X13572630
RE/MAX Parry Sound Muskoka Realty Ltd
256 Tahinca Road
Hagerman, Whitestone, Ontario P0A1G0
For sale· Added
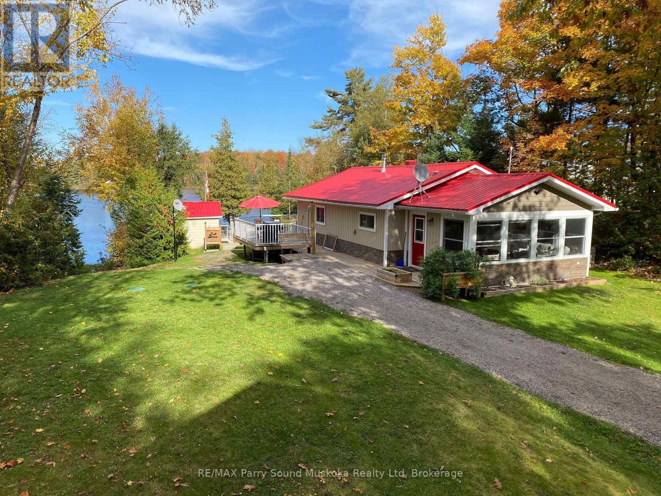
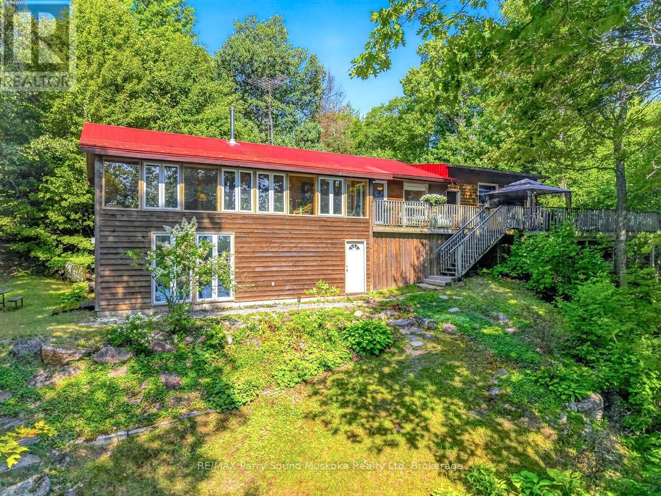
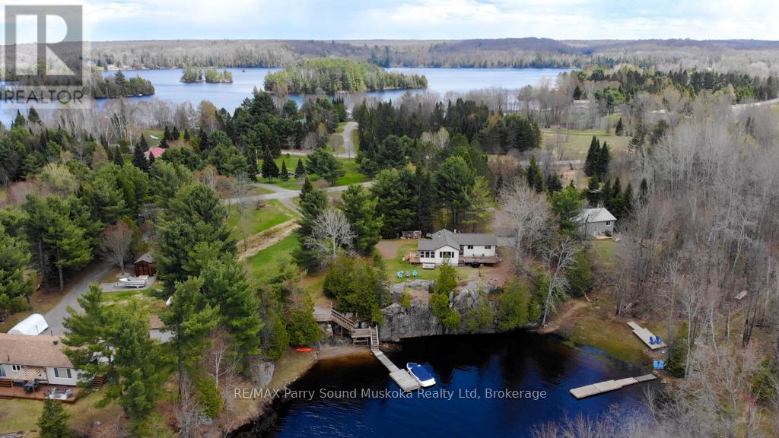
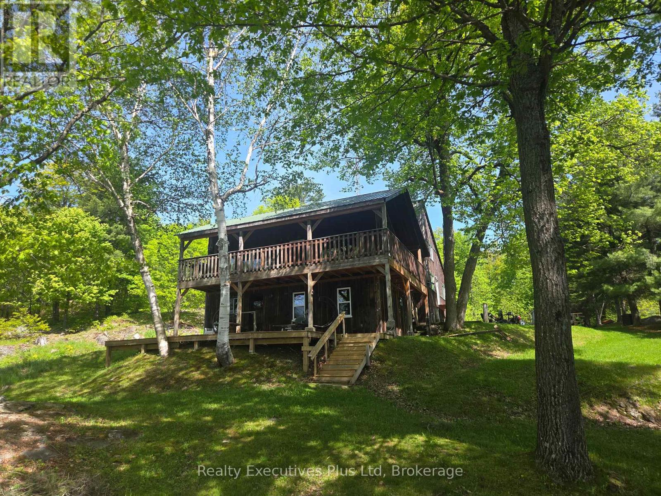
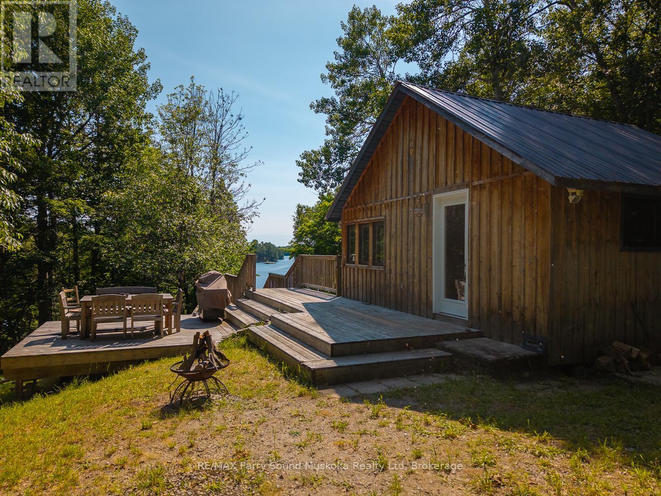
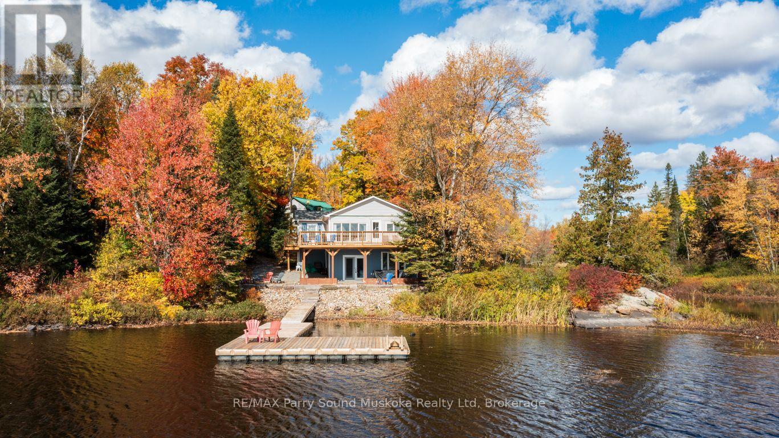
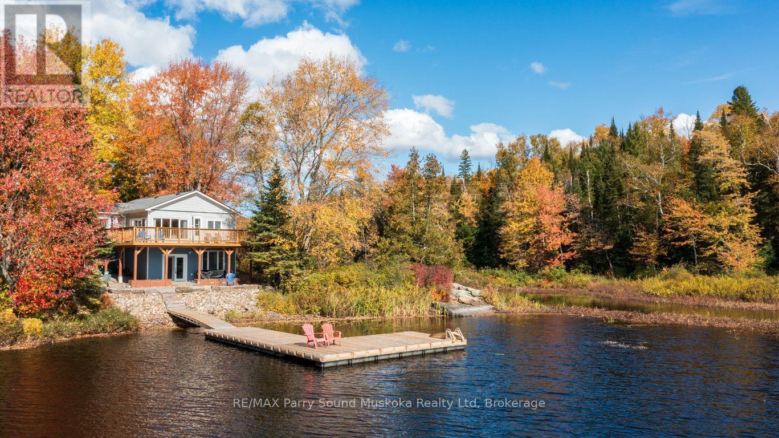
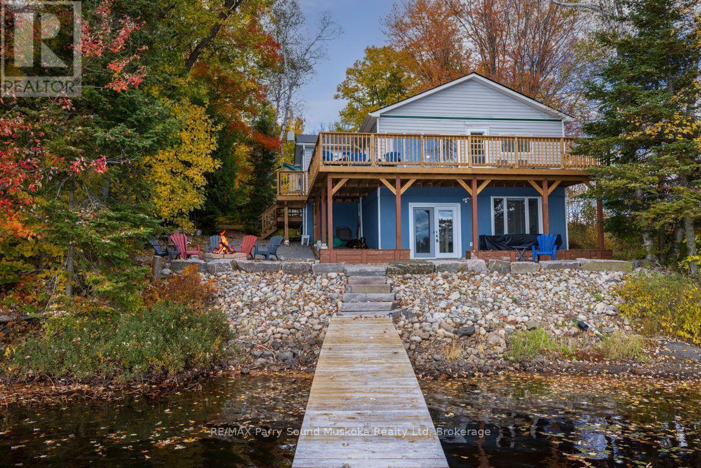
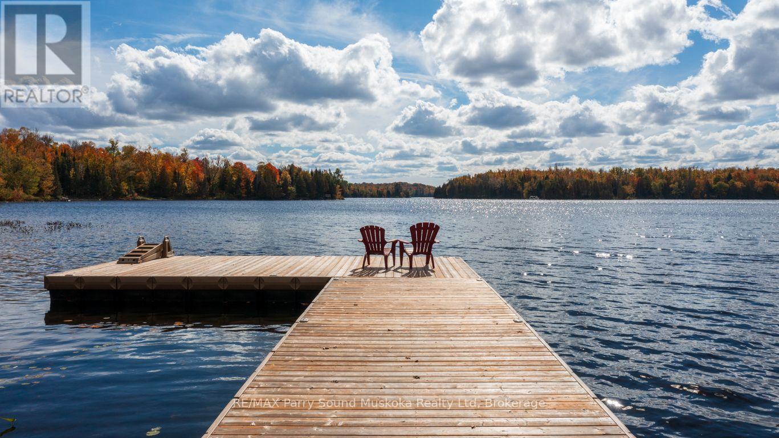
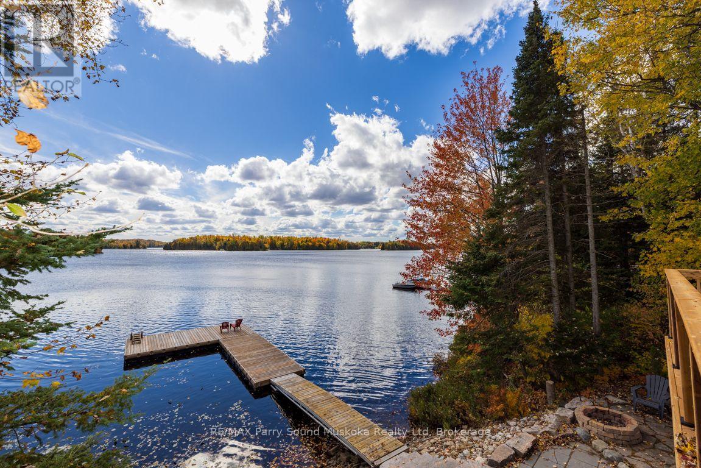
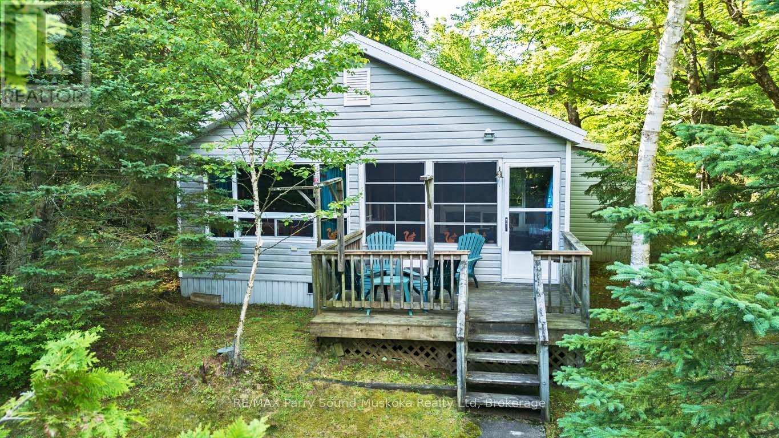
WHITESTONE LAKE! YEAR ROUND WATERFRONT GETAWAY! 295 ft SHORELINE, PRIME SOUTH EXPOSURE! Private setting offers Long open lake views, Frontage on Whitestone Lake + Inlet on east side, TURNKEY OFFERING boasts 3 bedrooms + guest room/den, 2 baths, Extensive upgrades: Full Walkout lower level features family room, Newer 3 pc bath, Walk out to lakefront, Preferred ICF foundation, Ecoflow septic system, New 200 amp hydro panel 2019, New forced air propane furnace 2018, Year round water system, Custom landscaping, DETACHED DOUBLE GARAGE for the toys! Large Loft ideal for storage or future finishing, Private year round maintained road offers 4 season use (approx $450 per season). ESCAPE THE CITY to this YEAR ROUND PRIVATE WATERFRONT RETREAT!
Map data © OpenStreetMap contributors
No open houses are scheduled for this home.
Can't make it? Request a private viewing.
| Living room | Main level | 4.96 x 4.05 m |
| Kitchen | Main level | 5.33 x 4.74 m |
| Bedroom | Main level | 2.96 x 2.82 m |
| Bedroom | Main level | 2.88 x 2.82 m |
| Bedroom | Main level | 2.95 x 2.82 m |
| Bathroom | Main level | 1.73 x 1.71 m |
| Recreational, Games room | Lower level | 9.15 x 6.74 m |
| Bedroom | Lower level | 3.26 x 2.6 m |
| Bathroom | Lower level | 3.26 x 1.76 m |
| Utility room | Lower level | 4.27 x 2.35 m |