 For sale 39
$399,000
2 bed1 bath0–699 sq ft
9075 Harris Lake Water
Whitestone
2 months agoMLS® X13607950
Royal LePage Team Advantage Realty
1115 Highway 124
Dunchurch, Whitestone, Ontario P0A1G0
For sale· Added
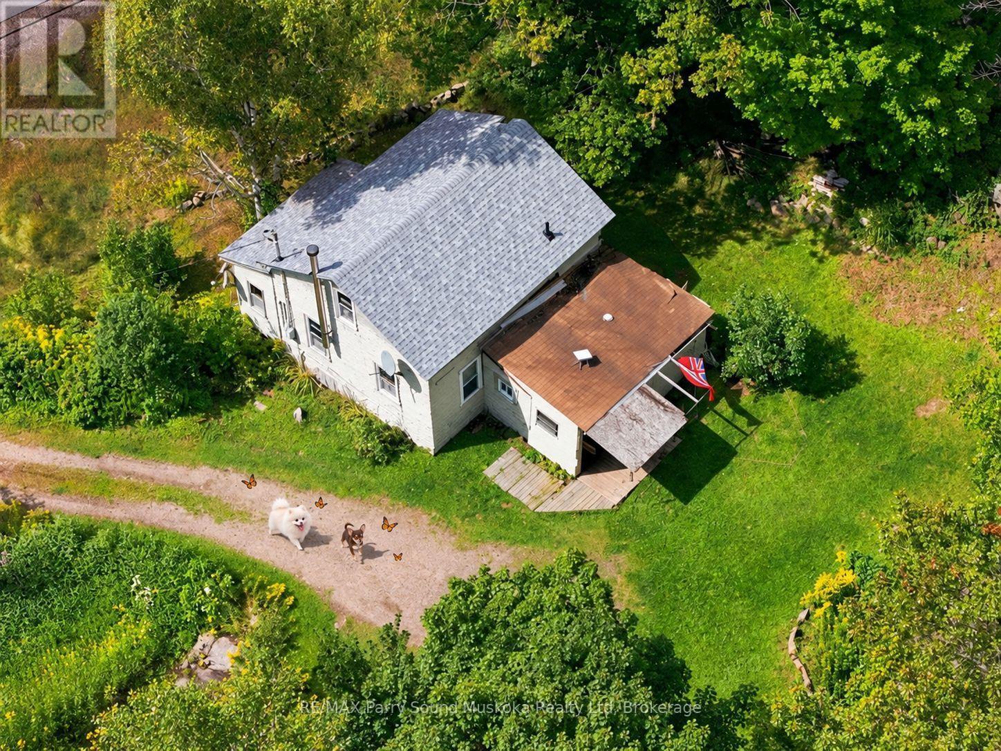
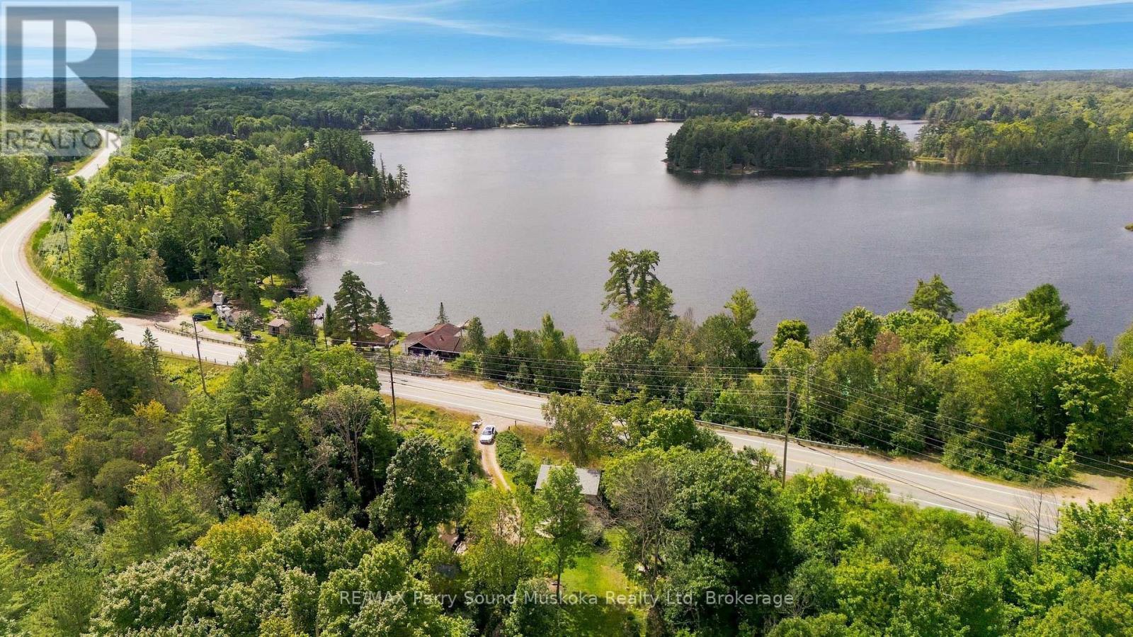
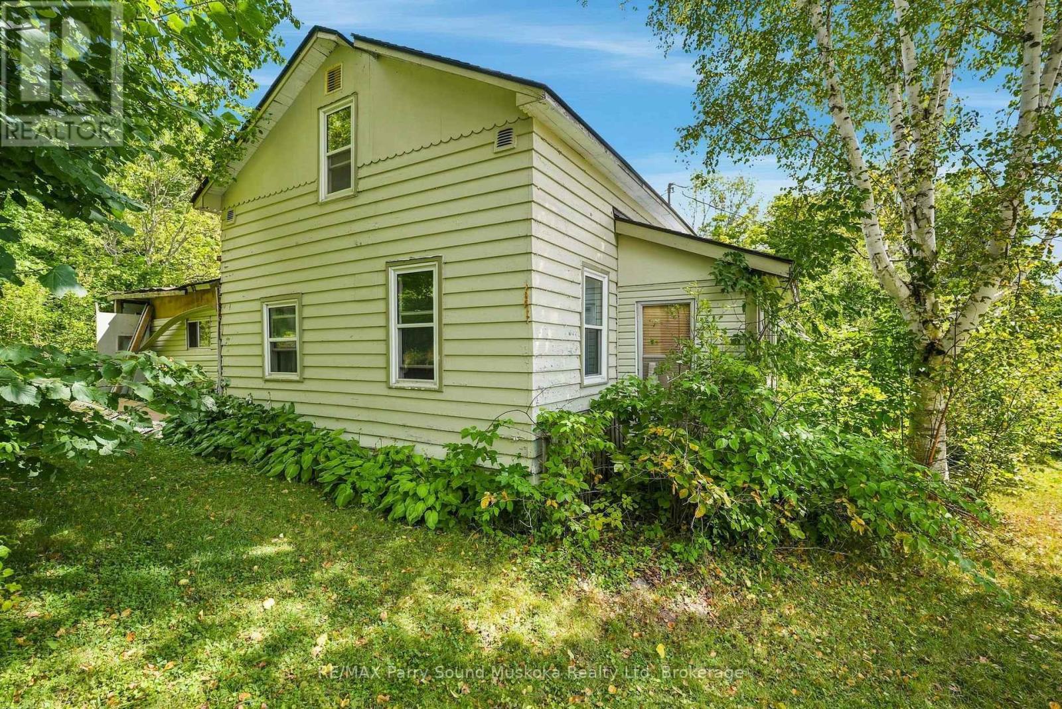
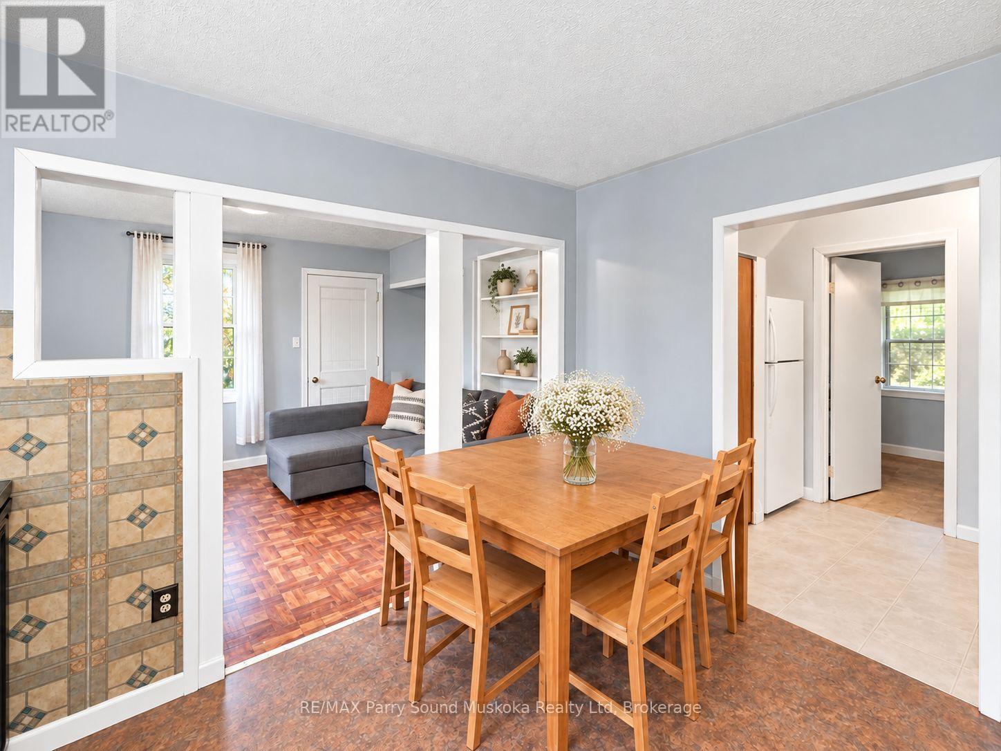
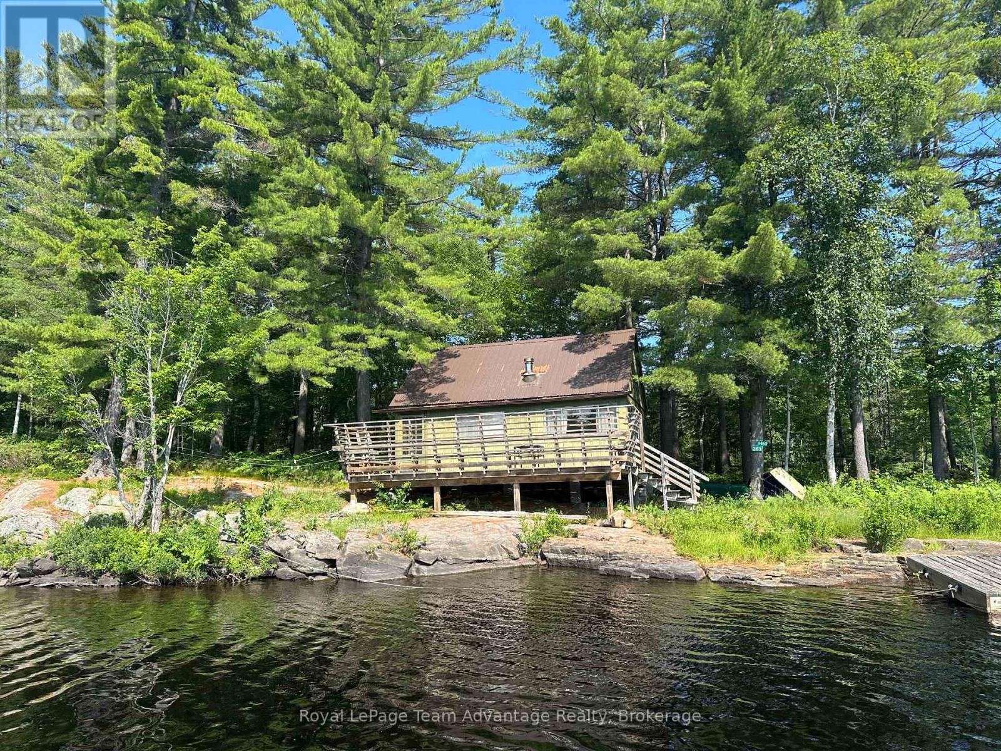
NATURAL CHARM, COUNTRY LIVING & SO MUCH POTENTIAL! Tucked just off the highway on a beautiful property just under an acre, this charming country home offers a wonderful opportunity to enjoy a peaceful setting while staying conveniently connected to everyday essentials. Ideal for commuters travelling to work & families getting the kids to school, the location provides easy access while still offering privacy & room to enjoy the outdoors. Currently set up w/ 3 sleeping spaces, including 1 main-floor bedroom & 2 upper-floor sleeping areas, the home also features convenient main-floor laundry & an enclosed porch area. Step outside & discover the property's natural charm, including a pond, lovely rock gardens, natural landscaping & level outdoor space where kids can run, play & explore. Generous road frontage provides an open feel & adds to the property's possibilities. Located near the welcoming community of Dunchurch, you'll appreciate having amenities close by, including a community centre, nursing station, convenience/amenity store & restaurant. A public beach & boat launch provide access to beautiful, expansive Whitestone Lake, perfect for swimming, boating, fishing & spending memorable days on the water. Whether you're searching for a full-time residence, a country retreat or a property where you can bring your own ideas to life, this is a location worth exploring. The home has a cozy, lived-in character & an inviting country feel, plus plenty of potential for the next owner to make it their own. W/ some TLC, thoughtful updates & personal touches, you can bring this property to its fullest potential while enjoying all the benefits of cottage country living. A convenient setting, natural surroundings, generous frontage & opportunity to add value make this an appealing option for anyone looking for space, charm & possibilities. Take a look & imagine what you could create here! Click on the media arrow for video.
Map data © OpenStreetMap contributors
No open houses are scheduled for this home.
Can't make it? Request a private viewing.
| Living room | Main level | 3.54 x 2.93 m |
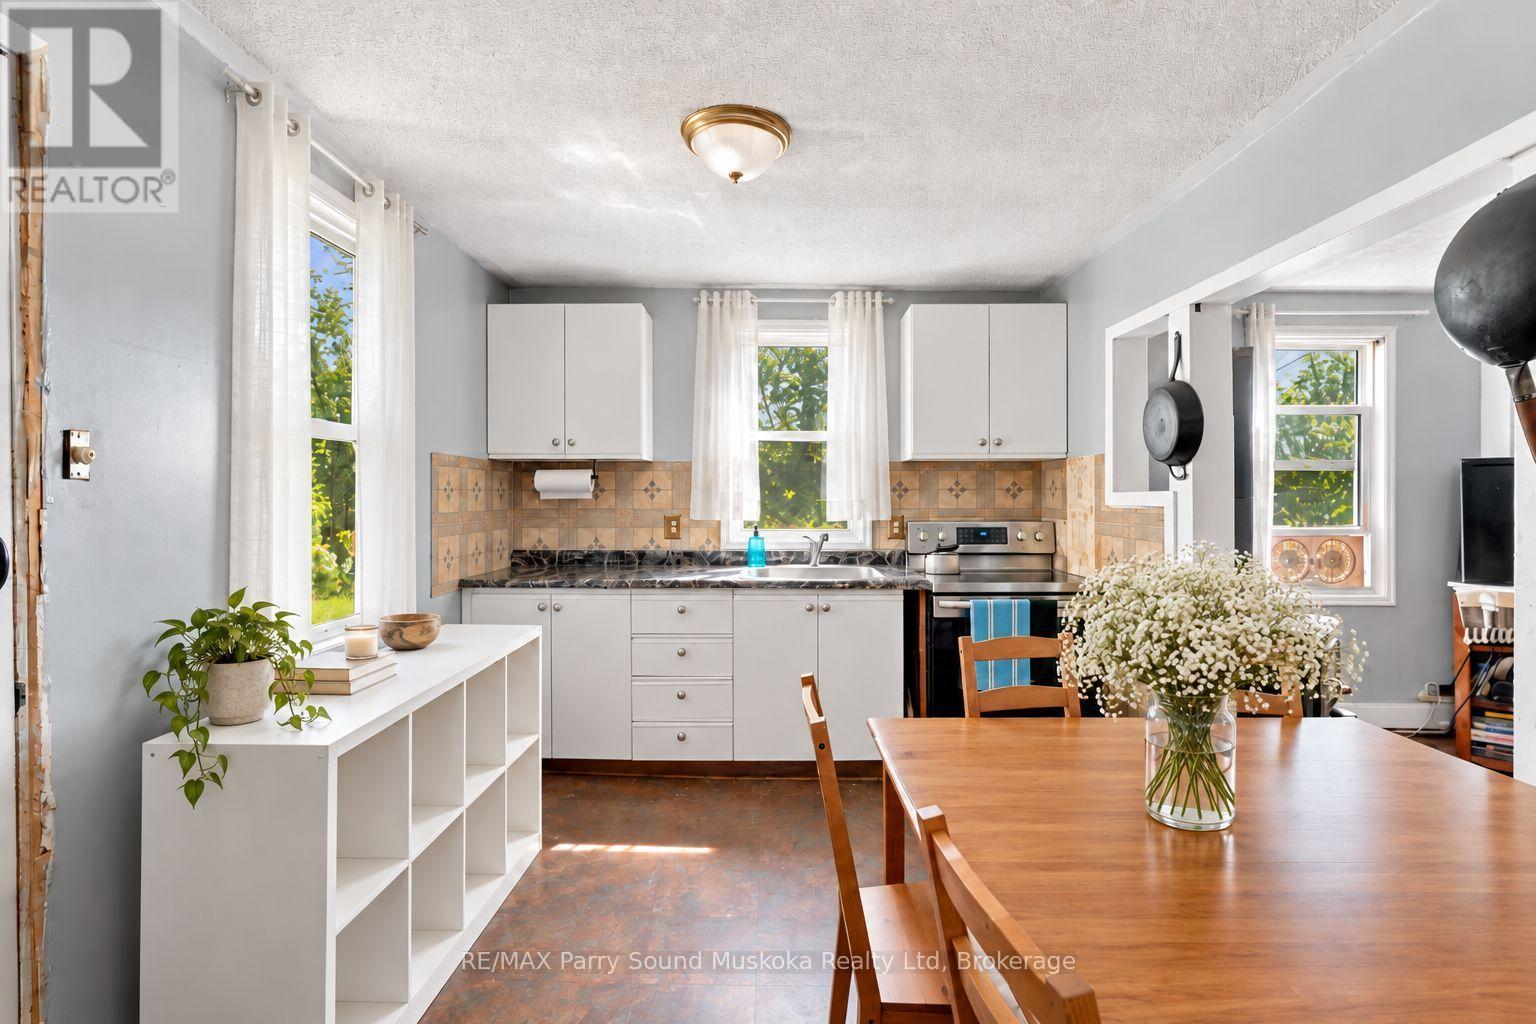
| Kitchen | Main level | 3.63 x 2.99 m |
| Bedroom | Main level | 2.5 x 2.84 m |
| Bathroom | Main level | 1.25 x 2.77 m |
| Laundry room | Main level | 1.56 x 2.53 m |
| Foyer | Main level | 5.4 x 3.05 m |
| Mud room | Main level | 4.3 x 1.68 m |