
 NewFor sale 50
$808,000
3 bed3 bath1,100–1,500 sq ft
6 Expedition Crescent
Stouffville, Whitchurch-Stouffville
5 days agoMLS® N13879712
ANJIA REALTY
107 Boundary Boulevard
Stouffville, Whitchurch-Stouffville, Ontario L4A4W2
For sale· Added
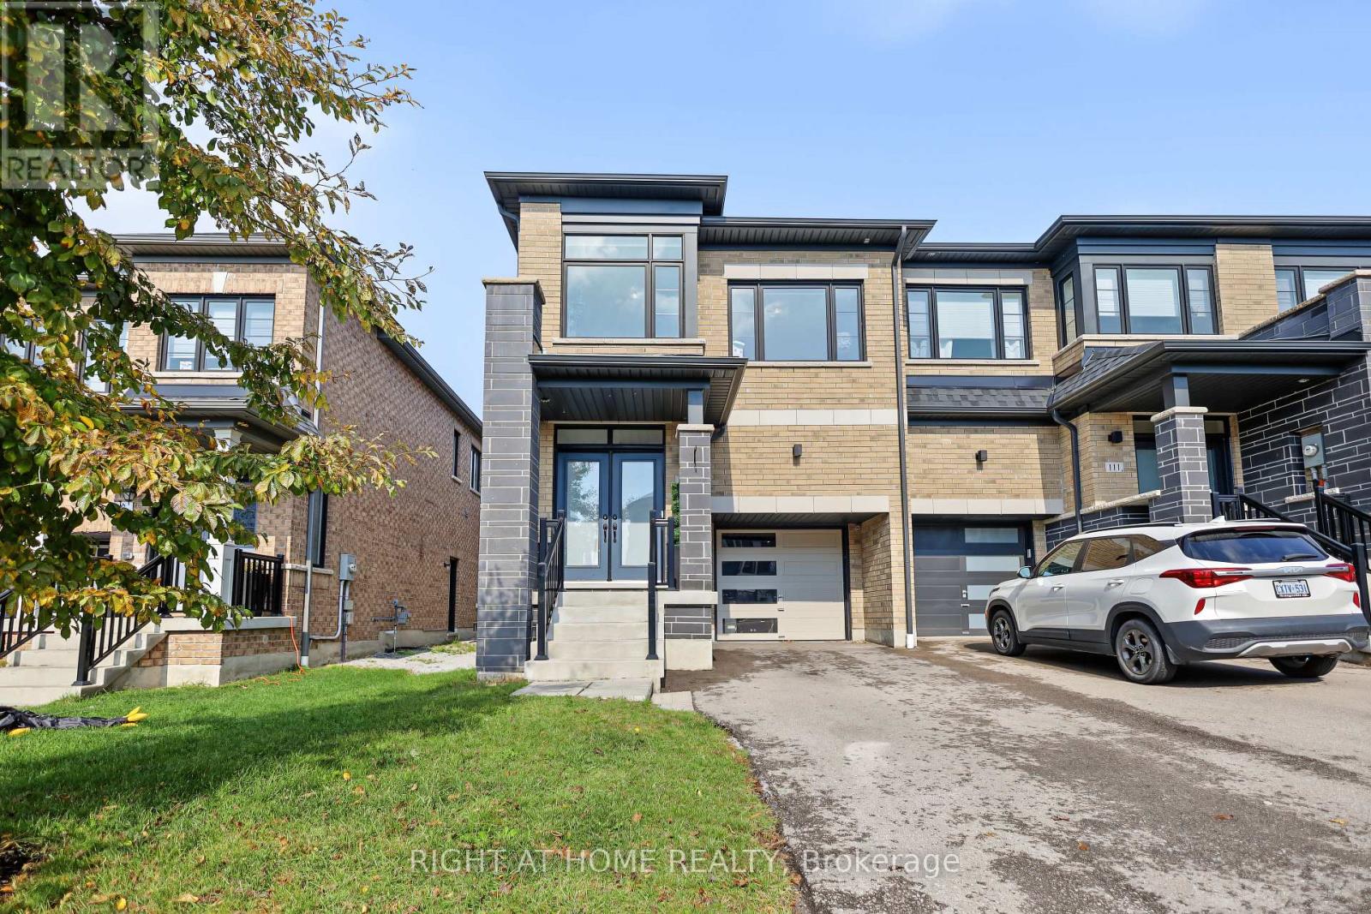
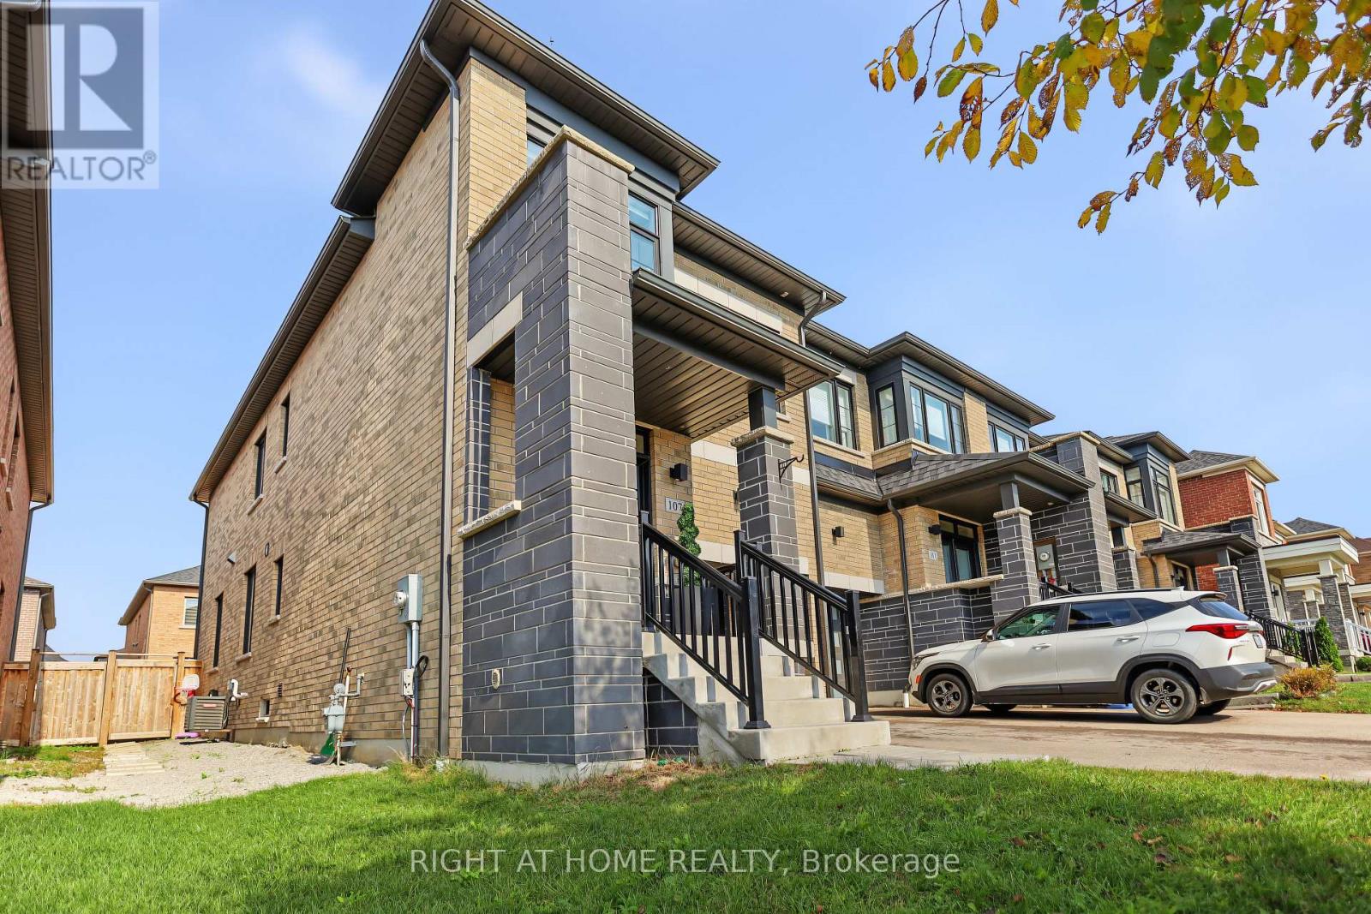
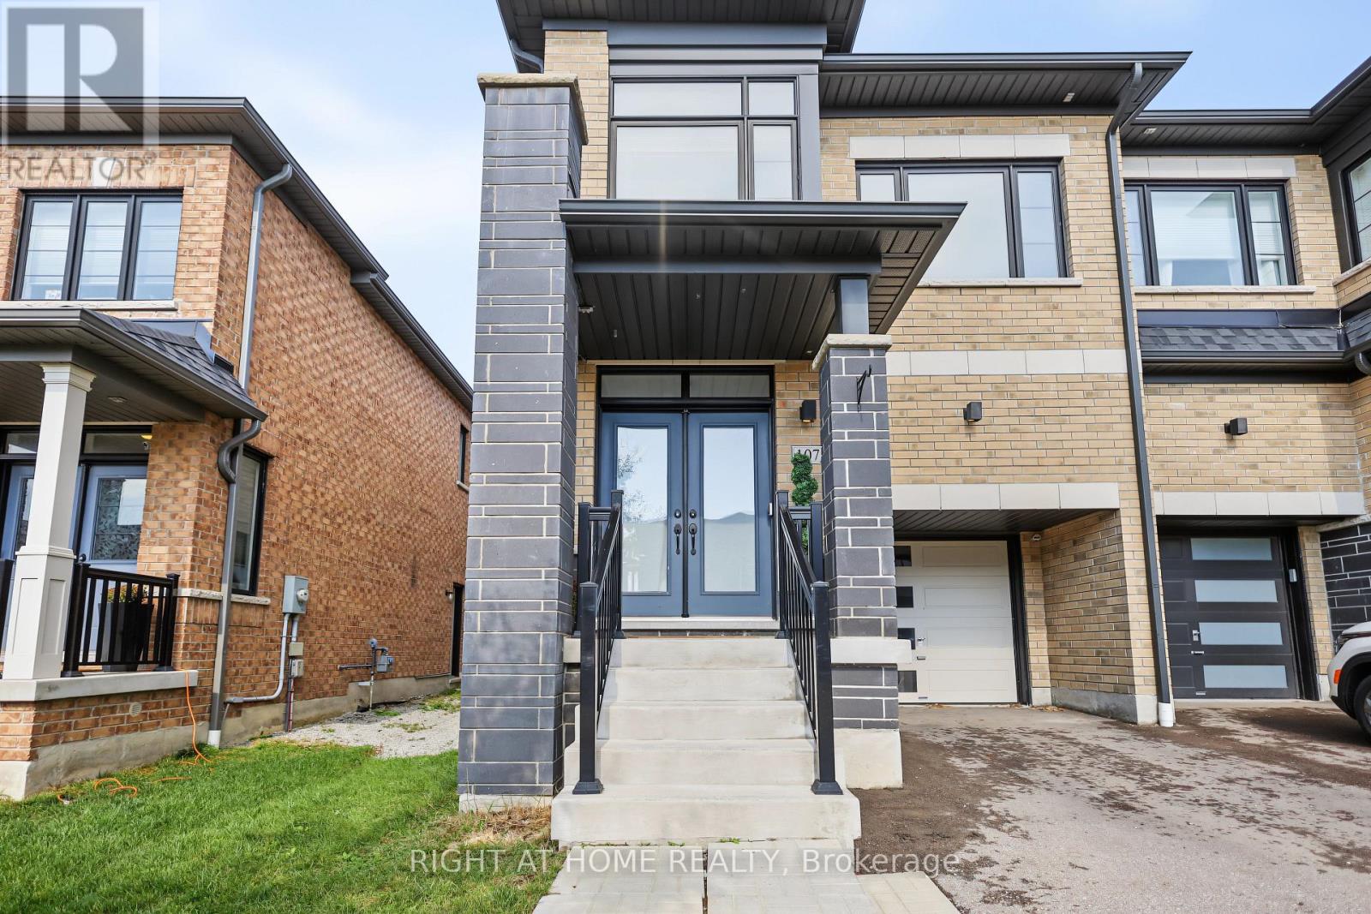
Welcome To This Beautiful All-Brick End-Unit 4-Bedroom Townhome In A Desirable, Family-Friendly Stouffville Neighbourhood! Spacious Open-Concept Layout Featuring Hardwood Flooring Throughout The Main And Second Levels. Bright Eat-In Kitchen Offers Ample Cabinetry, Centre Island And Overlooks The Generous Great Room With Walkout To The Backyard. Spacious Primary Bedroom Features A Walk-In Closet And Luxurious 5-Pc Ensuite With Walk-In Shower And Freestanding Soaker Tub. Three Additional Generously Sized Bedrooms, Convenient Second-Floor Laundry With Sink And 4-Pc Bath Complete The Upper Level. Single-Car Garage With Inside Entry And Long Driveway With No Sidewalk Provides Excellent Parking. Ideally Located Close To GO Station, Schools, Parks, Walmart And Shopping. Move-In Ready-Just Unpack And Enjoy!
Map data © OpenStreetMap contributors
Eastern time. Can't make it? Request a private viewing.
| Great room | Ground level | 6.34 x 3.04 m |
| Kitchen | Ground level | 1.59 x 3.6 m |
| Eating area | Ground level | 3.04 x 2.5 m |
| Laundry room | Second level | 3.05 x 1.83 m |
| Primary Bedroom | Second level | 3.66 x 4.33 m |
| Bedroom 2 | Second level | 3.05 x 2.8 m |
| Bedroom 3 | Second level | 2.74 x 3.35 m |
| Bedroom 4 | Second level | 2.74 x 2.74 m |
| Family room | Basement | 5.61 x 4.88 m |




