 NewFor sale 50
$749,900
2+1 bed4 bath1,100–1,500 sq ft
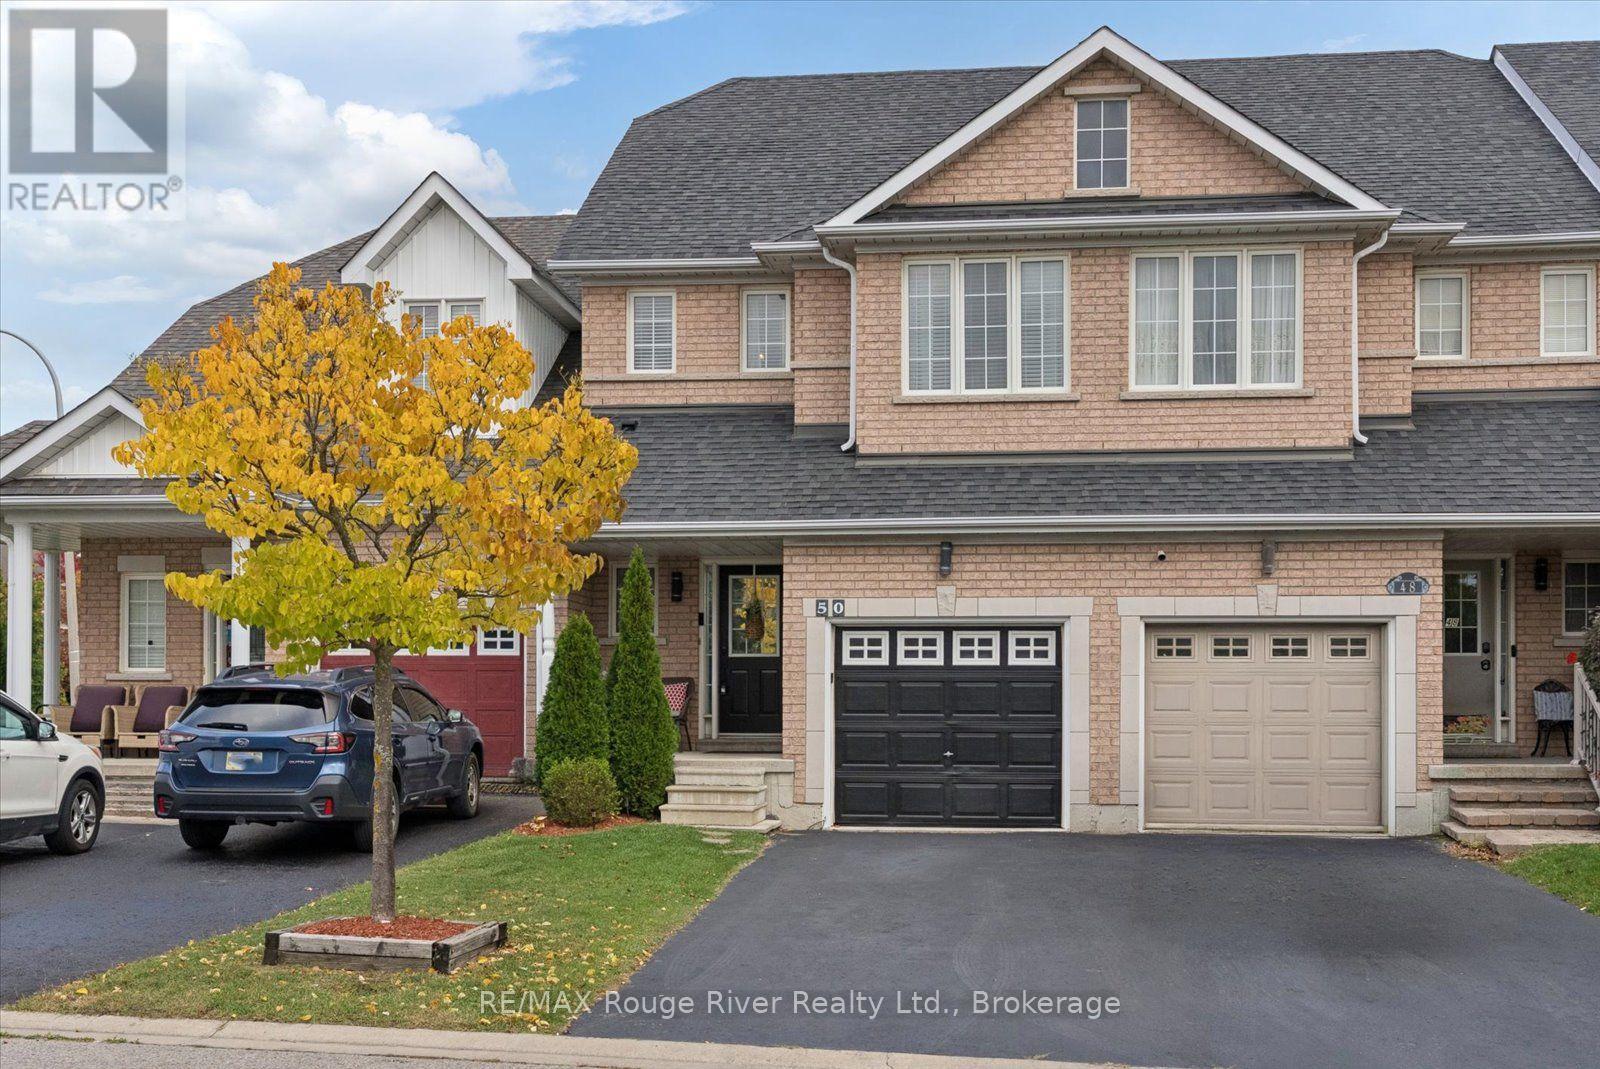
50 Treen Crescent
Rolling Acres, Whitby
8 hours agoMLS® E14080232
RE/MAX Rouge River Realty Ltd.
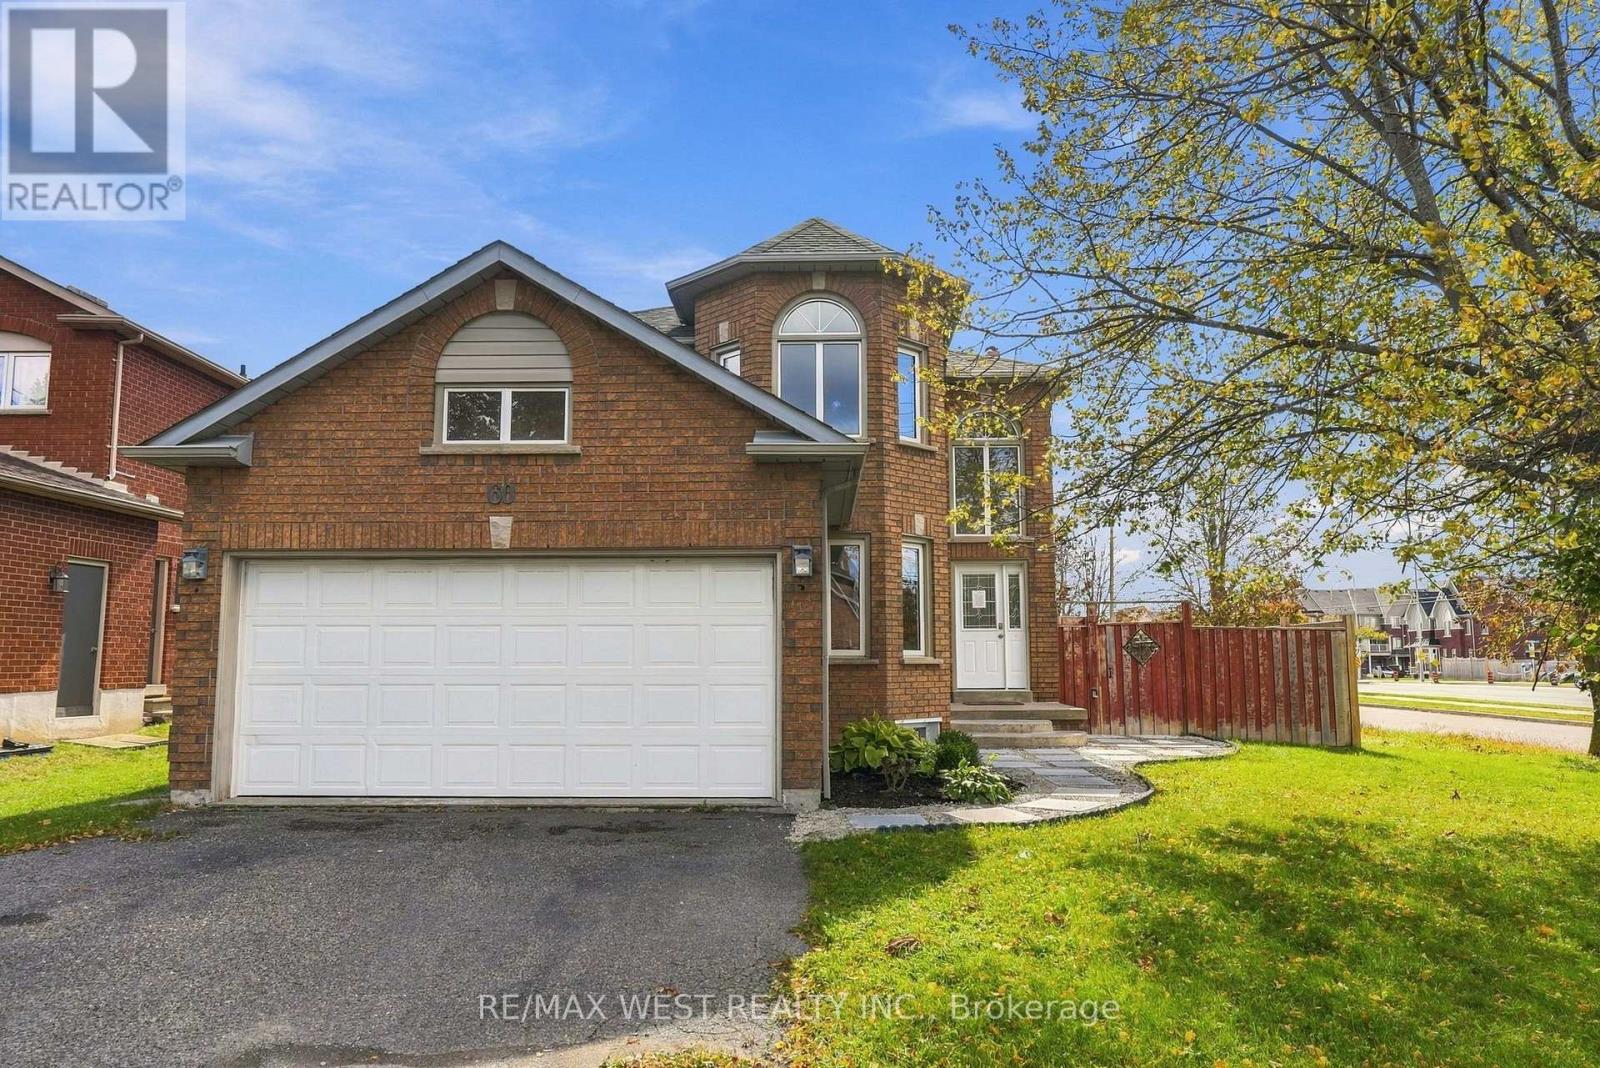
60 Furrow Drive
Rolling Acres, Whitby, Ontario L1R1Y7
For sale· Added
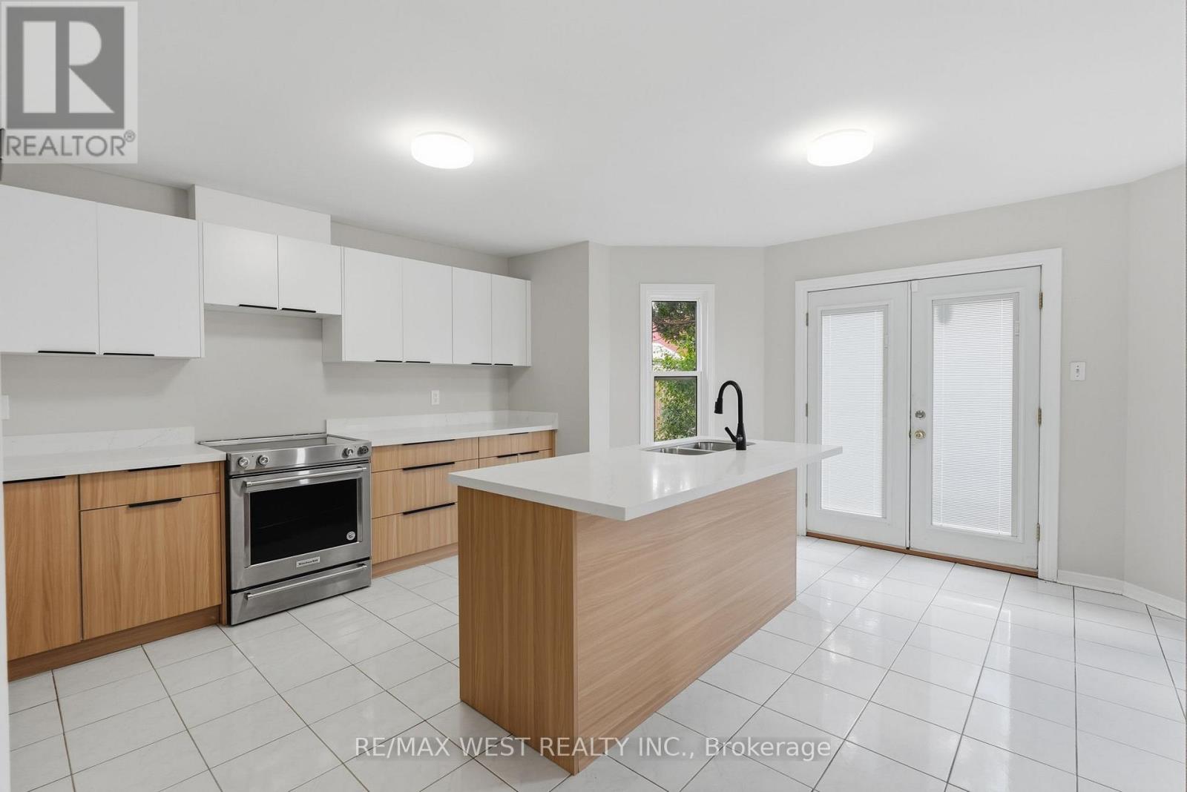
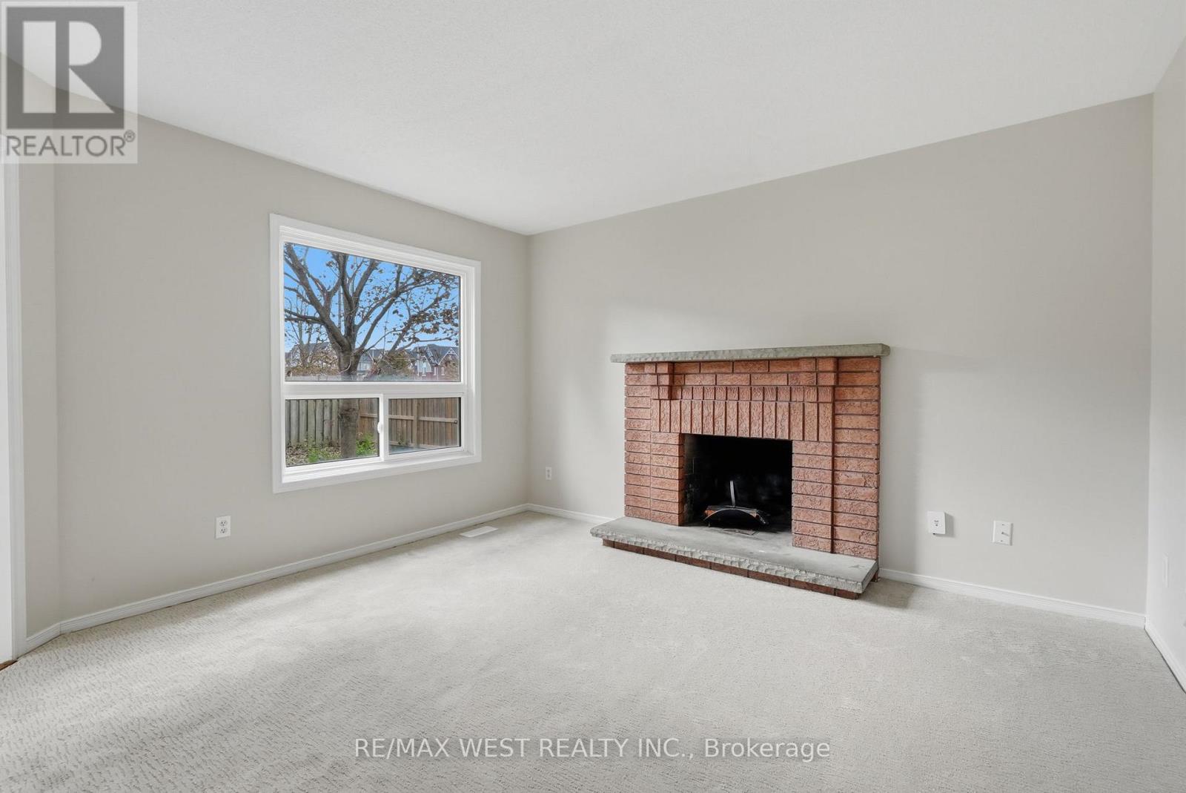
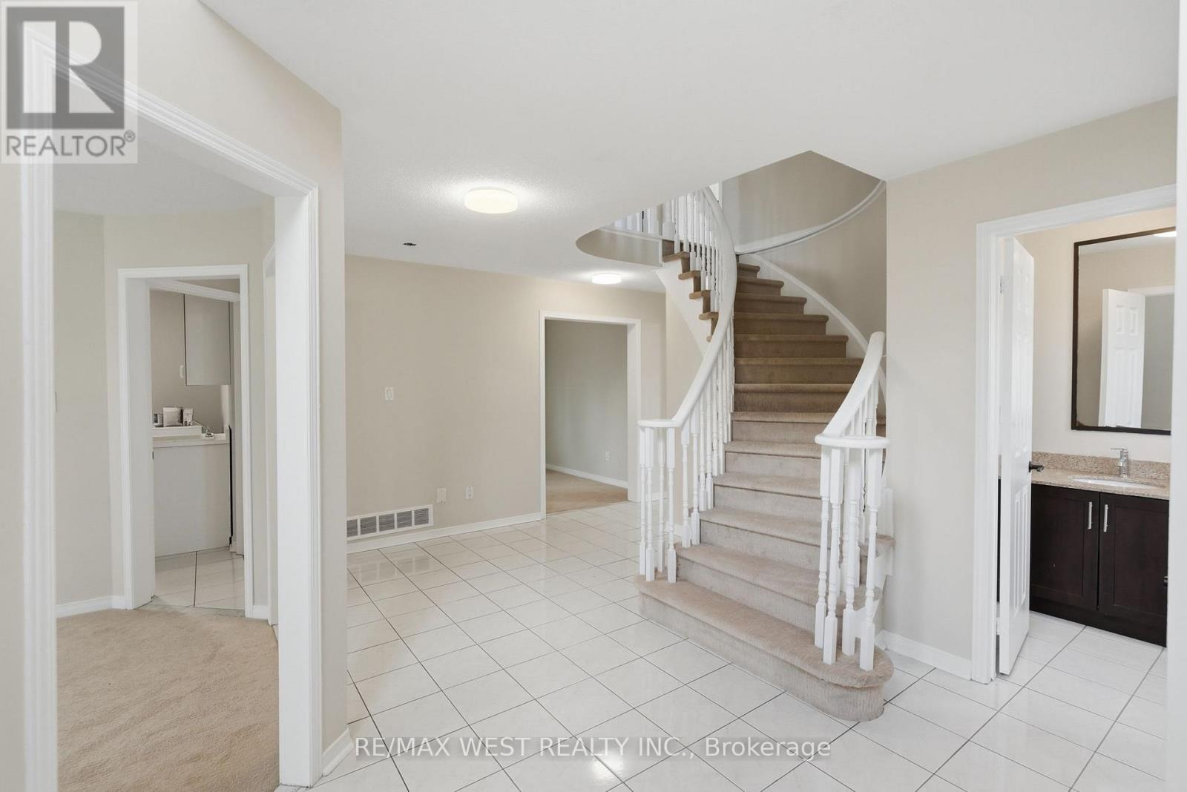
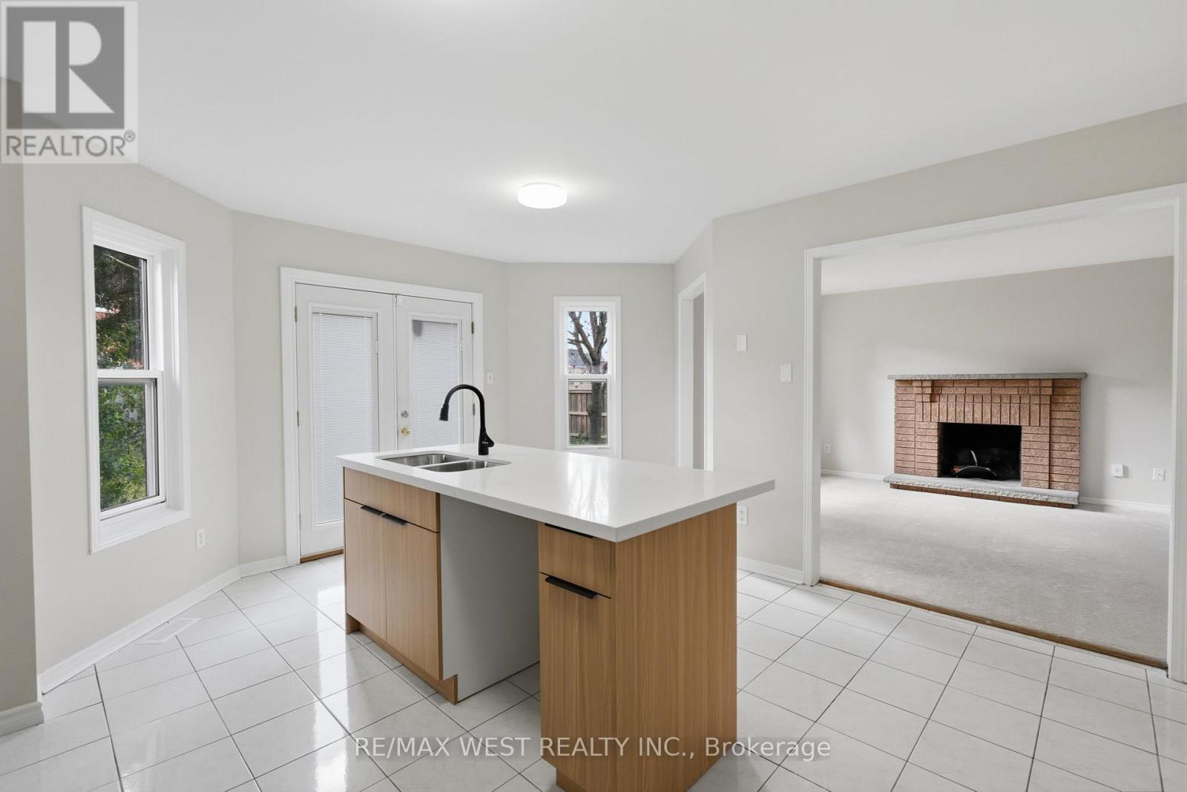
Welcome to 60 Furrow Drive, a spacious detached home set on a generous corner lot in sought-after Rolling Acres. Offering approximately 2,390 sq. ft. above grade, the home features four bedrooms and three bathrooms above grade, along with a bright and functional layout, a beautifully updated main-floor kitchen, generous living and family spaces, fresh paint and new carpeting throughout.The finished lower level adds exceptional flexibility with two additional finished rooms, a second kitchen, recreation area and an additional 3-piece bathroom-ideal for extended family, guests, a home office or additional living space. Updated basement flooring adds to the refreshed feel.Complete with a double garage, ample parking and a private backyard, the property is conveniently located close to schools, parks, shopping, transit and major commuter routes. A wonderful opportunity to enjoy a spacious family home while adding your own personal touches over time.
Map data © OpenStreetMap contributors
No open houses are scheduled for this home.
Can't make it? Request a private viewing.
| Kitchen | Main level | 5.08 x 4.17 m |
| Bedroom | Basement | 3.08 x 3.95 m |
| Recreational, Games room | Basement | 6.53 x 9.97 m |
| Living room | Main level | 4.55 x 3.07 m |
| Laundry room | Basement | 1.83 x 2.3 m |
| Utility room | Basement | 2.13 x 2.08 m |
| Dining room | Main level | 2.77 x 3.97 m |
| Family room | Main level | 3.94 x 3.89 m |
| Primary Bedroom | Second level | 5.33 x 4.14 m |
| Bedroom 2 | Second level | 2.97 x 2.87 m |
| Bedroom 3 | Second level | 3.43 x 3.23 m |
| Bedroom 4 | Second level | 3.96 x 3.07 m |
| Kitchen | Basement | 1.78 x 3.9 m |
| Bedroom 5 | Basement | 3.24 x 3.79 m |