 NewFor sale 50
$485,000
2 bed1 bath900–999 sq ft
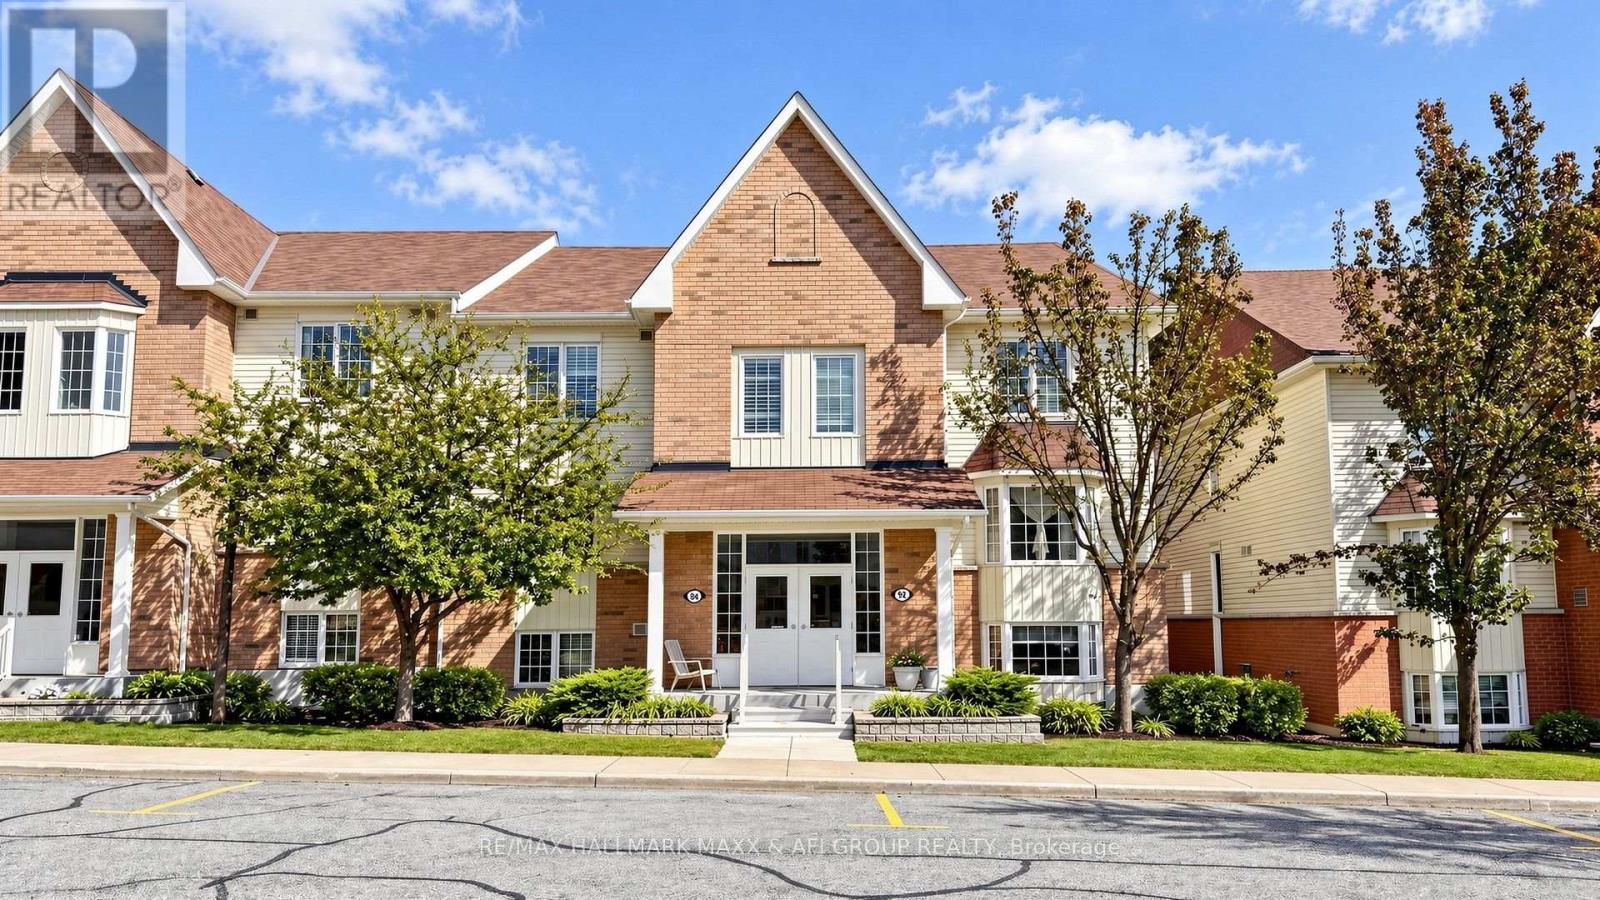
92 Petra Way #2
Pringle Creek, Whitby
8 hours agoMLS® E14080998
RE/MAX HALLMARK MAXX & AFI GROUP REALTY
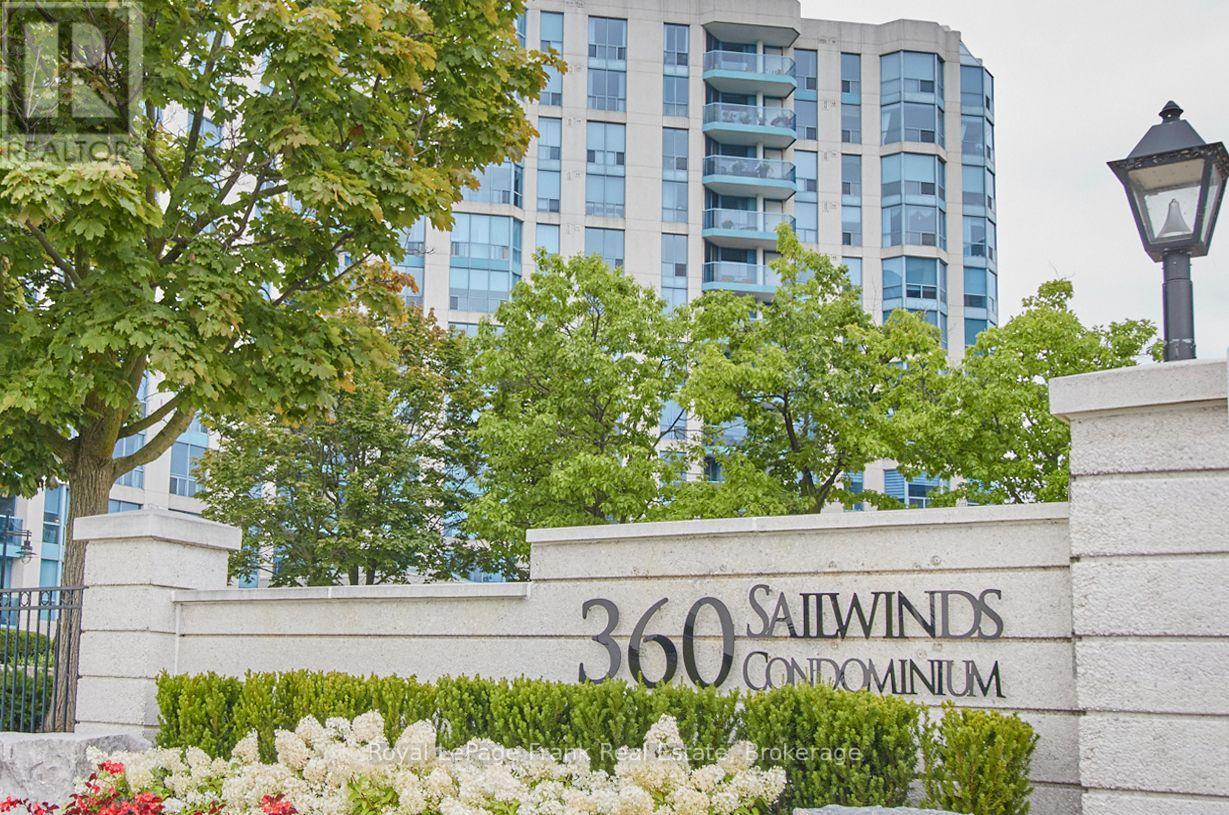
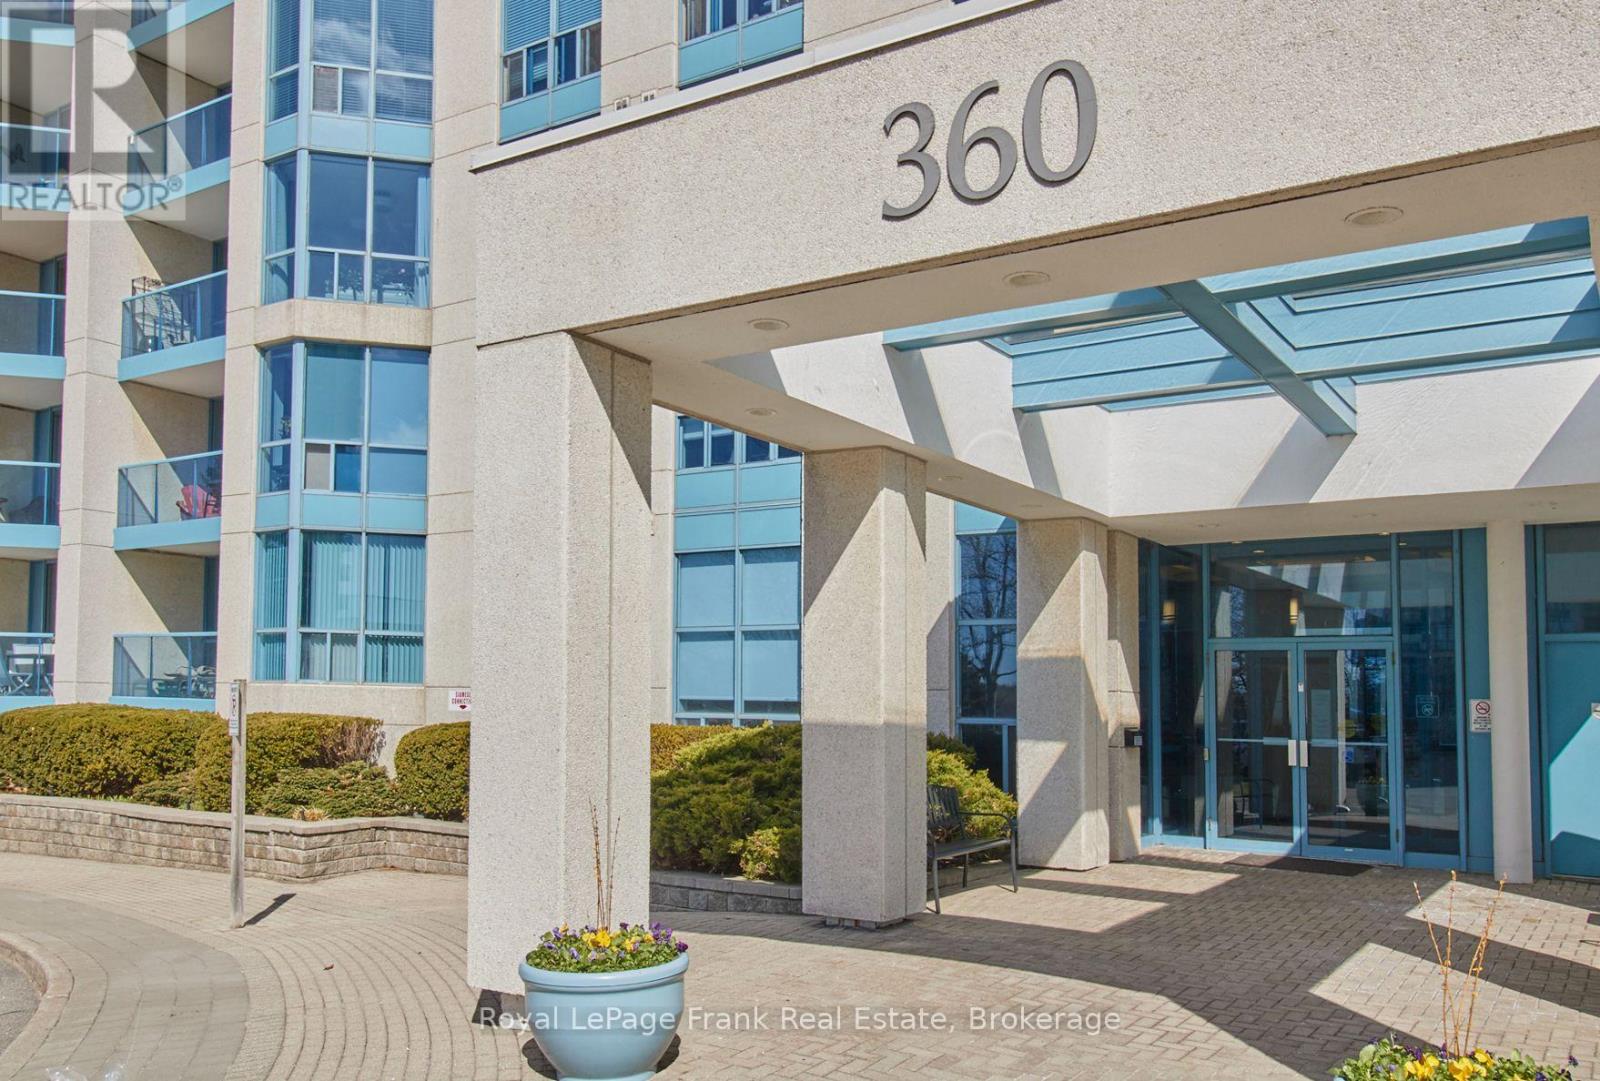
360 Watson Street West #1103
Port Whitby, Whitby, Ontario L1N9G2
For sale· Added
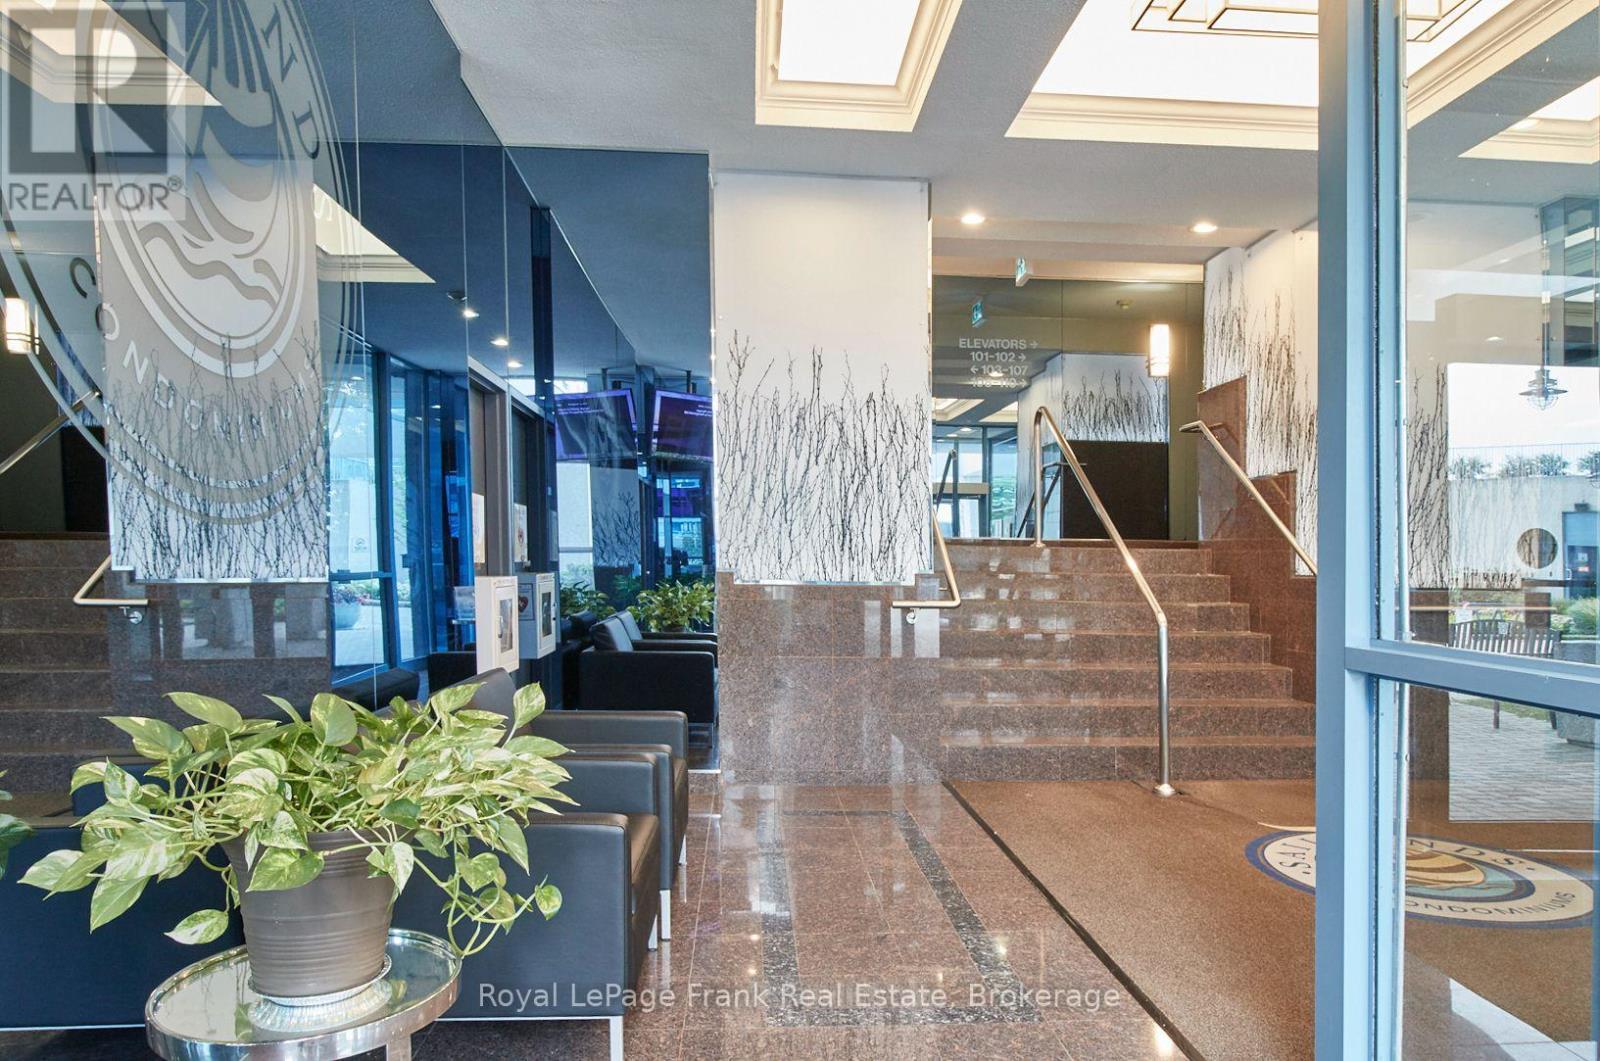
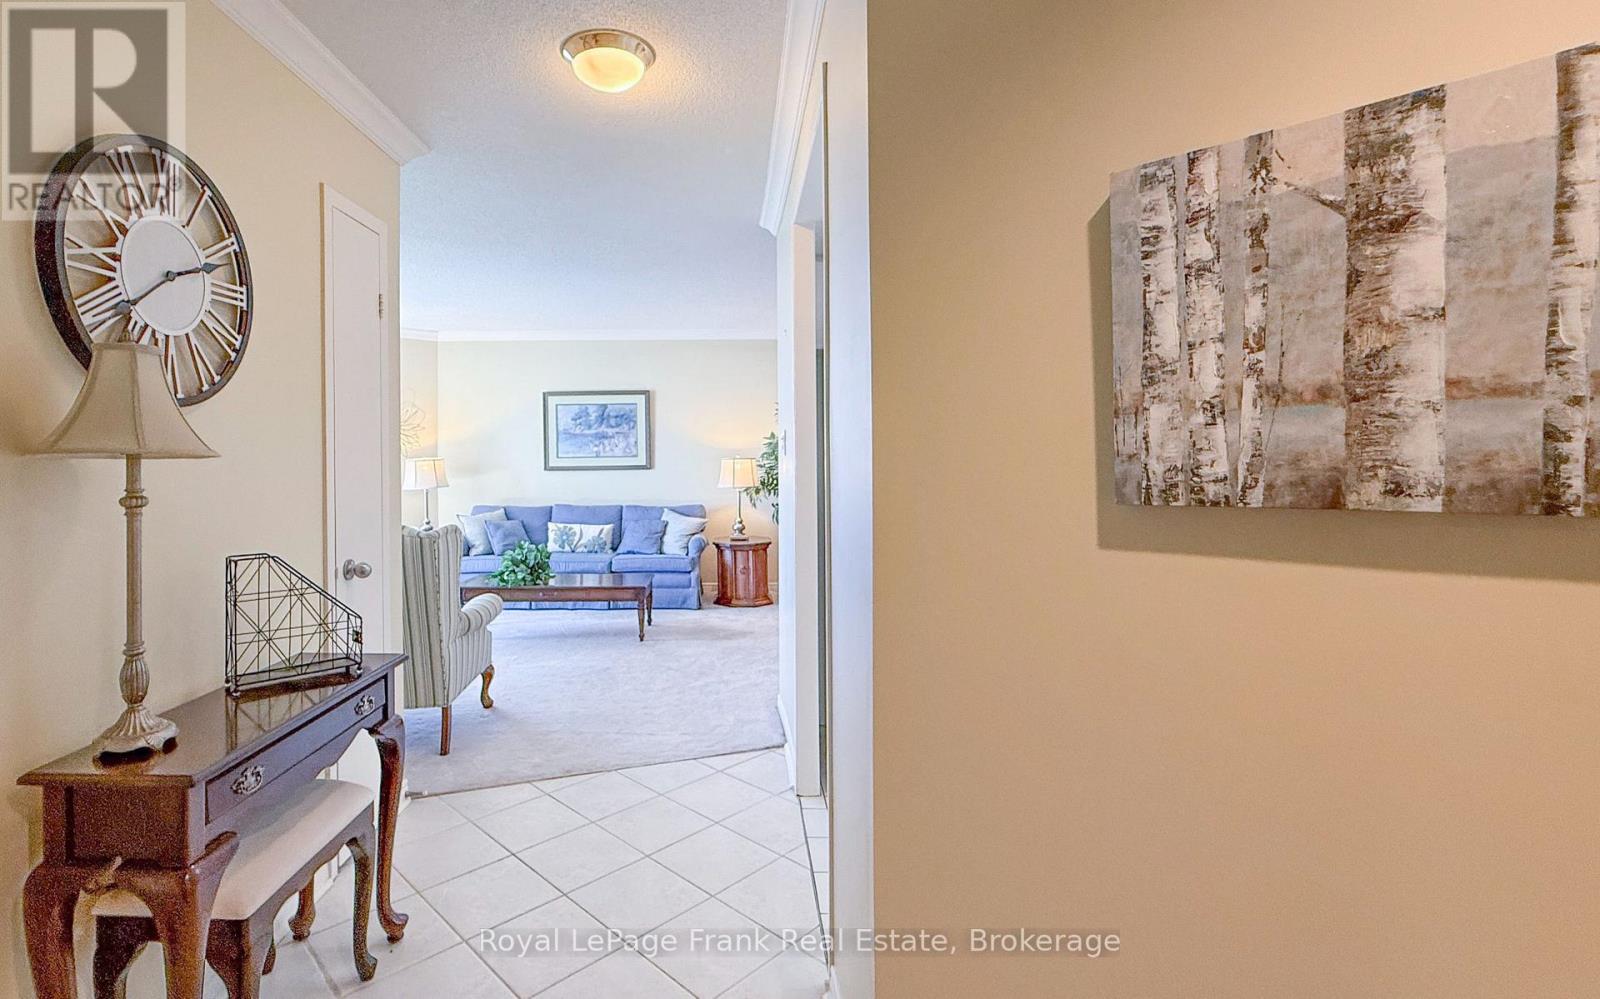
Sailwinds...one of Whitby's finest Condominiums by the Lake. Breath taking views of the Lake, Marina, Victoria fields. Carefree condominium living has many benefits. Entertain friends and family in the spacious party room and outdoor patio or join your fellow residents for special social events. Keep fit with the well equipped Exercise Room. The Indoor Pool with west facing windows lets you swim or soak in the Hot Tub no matter what the season. The Sauna is also a welcome component to a healthy lifestyle. The intentionally designed floor plan of approx. 1218 Sq.Ft provides privacy, comfort and beautiful views. You will be impressed with the size of the combined Living and Dining Rooms with access to the Solarium. Foor preparation will be a breeze with this functional eat in Kitchen complete with a pass through to the dining room. The adjacent Laundry room has room for a small Freezer too! Down the Hallway you find an impressive Principal Bedroom retreat with a lovely ensuite Bath, His & Hers closets plus views from the window and Sliding Glass doors to the Solarium. The Second Bedroom could be used for a Guest Room or Home Office with a Sliding Glass door to the Solarium offering sunlight and west views. The second bathroom is on the opposite side of the hallway. Sailwinds is a short walk or drive to shops, restaurants, walking and cycling trails, the Abilities Centre, the Station Art Gallery and the Iroquois Park Sports Complex. Commuters appreciate the nearby Go Train Station and easy access to the #401 Highway at Brock Street. Now is your chance to live, work and play down by the shores of Lake Ontario Lake at Sailwinds Condominiums.
Map data © OpenStreetMap contributors
No open houses are scheduled for this home.
Can't make it? Request a private viewing.
| Living room | Main level | 3.76 x 4.28 m |
| Dining room | Main level | 3.29 x 3.94 m |
| Kitchen | Main level | 3.85 x 3.74 m |
| Sunroom | Main level | 4.07 x 1.88 m |
| Primary Bedroom | Main level | 5.61 x 3.6 m |
| Bedroom 2 | Main level | 3.14 x 2.86 m |
| Laundry room | Main level | 5.05 x 5 m |