 For sale 50
$1,599,000
4 bed3 bath2,500–3,000 sq ft
5 Draper Court
Lynde Creek, Whitby
13 days agoMLS® E13845584
RE/MAX HALLMARK CHAY REALTY
36 Inglenook Court
Pringle Creek, Whitby, Ontario L1R1H1
For sale· Added
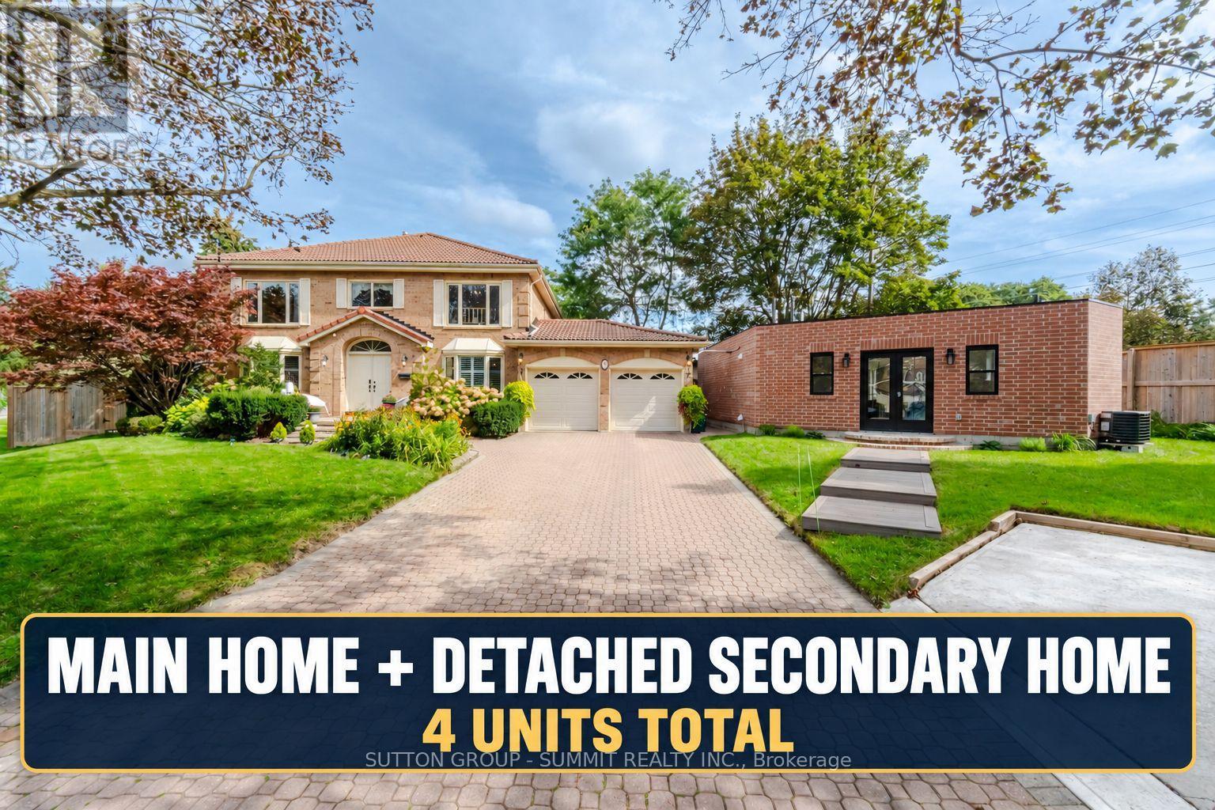
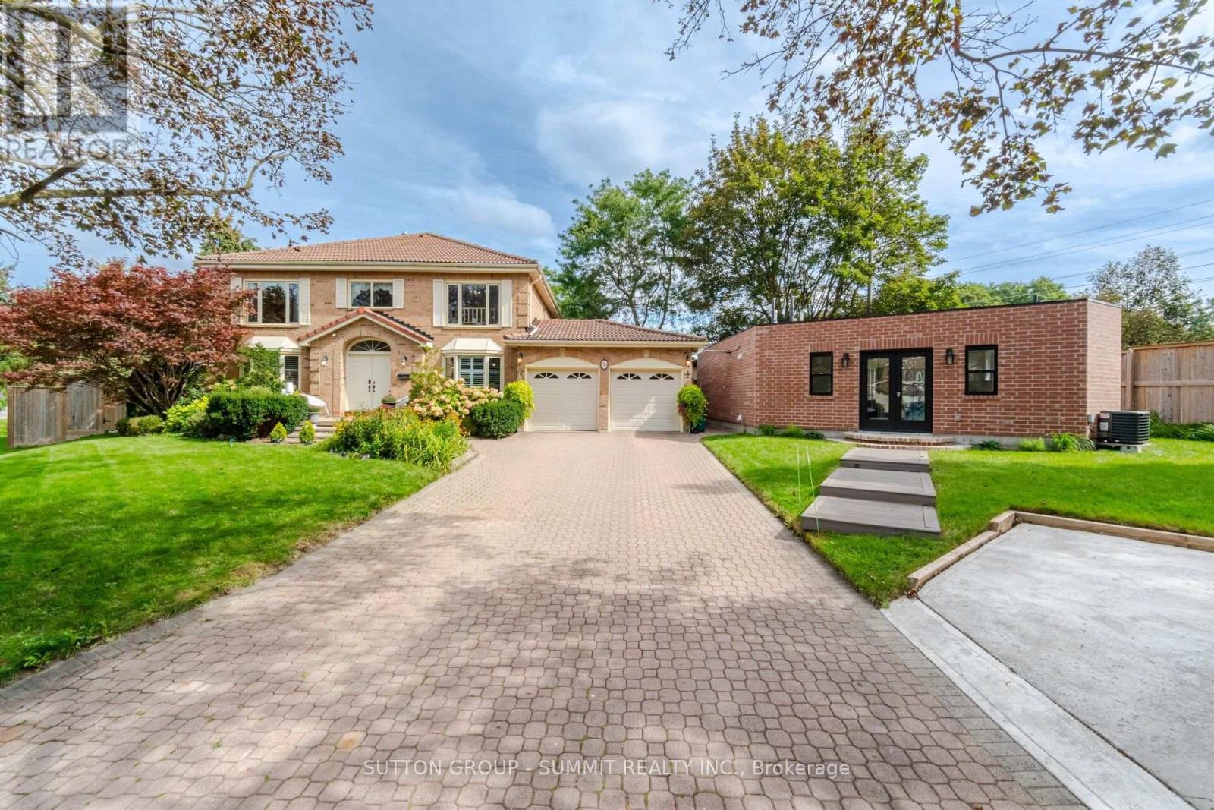
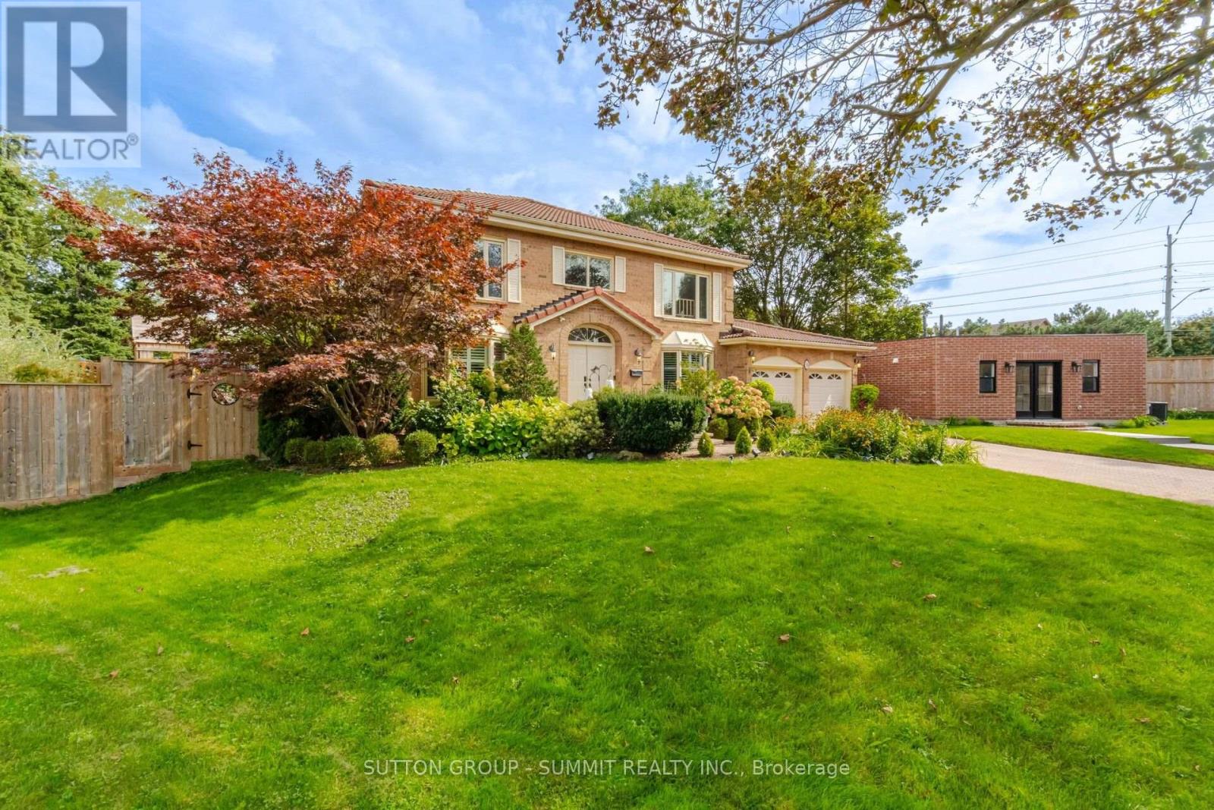
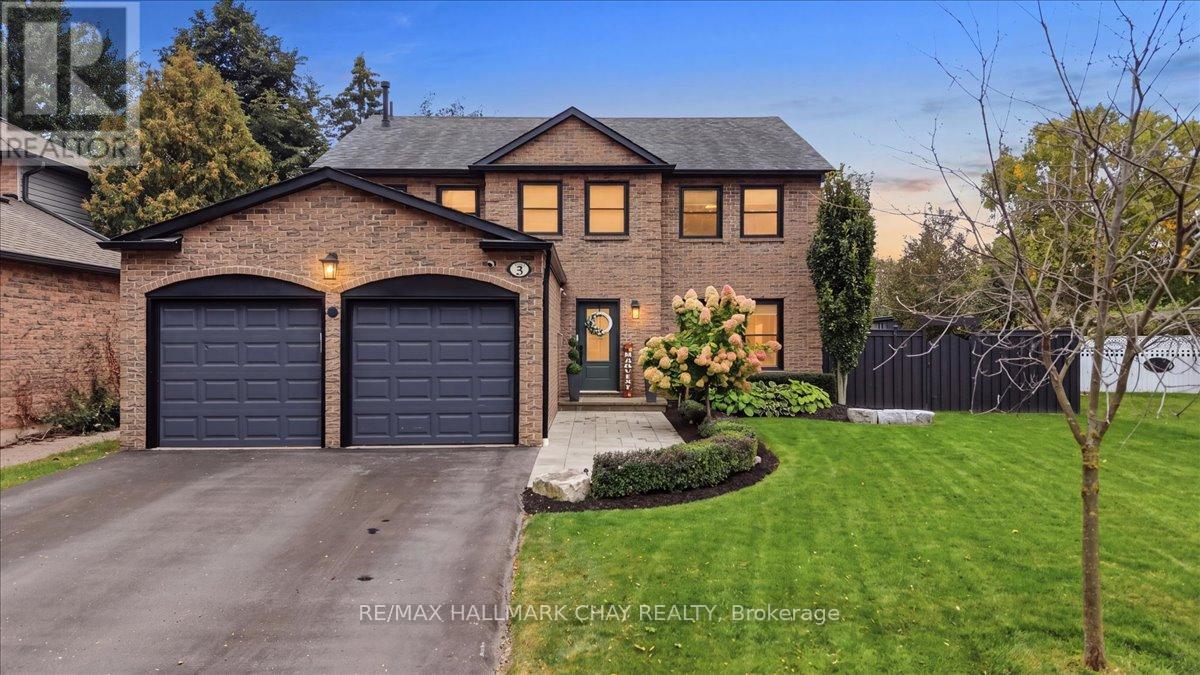
Welcome to a truly unique, bright and inviting Whitby property offering space, lifestyle, flexibility and extensive upgrades on an impressive premium size lot located on a quiet court. The main residence offers approx. 4,000 sq.ft. of living space, including 4 bedrooms, 3 bathrooms, a lg family rm, xlg living & dining rooms, main floor office & beautiful kitchen & breakfast area. Major improvements include an owned 2023 furnace and tankless water heater, several replaced windows, upgraded 200-amp electrical service, upgraded gas and water services, Ring security system, custom closets, wall to wall bed rm storage & reno'd primary ensuite with high end finishes.The finished lower level, completed in 2025, features 2 separate 550 sq. ft. one-bedroom living areas each, with a full kitchen, bathroom, private laundry, egress windows, dedicated electrical subpanel and owned hot water tank, with access from a wide double door separate entrance walk-up.A legal detached approx. 505 sq. ft. 1-bedroom ADU adds exceptional versatility with full kitchen with gas stove and oven, bathroom, private laundry, dedicated furnace and A/C, owned tankless water heater, separate gas and water meters, electrical subpanel, 16' x 12' deck and one dedicated parking space. This property gives you the option for rental income or to accommodate extended family members. Enjoy a private backyard retreat with in-ground pool, 2023 liner and Raypak heater, sand filter, pool safety fence, outdoor shower with dedicated owned tankless water heater, multiple decks, two gazebos, playground, decorative pond with waterfall & extensive fencing. Also included: insulated heated garage with a 300 sq ft loft storage, heated & insulated workshop and designated separate parking. A rare opportunity combining luxury, income potential, recreation and multi-generational flexibility on a substantial Whitby property.
Map data © OpenStreetMap contributors
No open houses are scheduled for this home.
Can't make it? Request a private viewing.
| Kitchen | Ground level | 3.45 x 3 m |
| Bedroom | Basement | 3.64 x 2.48 m |
| Living room | Basement | 3.3 x 2.83 m |
| Kitchen | Basement | 3.25 x 2.65 m |
| Bedroom | Basement | 3.55 x 2.37 m |
| Living room | Basement | 4.62 x 2.67 m |
| Eating area | Ground level | 3.45 x 2.81 m |
| Kitchen | Basement | 3.55 x 2.4 m |
| Family room | Ground level | 5.45 x 3.5 m |
| Office | Ground level | 3.5 x 3.15 m |
| Living room | Ground level | 5.85 x 3.4 m |
| Dining room | Ground level | 5.9 x 3.4 m |
| Primary Bedroom | Second level | 7.85 x 3.45 m |
| Bedroom 2 | Second level | 4.4 x 3.4 m |
| Bedroom 3 | Second level | 4.4 x 3.5 m |
| Bedroom 4 | Second level | 4.25 x 3.45 m |