 For rent 50
$3,099/mo
3 bed3 bath1,500–2,000 sq ft
15 Haydock Way
Port Whitby, Whitby
14 days agoMLS® E13844600
CENTURY 21 LEADING EDGE REALTY INC.
14 Paradise Way
Rolling Acres, Whitby, Ontario L1R0R7
For rent· Added
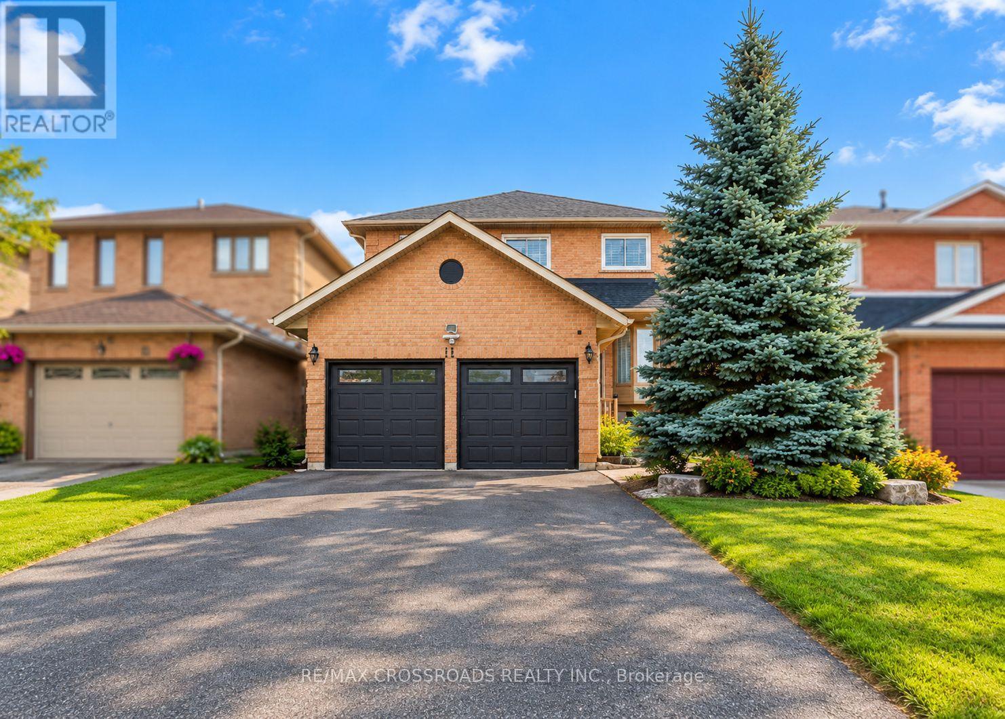
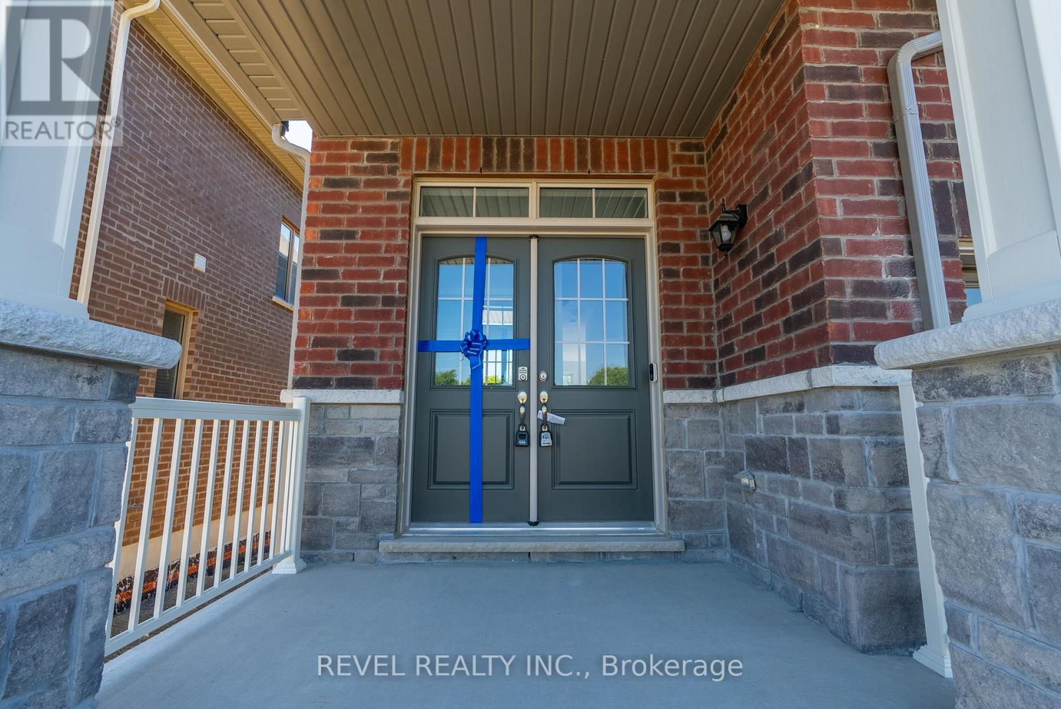
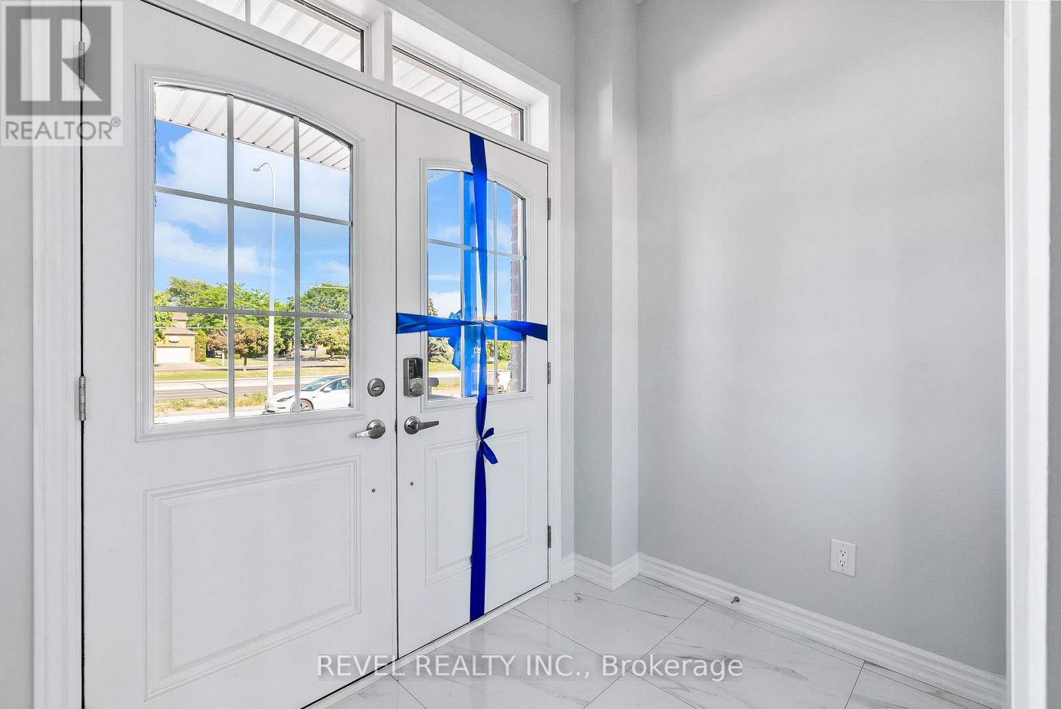
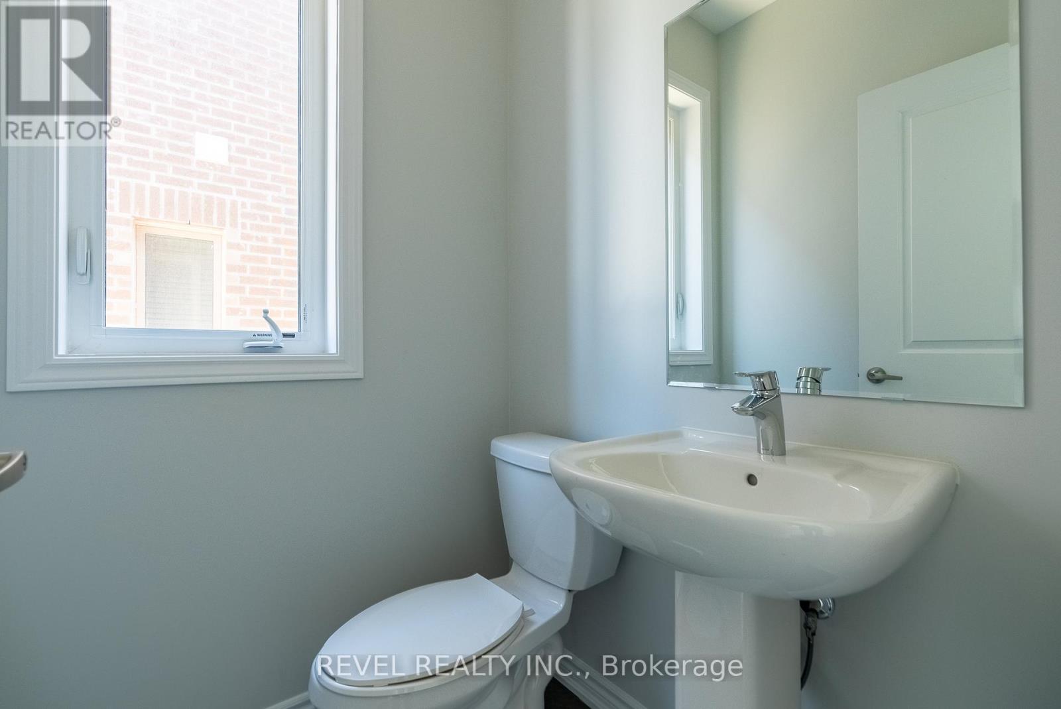
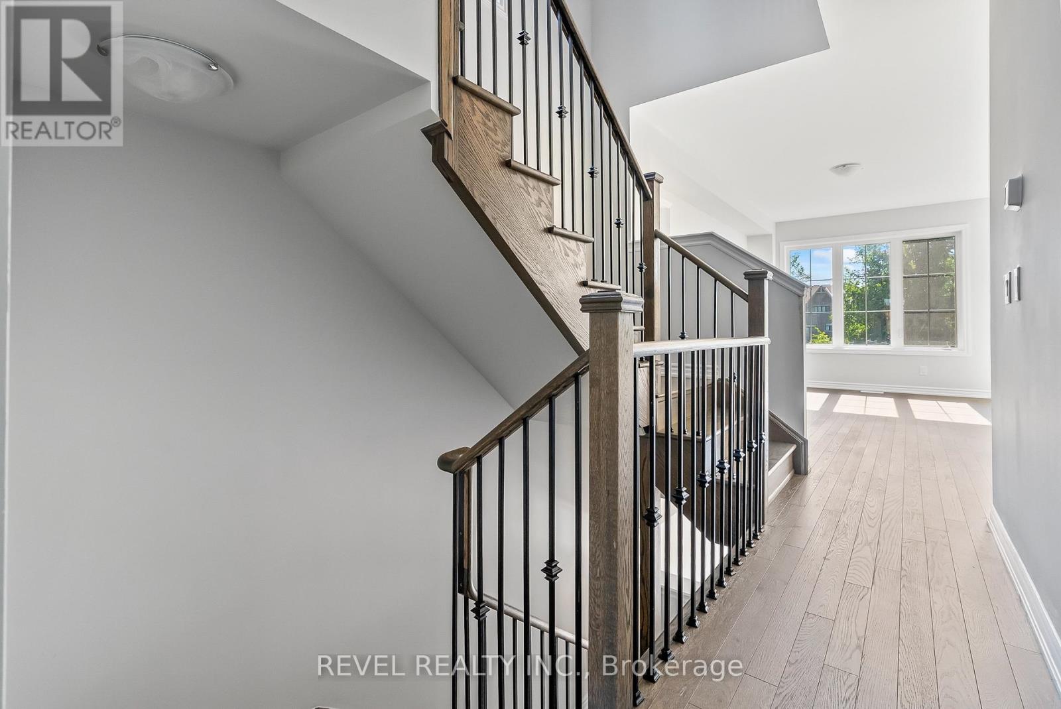
Welcome to 14 Paradise Way - where space, style and privacy come together.This beautifully upgraded executive townhouse by Minto offers approximately 2,000 sq. ft. of thoughtfully designed living space, providing the room a growing family needs without compromising on style. With 3 spacious bedrooms and 4 bathrooms, there is plenty of space for everyday living and entertaining.The impressive primary suite is your private retreat, featuring a luxurious 5-piece ensuite with dual sinks, a sleek glass shower and soaker tub, plus a generous walk-in closet.The finished walk-out basement is a standout feature, opening onto a peaceful ravine setting with no neighbours directly behind, creating a rare sense of privacy and tranquility. With more than $25,000 in upgrades, this home showcases quality finishes and thoughtful touches throughout.The bright, modern kitchen features an open-concept design that flows seamlessly into the main living area, making it ideal for family time or entertaining guests.Located close to shopping, public transit, schools and everyday amenities, 14 Paradise Way offers the perfect combination of space, luxury, convenience and privacy.A home that truly needs to be seen to be appreciated.
Map data © OpenStreetMap contributors
No open houses are scheduled for this home.
Can't make it? Request a private viewing.
| Primary Bedroom | Second level | 5.33 x 3.61 m |
| Bedroom 2 | Second level | 3.33 x 2.71 m |
| Bedroom 3 | Second level | 2.82 x 4.08 m |
| Kitchen | Main level | 2.61 x 5.68 m |
| Living room | Main level | 5.68 x 2.86 m |
| Recreational, Games room | Lower level | 5.45 x 9.33 m |