 For sale 50
$499,000
4 bed3 bath2,000–2,500 sq ft
1 Pond Street
Westport, Westport
5 months agoMLS® X13092690
ROYAL LEPAGE PROALLIANCE REALTY, BROKERAGE
17 Mountain Road
Westport, Westport, Ontario K0G1X0
For sale· Added
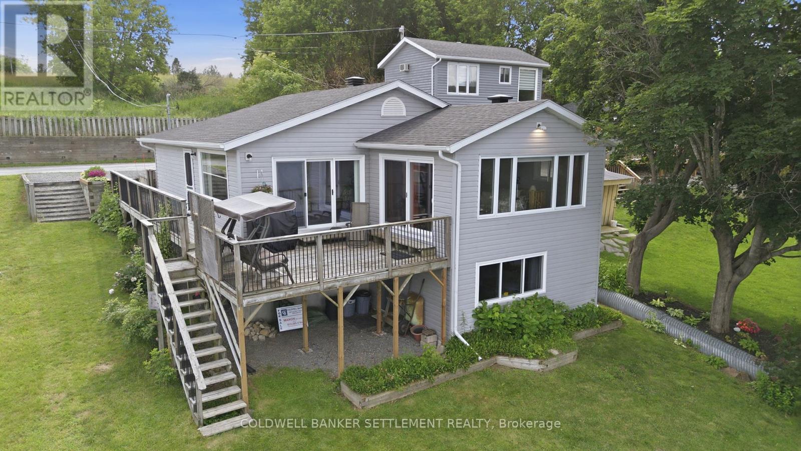
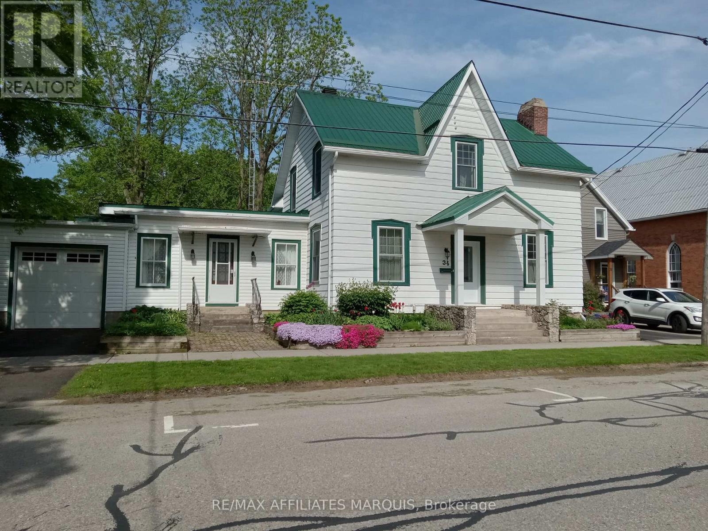
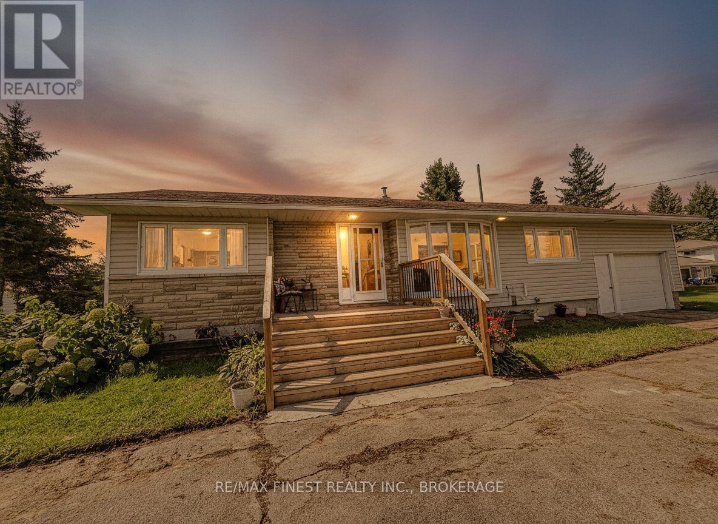
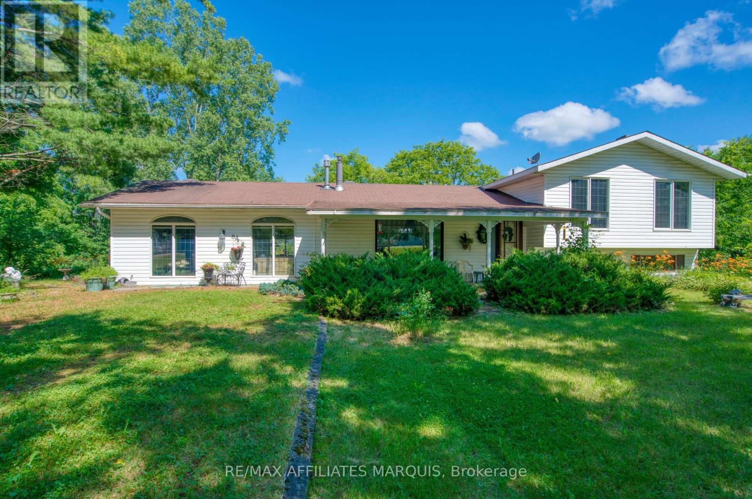
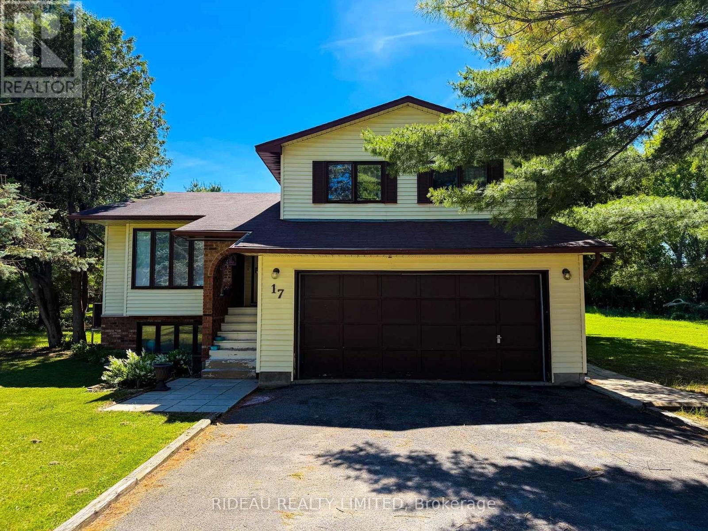
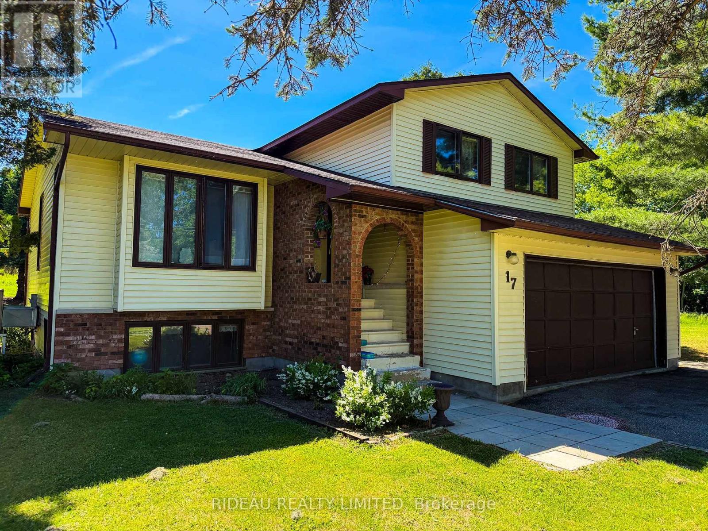
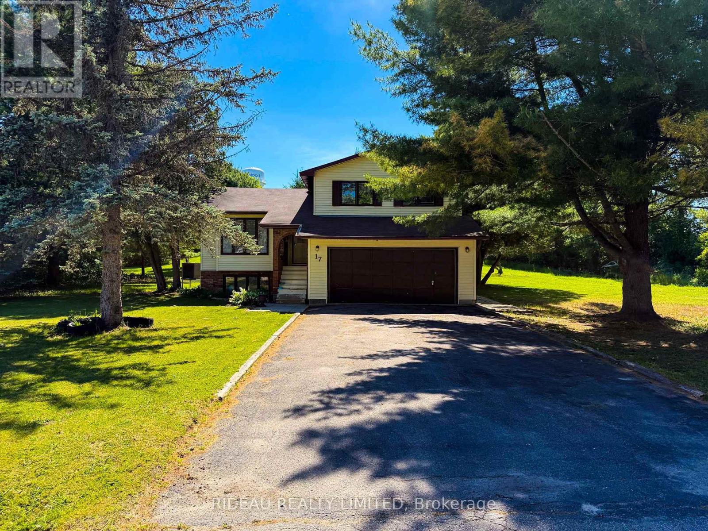
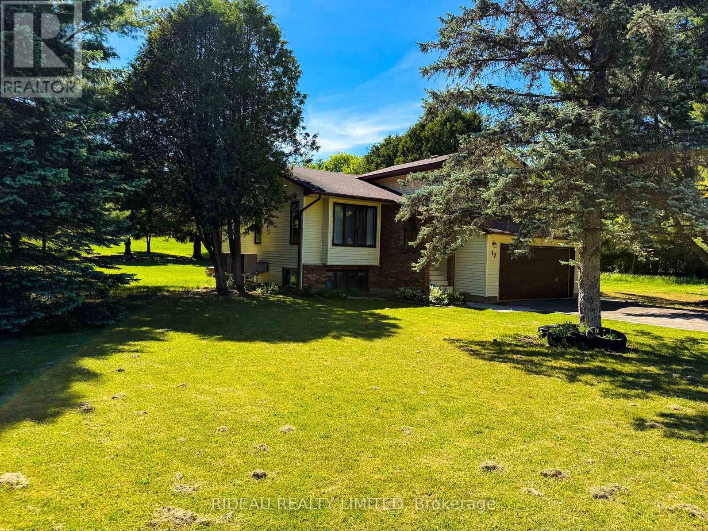
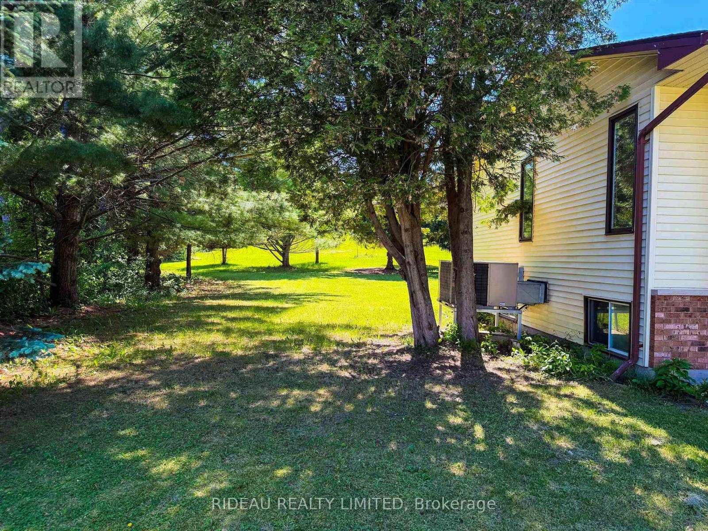
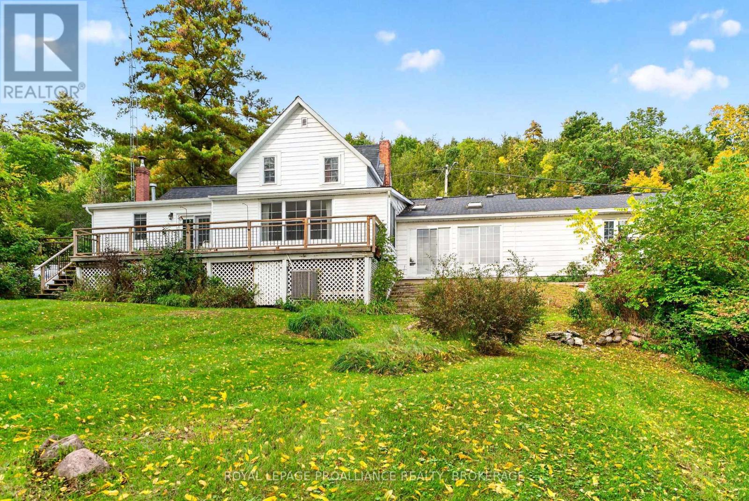
Welcome to this 3-bed, 3-bath home nestled on a beautiful 2-acre lot right in the Village of Westport. Offering an impressive 570+ feet of depth, this property provides privacy and space while still enjoying all the conveniences of village living. A paved driveway leads to the attached double-car garage. Inside, the bright main level features a comfortable living room and an eat-in kitchen perfect for everyday family living. Upstairs, you'll find a spacious primary bedroom complete with a walk-in closet and private 2-piece ensuite, along with two additional bedrooms and a full 4-piece bathroom. The lower level offers a cozy family room with a propane fireplace and convenient walkout access to the backyard patio, as well as a 3-piece bathroom and laundry room. Downstairs, the finished basement provides a large rec room with endless possibilities for entertaining, hobbies, fitness, or additional living space. A heat pump provides efficient heating and cooling year-round. Municipal water service and a private septic system. Enjoy the rare combination of a generous country-sized lot and the convenience of being just minutes from Westport's shops, restaurants, schools, parks, and waterfront amenities.
Map data © OpenStreetMap contributors
No open houses are scheduled for this home.
Can't make it? Request a private viewing.
| Sep 27, 2026 | $574,900 | ▼ $25,000 |
| Sep 19, 2026 | $599,900 | First recorded price |
Price changes since Sep 19, 2026.
| Foyer | Main level | 3.797 x 1.324 m |
| Living room | Main level | 4.756 x 3.729 m |
| Kitchen | Main level | 6.41 x 3.398 m |
| Primary Bedroom | Upper Level | 4.399 x 3.684 m |
| Bathroom | Upper Level | 2.06 x 2.613 m |
| Bedroom 2 | Upper Level | 4.674 x 2.727 m |
| Bedroom 3 | Upper Level | 3.119 x 3.698 m |
| Family room | Lower level | 4.421 x 4.683 m |
| Bathroom | Lower level | 1.582 x 2.009 m |
| Recreational, Games room | Basement | 4.876 x 7.907 m |