 For sale 31
$791,062
2+1 bed3 bath1,100–1,500 sq ft
126 Shelter Cove Drive
Westport, Westport
7 months agoMLS® X12827352
RIDEAU REALTY LIMITED
126 Hearthside Drive
Westport, Westport, Ontario K0G1X0
For sale· Added
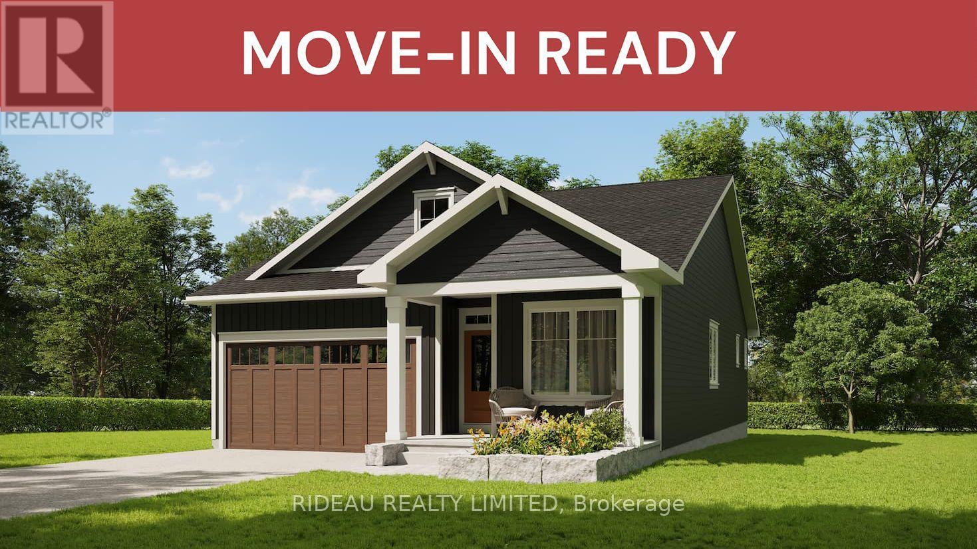
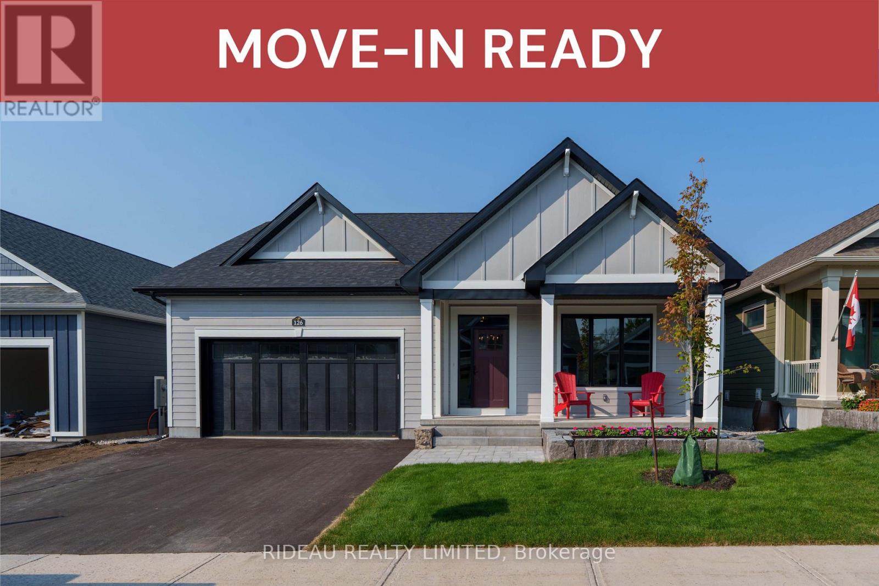
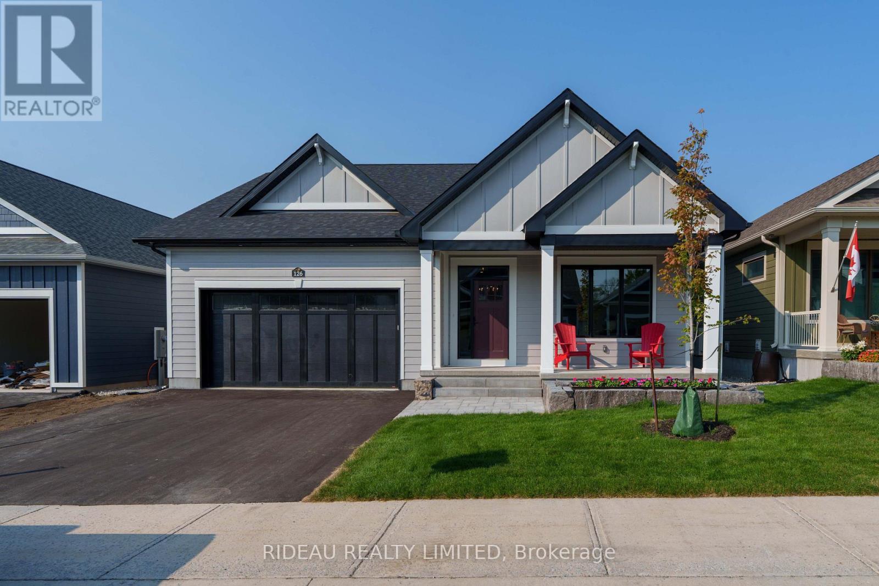
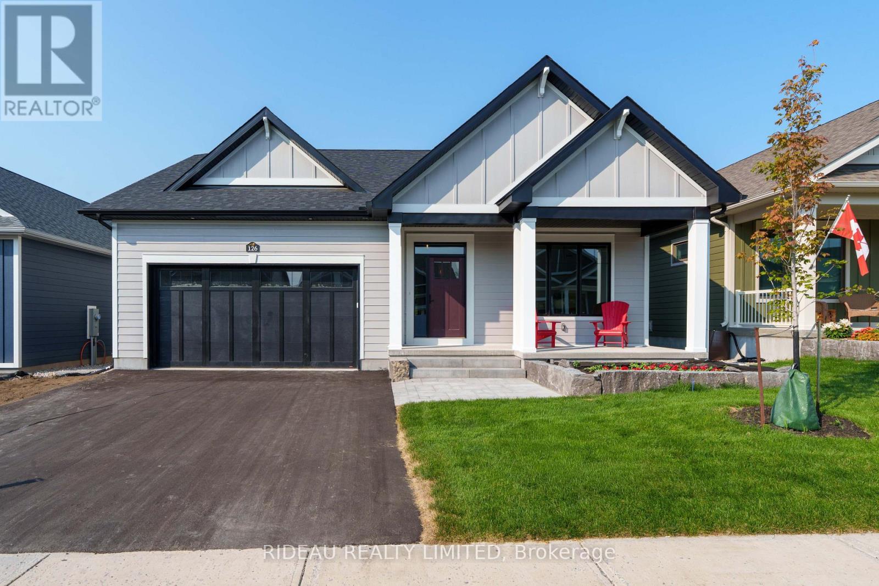
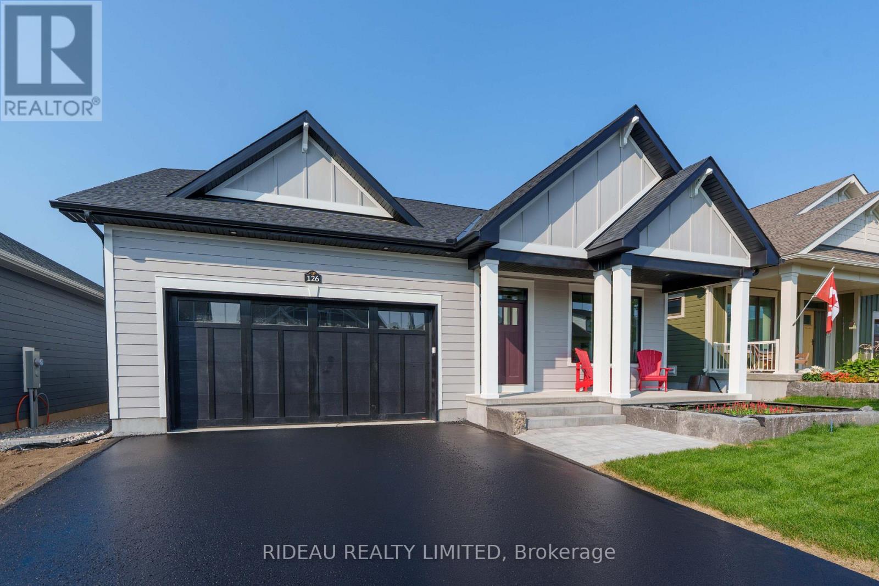
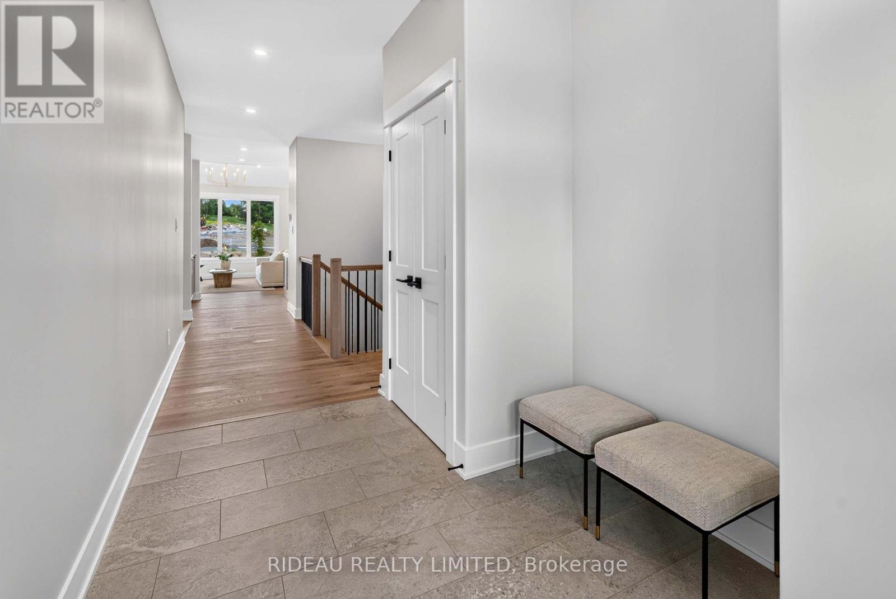
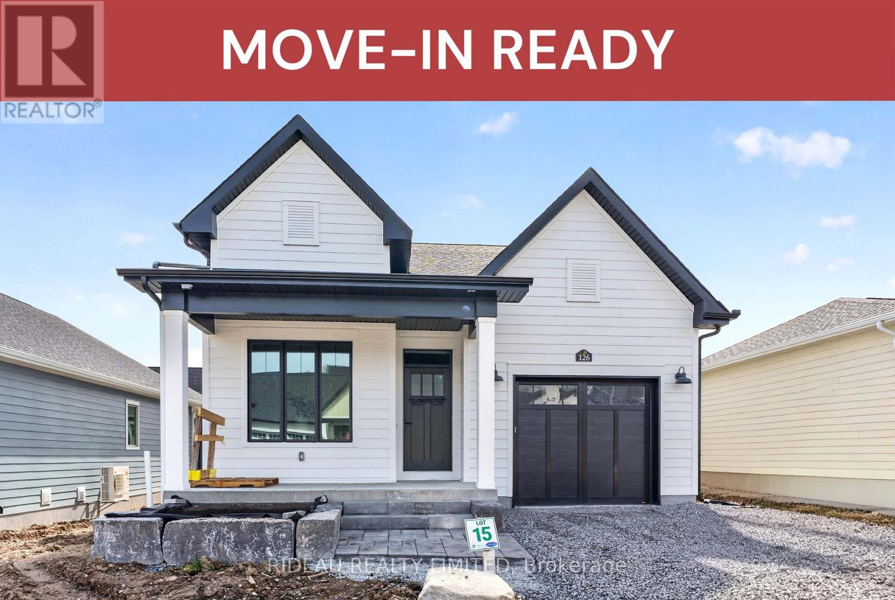
CROSBY BUNGALOW - by award winning Land Ark Homes. Move in READY for SUMMER 2026. Over $35,000 in FREE UPGRADES. Net Zero Ready construction makes this the Tesla of buildingstandards. Environmentally responsible, aesthetically beautiful & ecient to operate. Perfect flow indoors and out. Hospitality and easy living defined with 3 beds and 3 baths. Covered porch. Timeless colour palette and easy-care finishes are perfect for discerning tastes and functionality. Quality kitchen with quarts counters and island. Main floor living with beautiful principal bedroom retreat, ensuite bathroom and walk-in closet. The convenient main floor laundry/mud room is adjacent to the kitchen and double car garage. Fully finished basement with a large family bedroom, bathroom, and study. Discover Westport lifestyle with nature trails, nearby golf, winery, all from your home.
Map data © OpenStreetMap contributors
No open houses are scheduled for this home.
Can't make it? Request a private viewing.
| Living room | Main level | 4.445 x 4.267 m |
| Dining room | Main level | 3.505 x 4.267 m |
| Kitchen | Main level | 4.547 x 2.87 m |
| Primary Bedroom | Main level | 4.318 x 4.267 m |
| Bedroom 2 | Main level | 3.658 x 3.048 m |
| Family room | Basement | 5.537 x 6.96 m |
| Bedroom 3 | Basement | 4.699 x 3.581 m |
| Study | Basement | 3.937 x 4.115 m |