
 For sale 49
$1,095,000
4 bed5 bath3,000–3,500 sq ft
4109 Road 164
Mitchell, West Perth
19 days agoMLS® X13826596
eXp Realty
63 Kenton Street
Mitchell, West Perth, Ontario N0K1N0
For sale· Added
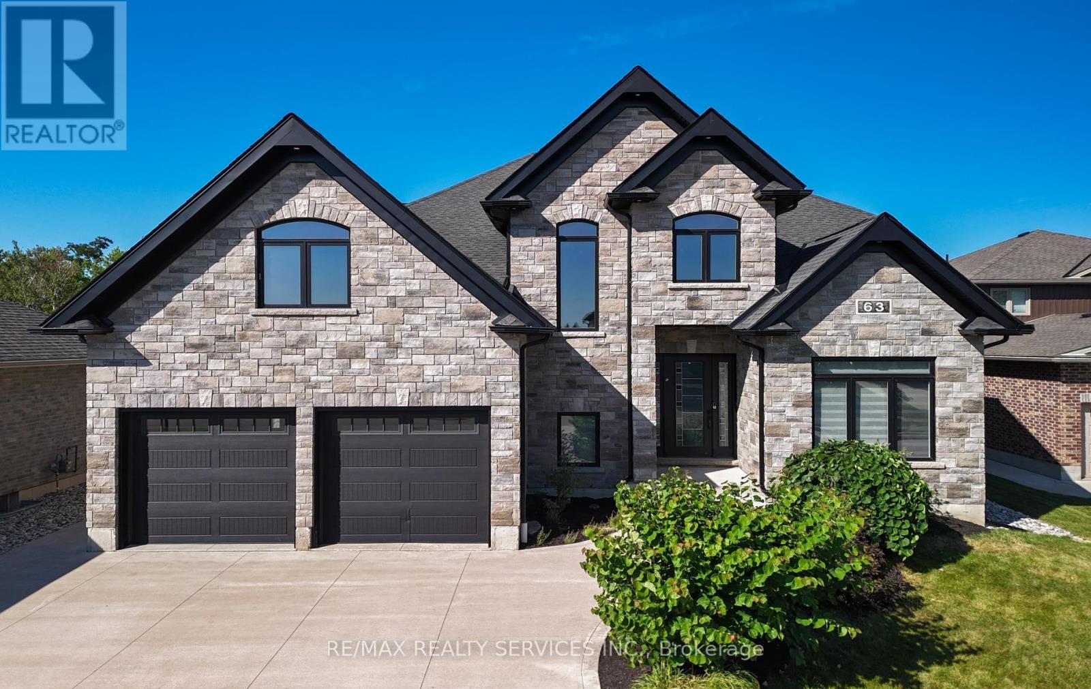
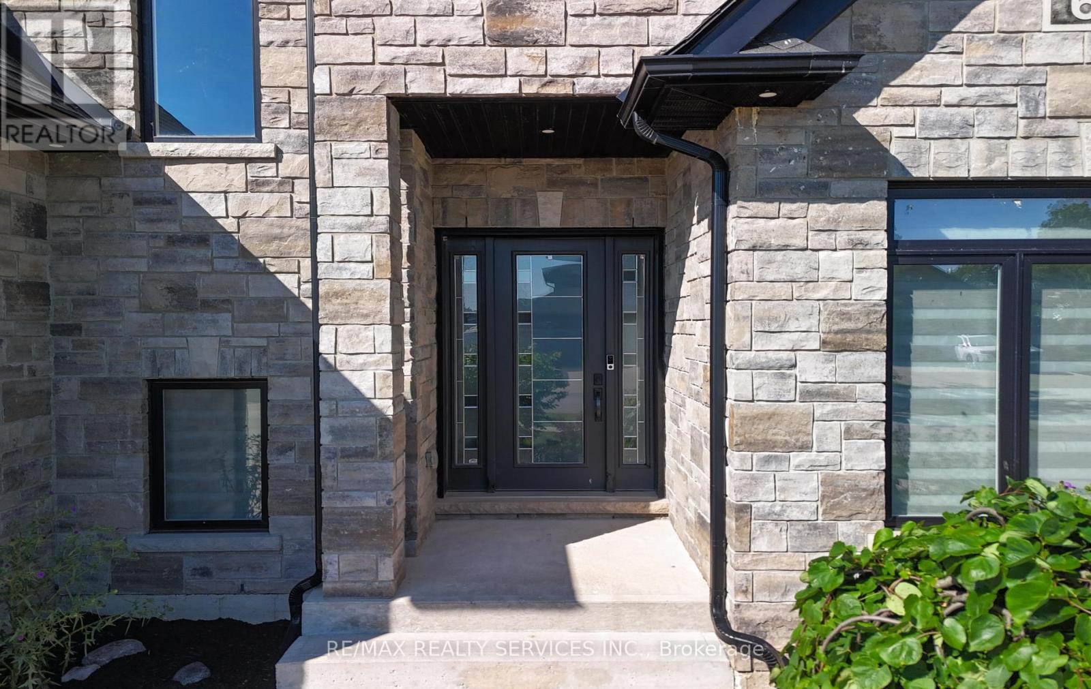
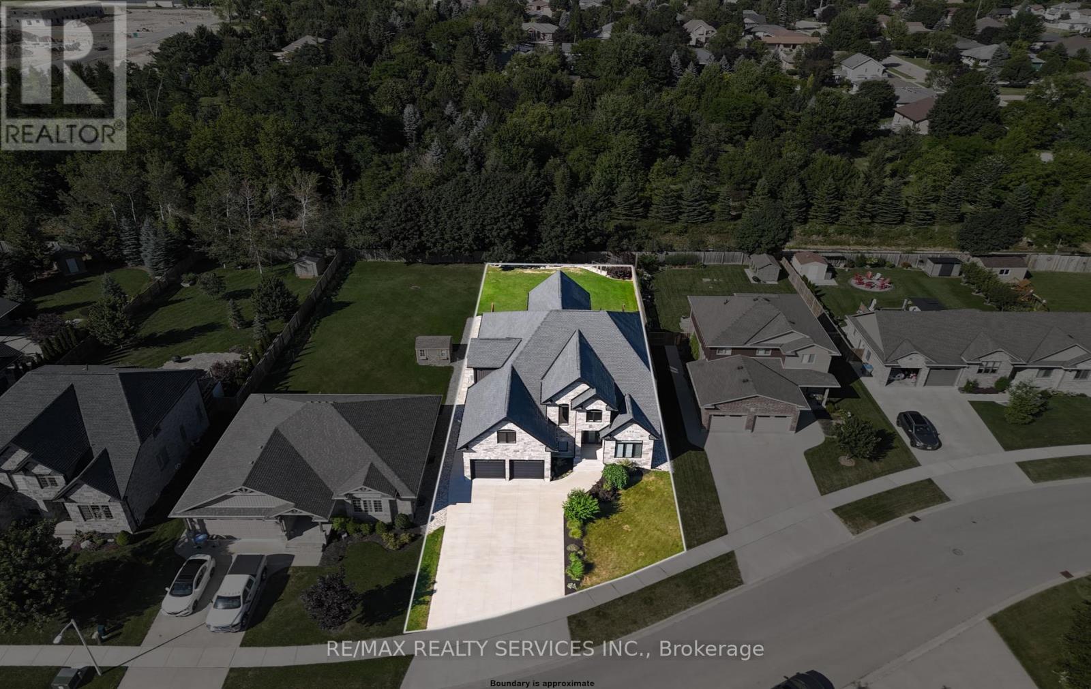

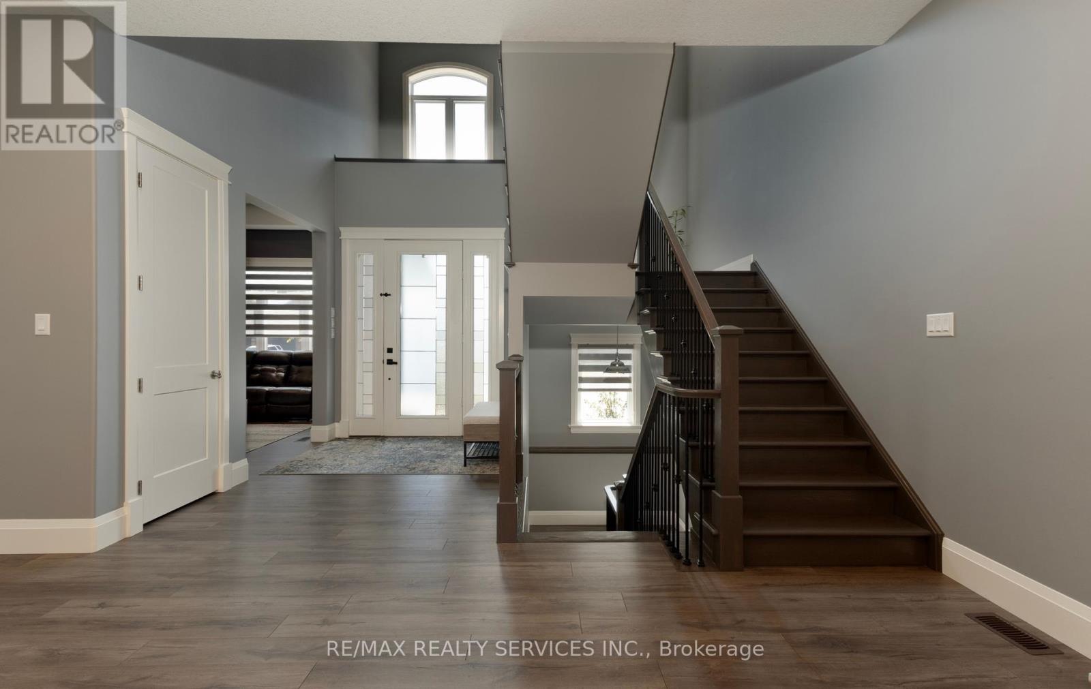
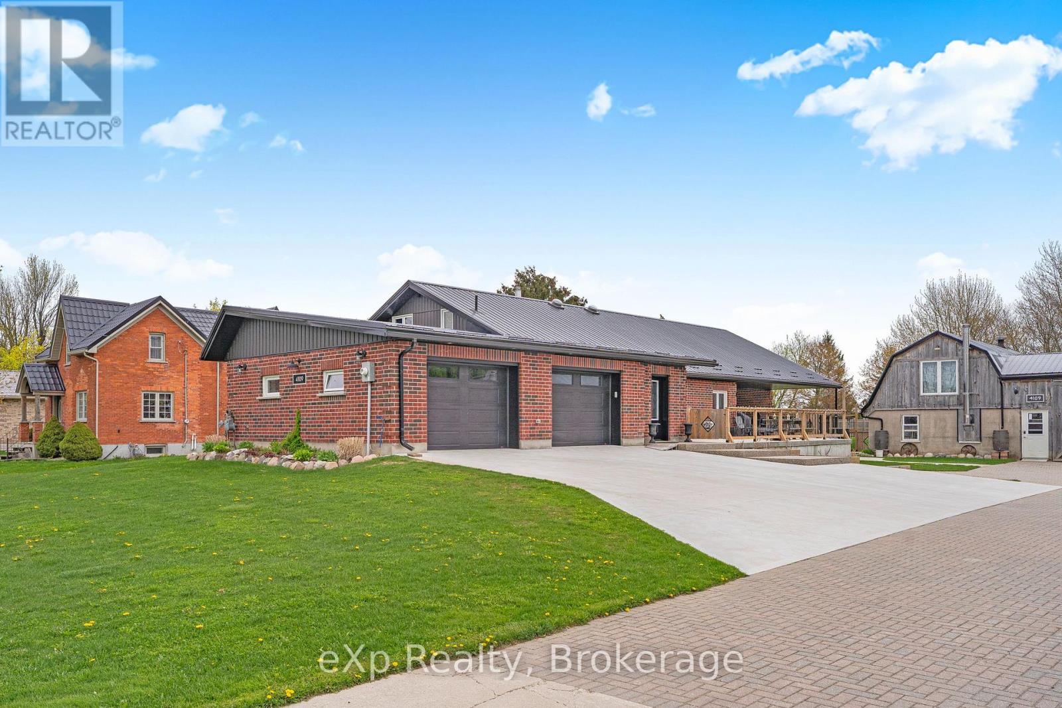
Prepare To Fall In Love With This Truly Exceptional 4,355 Sq.Ft. Custom-Built Brick And Stone Residence, Perfectly Situated In The Charming Community Of Mitchell, Just 20 Km West Of Stratford And Approximately 60 Km North Of London. This Impressive 5+ Bedroom Home Offers An Incredible Combination Of Luxury, Space, Comfort And Multi-Generational Living Potential.Step Inside To A Beautifully Designed Main Floor Featuring A Private Primary Bedroom Retreat Complete With A Spa-Inspired Ensuite. Enjoy A Stunning 6' X 6' Curb-Less Walk-In Shower With His-And-Hers Shower Controls, Heated Floors, A Separate Soaker Tub, An Oversized Walk-In Closet And Direct Walkout To The Covered Rear Deck-The Perfect Setting To Enjoy Your Morning Coffee While Taking In The Peaceful Surroundings. At The Heart Of The Home Is The Spectacular 22'6" X 14' Kitchen, Designed For Both Everyday Living And Entertaining. The Impressive 9' Centre Island, Quartz Countertops, Built-In Cooktop, Stainless Steel Oven, Pot-Filler And Chimney-Style Range Hood Create A Show-Stopping Culinary Space. A Generous Walk-In Pantry With Six Rows Of Shelving And Space For A Second Refrigerator Provides Exceptional Storage. The Inviting Living Room Is Highlighted By A Striking Barn Board Feature Wall, Floating Shelves And Beautiful Views Of The Expansive Outdoor Living Areas. With Approximately 1,275 Sq.Ft. Of Deck Space Between The Two Decks, There Is No Shortage Of Room For Entertaining, Relaxing Or Enjoying Summer Evenings With Family And Friends. Upstairs, Four Generously Sized Bedrooms Provide Plenty Of Space For A Growing Family, With Two Bedrooms Offering Direct Access To The Upper Covered Balcony Overlooking The Treed Parkland Behind The Property. The Peaceful Natural Setting Adds A Wonderful Sense Of Privacy And Tranquility.The Possibilities Continue With Approximately 371 Sq.Ft. Of Additional Space Above The Garage And An Incredible 2,586 Sq.Ft. Basement
Map data © OpenStreetMap contributors
No open houses are scheduled for this home.
Can't make it? Request a private viewing.
| Living room | Main level | 3.08 x 3.98 m |
| Bedroom 4 | Second level | 4.44 x 3.92 m |
| Bedroom 5 | Second level | 5.12 x 4.03 m |
| Loft | Second level | 3.65 x 8.32 m |
| Dining room | Main level | 7.53 x 3.52 m |
| Family room | Main level | 6.23 x 7.58 m |
| Kitchen | Main level | 3.1 x 6.85 m |
| Eating area | Main level | 4.23 x 3.39 m |
| Pantry | Main level | 2.3 x 2.83 m |
| Primary Bedroom | Main level | 4.11 x 4.47 m |
| Laundry room | Main level | 3.37 x 4.12 m |
| Bedroom 2 | Second level | 3.07 x 4.12 m |
| Bedroom 3 | Second level | 5.71 x 3.61 m |