
$1,700/mo
184 Napier Street
Mitchell, West Perth, Ontario N0K1N0
For rent· Added
About this home
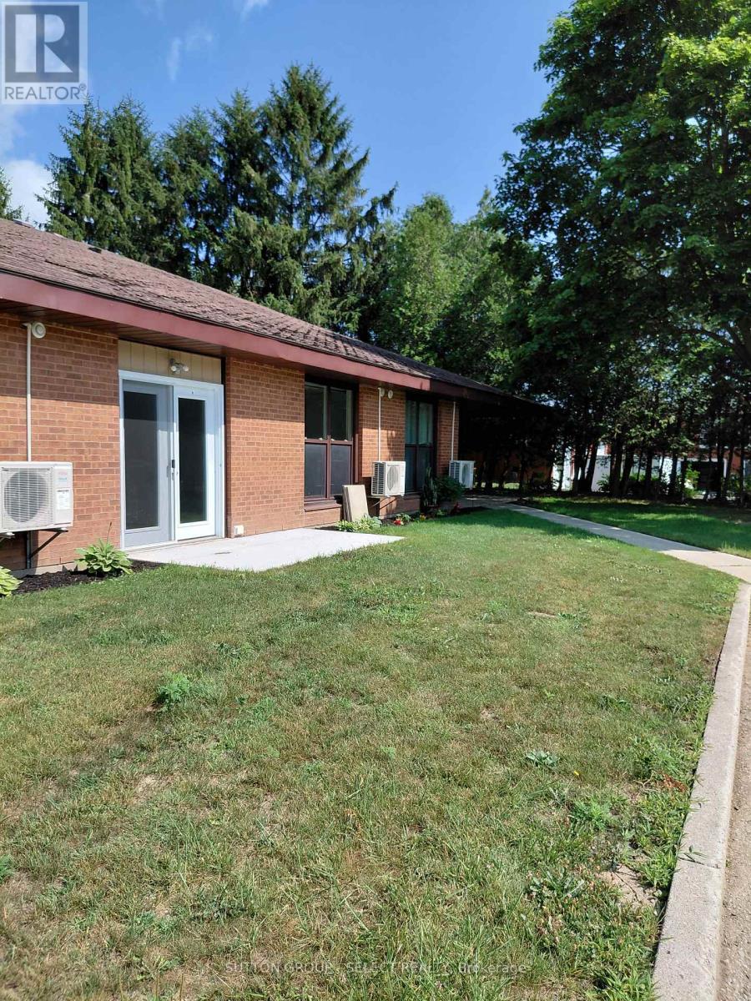
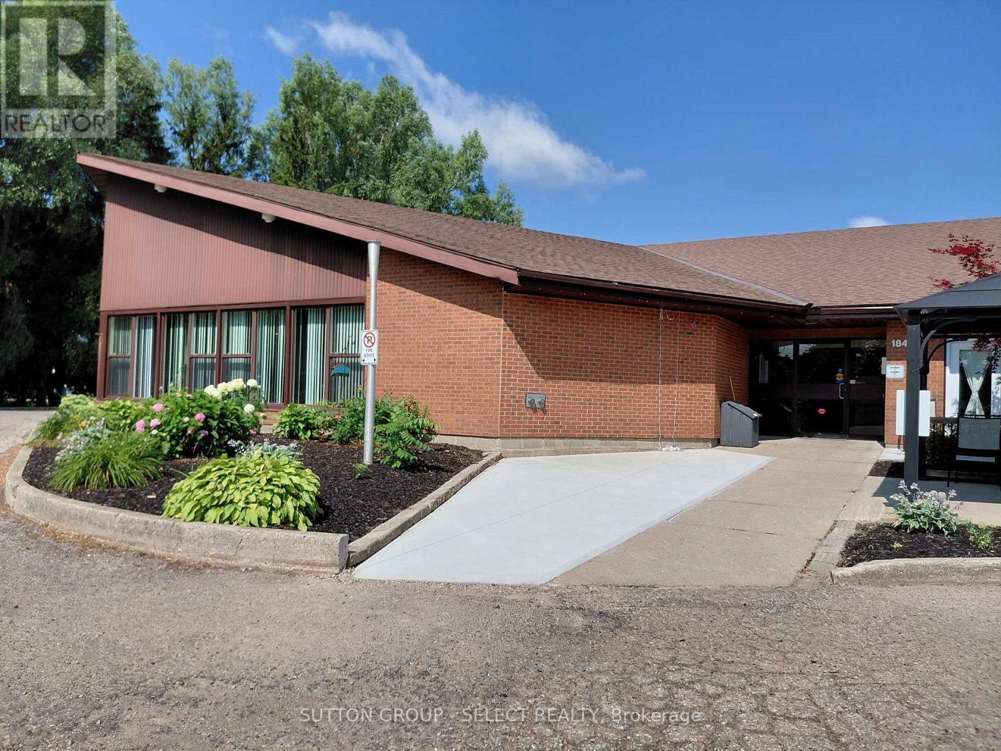
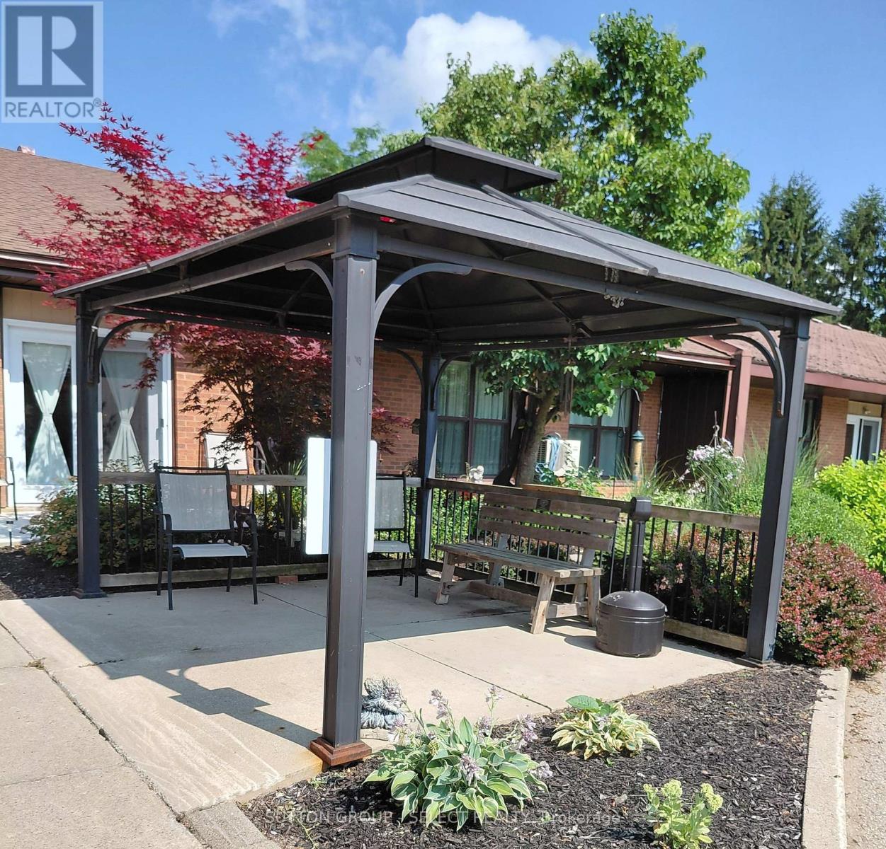
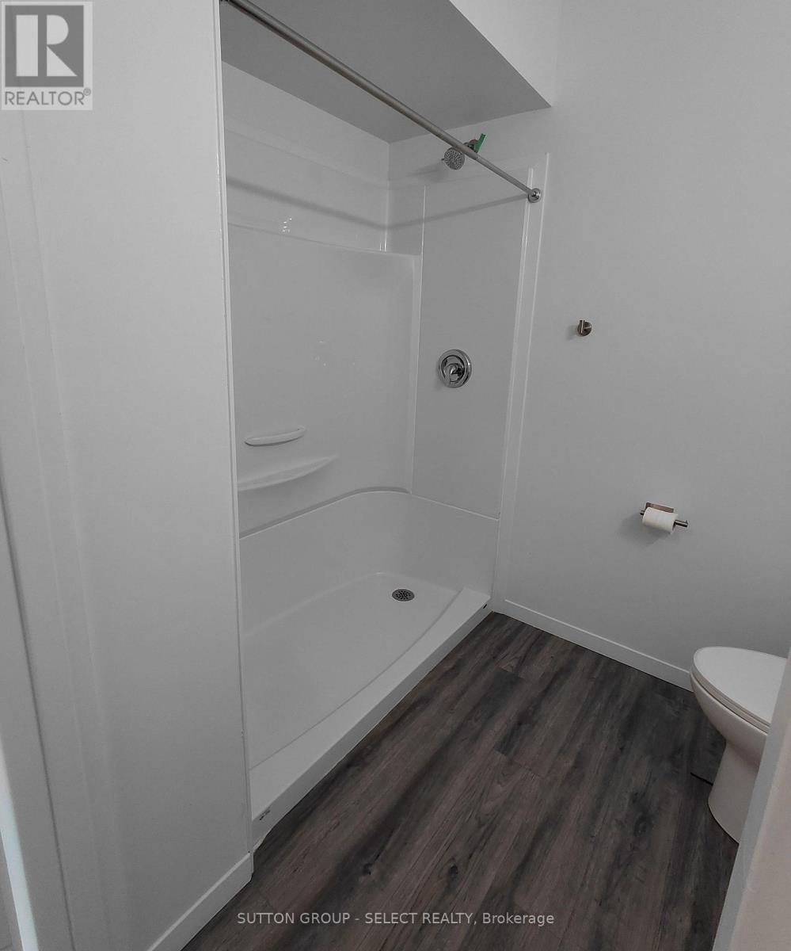
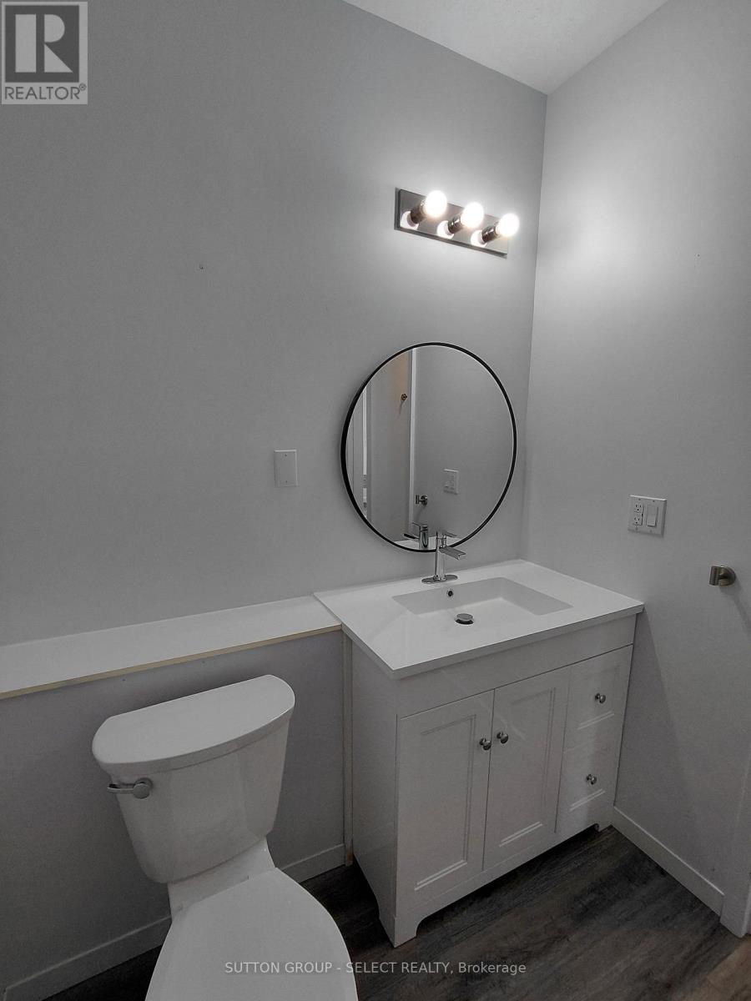
WELCOME TO RIVERCOURT SUITES IN MITCHELL! THIS ALL INCLUSIVE ONE LEVEL 1 BEDROOM UNIT HAS BEEN FULLY RENOVATED WITH LARGE BRIGHT WINDOWS, PRIVATE PATIO DOOR, COMPOSITE FLOORING, NEW KITCHEN, NEW BATHROOM AND FIXTURES. THE BUILDING OFFERS A LARGE COMMUNITY ROOM, SHARED BBQ, LOTS OF OUTDOOR SPACE WITH PERGOLA, LAUNDRY FACILITIES, GROUND MAINTENANCE AND SNOW REMOVAL. THIS UNIT HAS ITS OWN HEATING AND COOLING SYSTEM AND ALL UTILITIES ARE INCLUDED IN THE RENTAL AMOUNT. INCOME VERIFICATION AND REFERENCES ARE REQUIRED. THIS BUILDING IS GEARED TOWARDS RETIREES AND THE MANAGER AND RESIDENTS ORGANIZE GAME, MOVIE AND SOCIAL EVENTS.
Location
Map data © OpenStreetMap contributors
Upcoming open housesSee all West Perth open houses
No open houses are scheduled for this home.
Can't make it? Request a private viewing.
Property details
Listing
- MLS® number
- X13587850
- Added
- Jul 21, 2026 ()
- Updated
- Jul 21, 2026 ()
- Info refreshed
Overview
- Property type
- Multi-family
- Building type
- Other
Inside
- Bedrooms
- 1
- Bathrooms
- 1
- Heating
- Forced air, Electric
- Cooling
- Central air conditioning
- Fireplace
- Yes
- Features
- Lighting, Carpet Free, Gazebo
Building
- Basement
- None
- Exterior
- Brick
- Foundation
- Slab
- Parking
- No Garage · 22 spaces
- Amenities
- Separate Heating Controls
- Security
- Smoke Detectors
Services
- Water
- Municipal water
- Sewer
- Sanitary sewer
- Utilities
- Sewer, Electricity, Cable
Location
- Directions
- William
Rooms
| Living room | Main level | 4.26 x 4 m |
| Kitchen | Main level | 3.2 x 4.3 m |
| Dining room | Main level | 3 x 3 m |
| Bedroom | Main level | 4 x 4.2 m |