 For sale 50
$665,000
4 bed2 bath700–1,100 sq ft
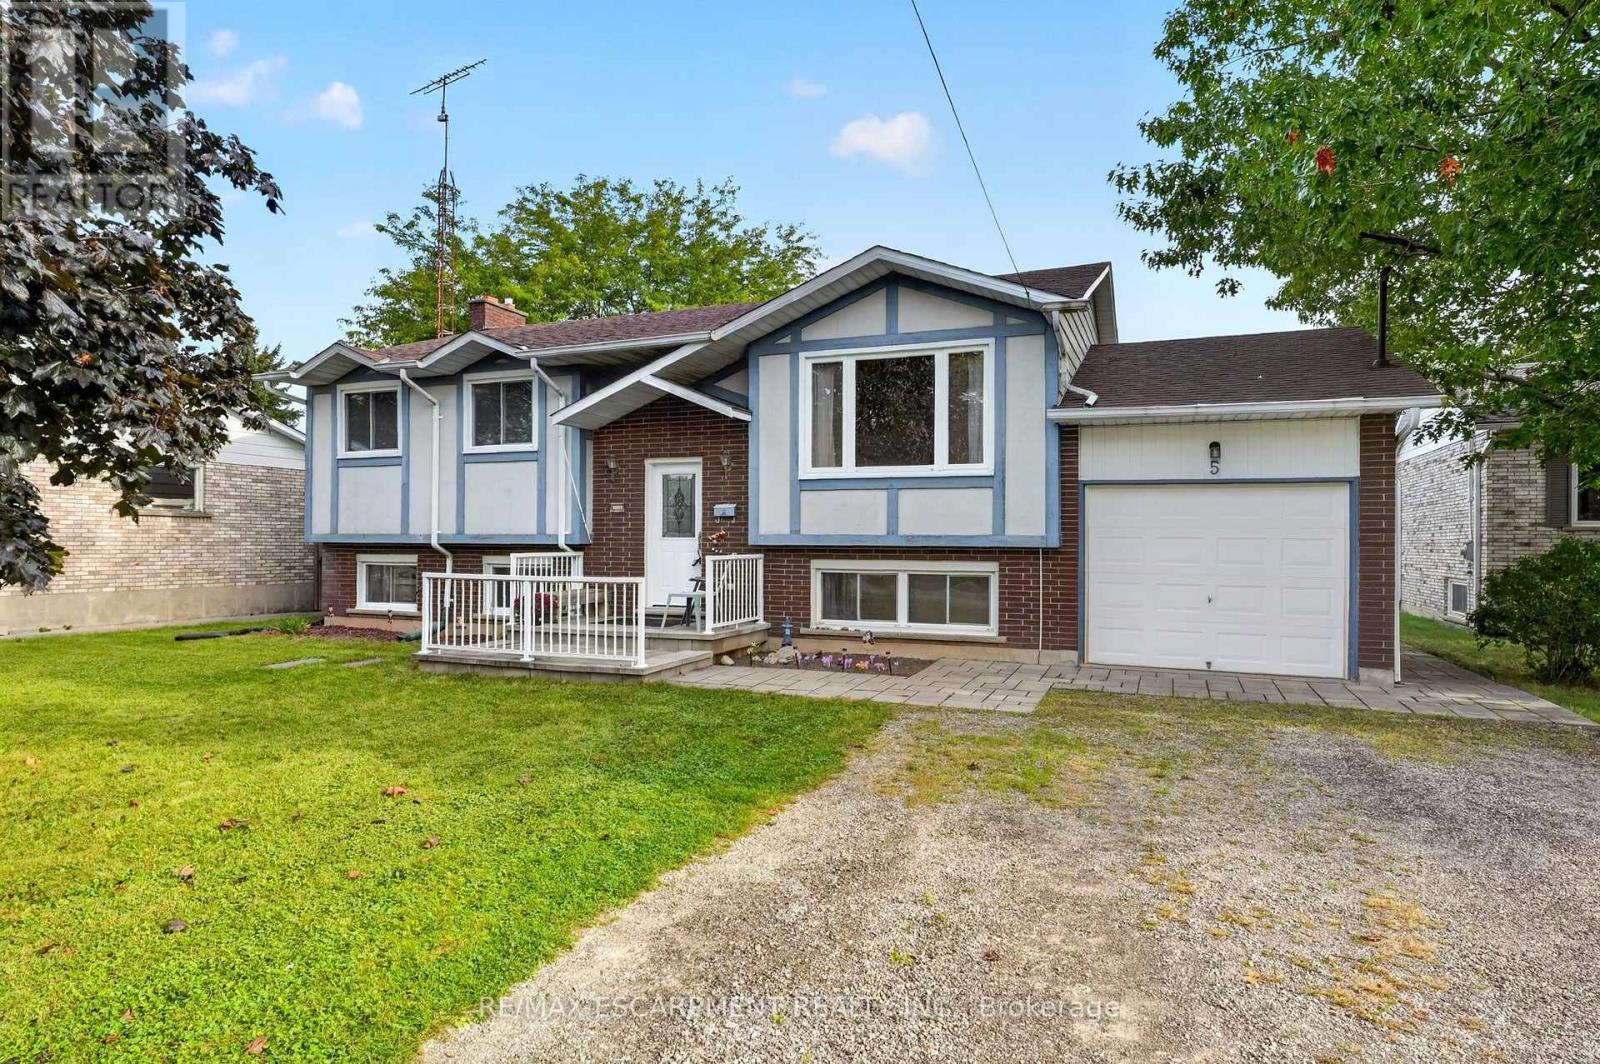
5 Brooks Circle
Smithville, West Lincoln
26 days agoMLS® X13797466
RE/MAX ESCARPMENT REALTY INC.
9964 Concession 1 Road
West Lincoln, Ontario L0R1E0
For sale· Added
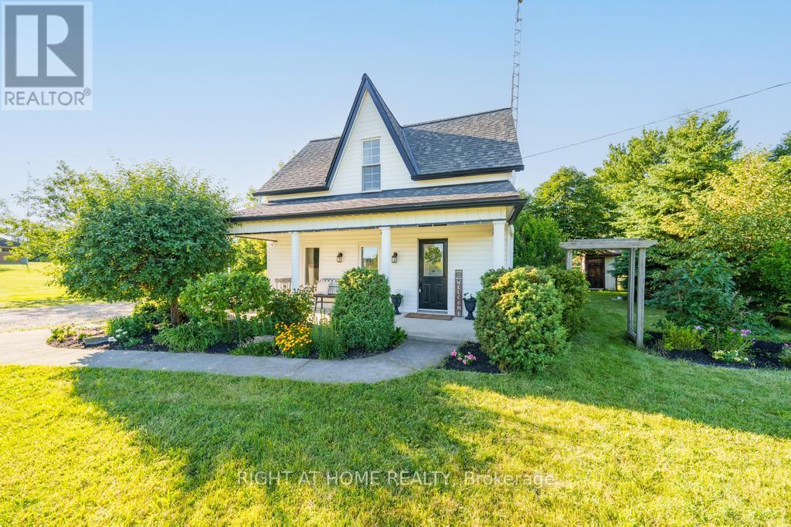
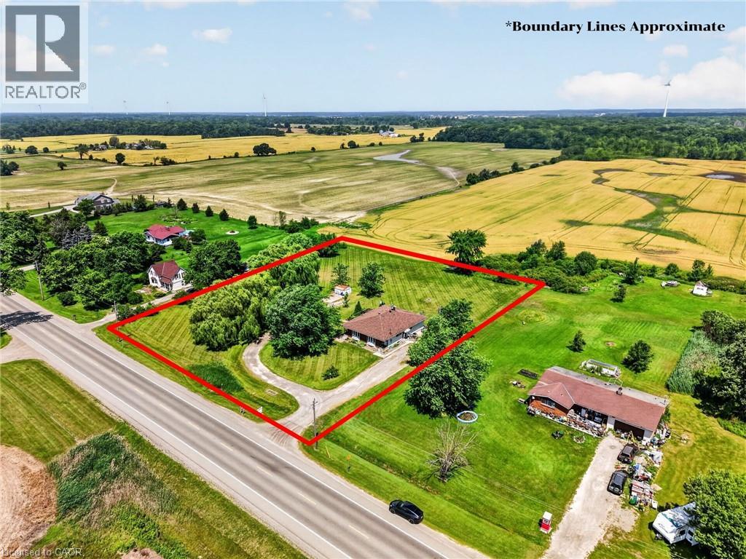
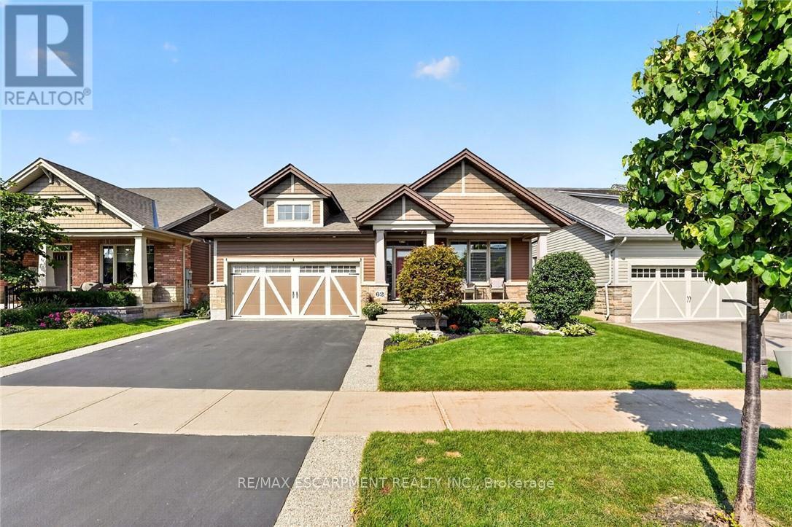
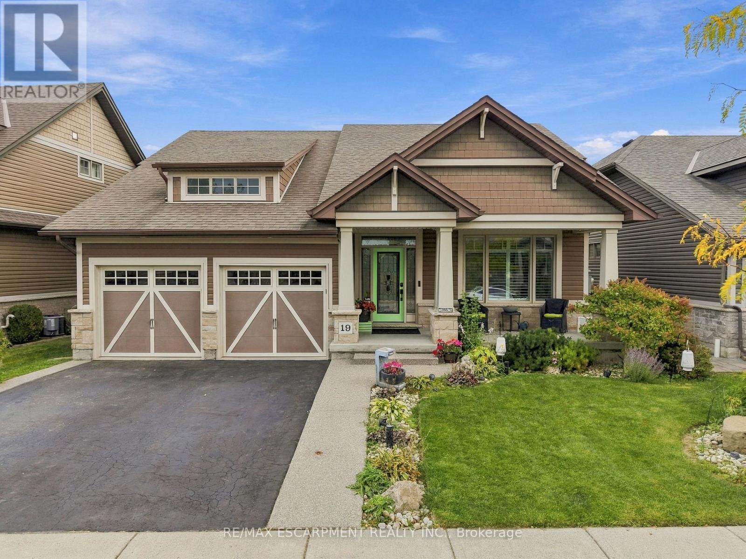
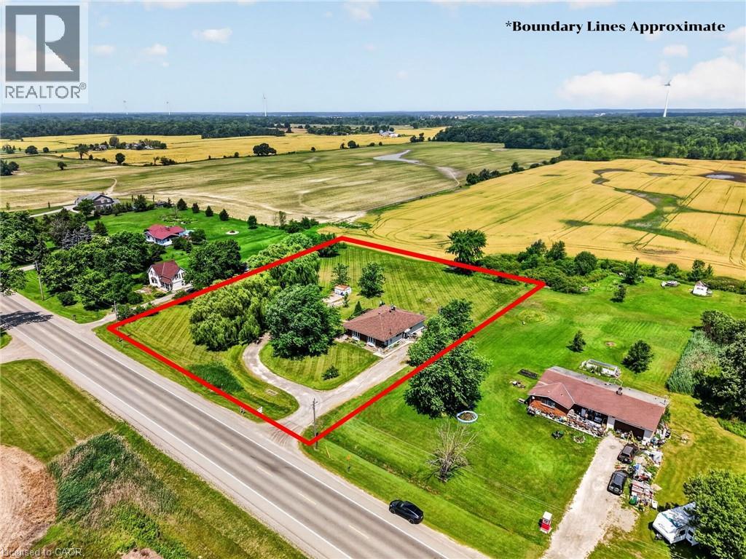
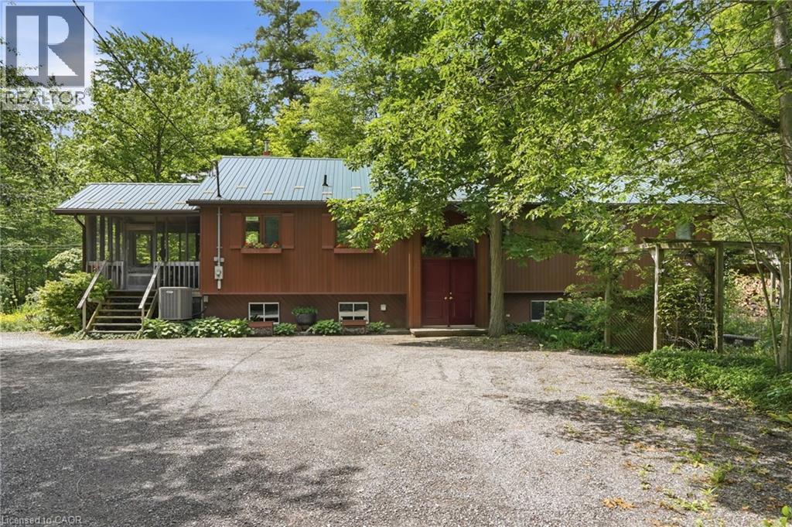
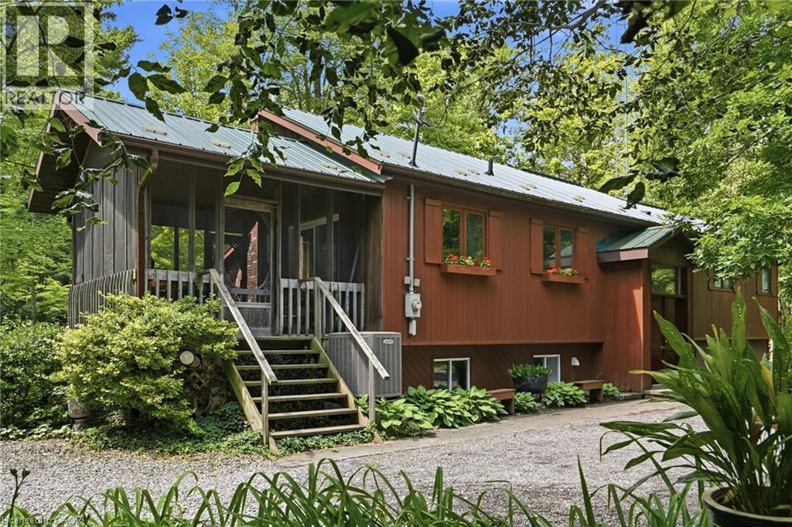
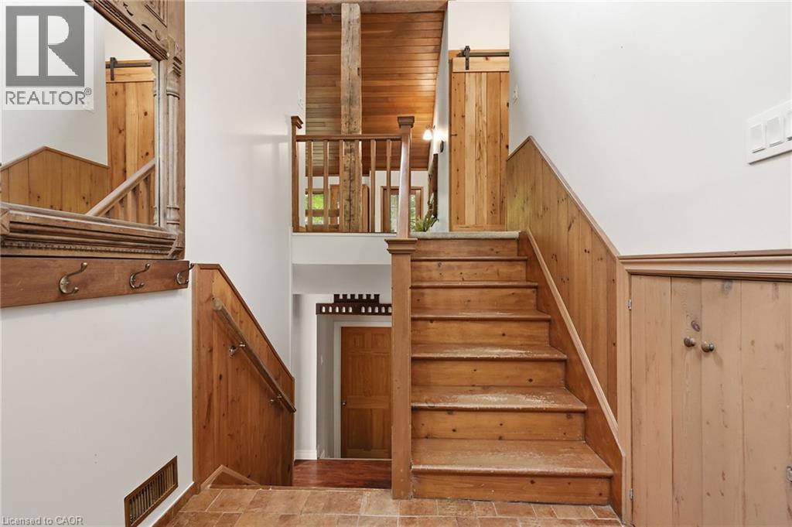
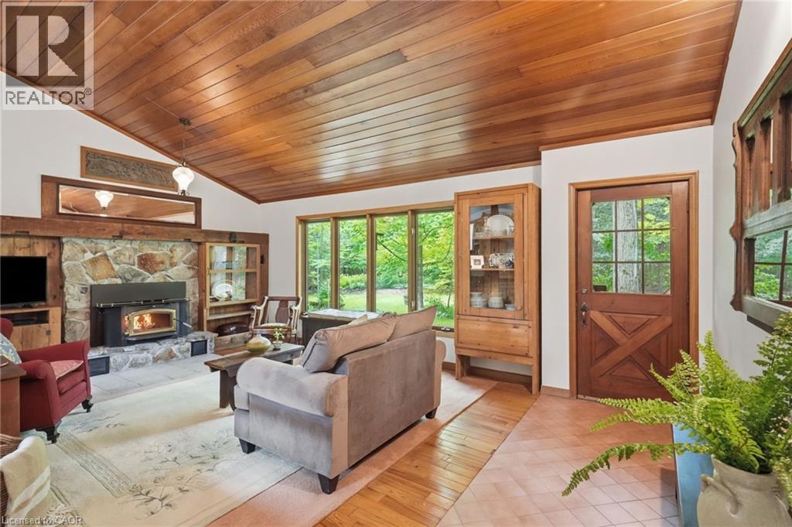
Beautiful country property on over 2 private, treed acres! This well-maintained home offers peaceful surroundings, a stunning wood-burning fireplace with custom wood detailing overlooking the backyard, and numerous updates including: septic (2007), metal roof (2013), eavestroughs (2013), waterproofing on 3 sides (2017), basement renovation (2018), and heat pump with air handler (Jan. 2022). Open shop/ out building 40 ft by 26 ft, 200 amp service to the out building. A rare opportunity to enjoy country living with modern peace of mind. A must see!
Map data © OpenStreetMap contributors
No open houses are scheduled for this home.
Can't make it? Request a private viewing.
| Sep 10, 2026 | $869,900 | ▼ $30,000 |
| Sep 9, 2026 | $899,900 | First recorded price |
Price changes since Sep 9, 2026.
| Laundry room | Basement | 12'2'' x 12'4'' |
| Bedroom | Basement | 12'8'' x 11'5'' |
| Recreation room | Basement | 21'2'' x 31'1'' |
| Bedroom | Main level | 15'10'' x 11'3'' |
| Bedroom | Main level | 8'11'' x 11'10'' |
| 4pc Bathroom | Main level | — |
| Primary Bedroom | Main level | 16'7'' x 15'4'' |
| 4pc Bathroom | Main level | — |
| Living room | Main level | 14'3'' x 20'10'' |
| Dining room | Main level | 12'2'' x 8'8'' |
| Kitchen | Main level | 12'2'' x 11'8'' |