
$5,799,900
6737 Highway 20
Smithville, West Lincoln, Ontario L0R2A0
For sale· Added
About this home
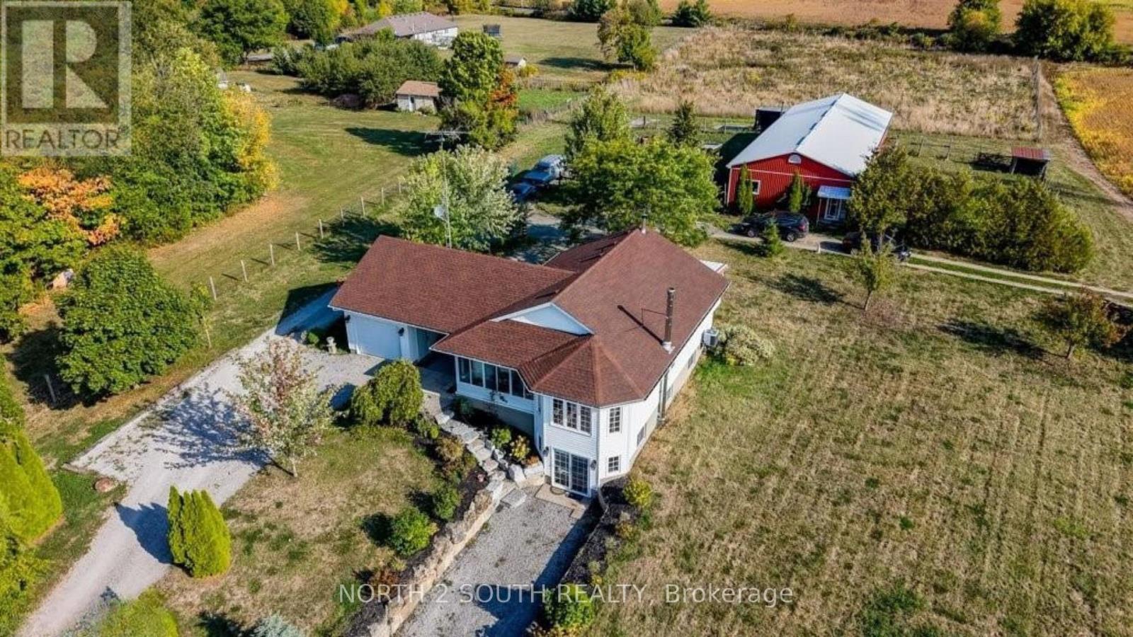
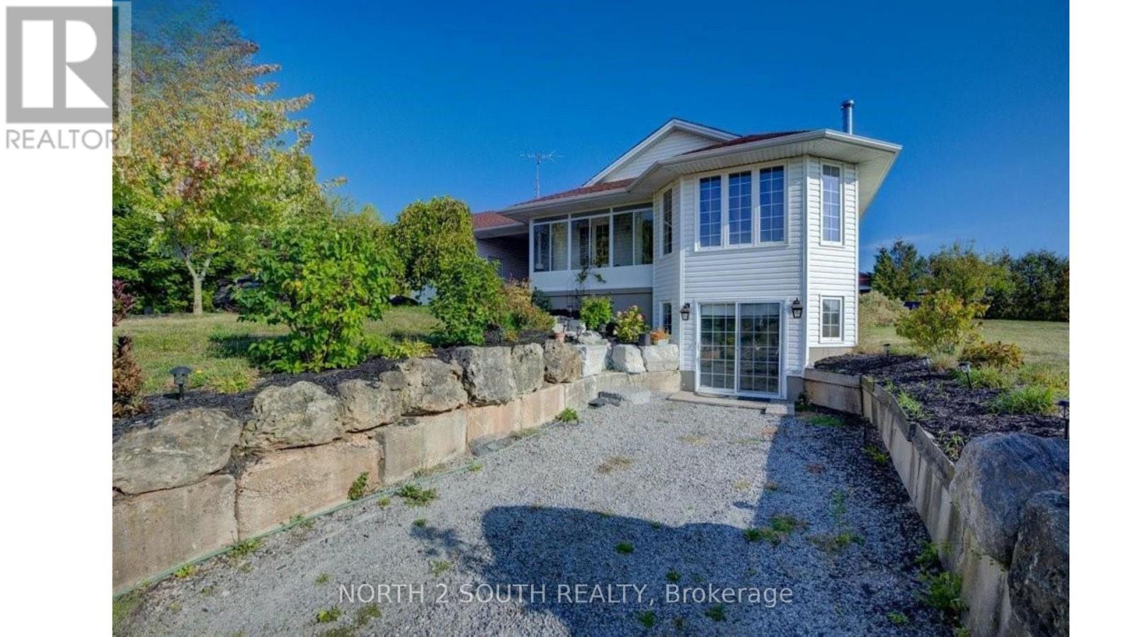
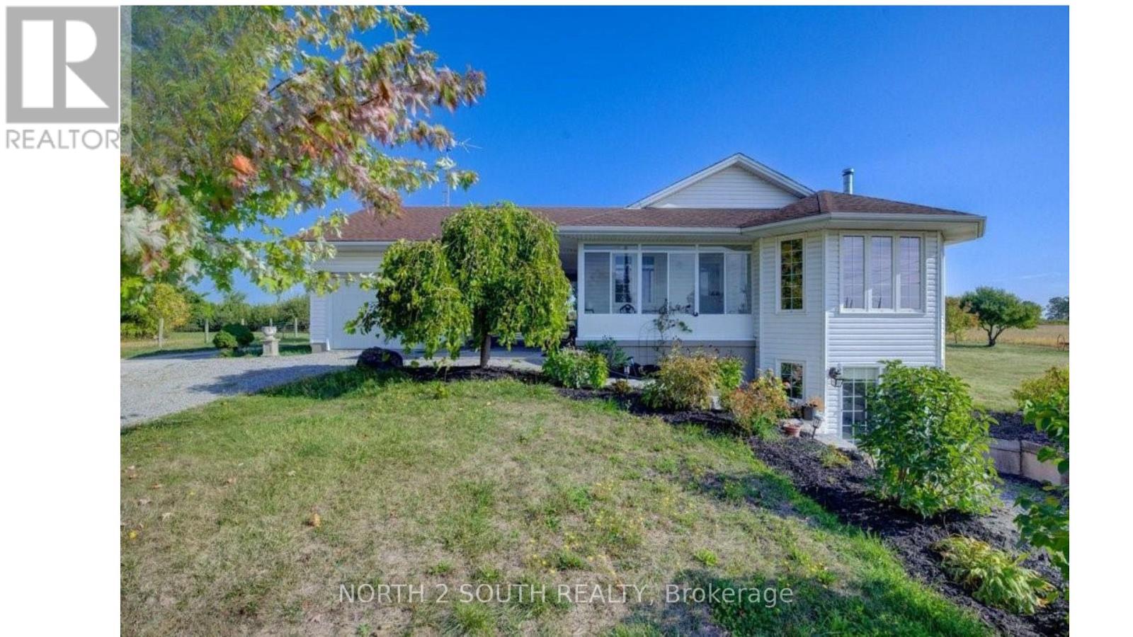
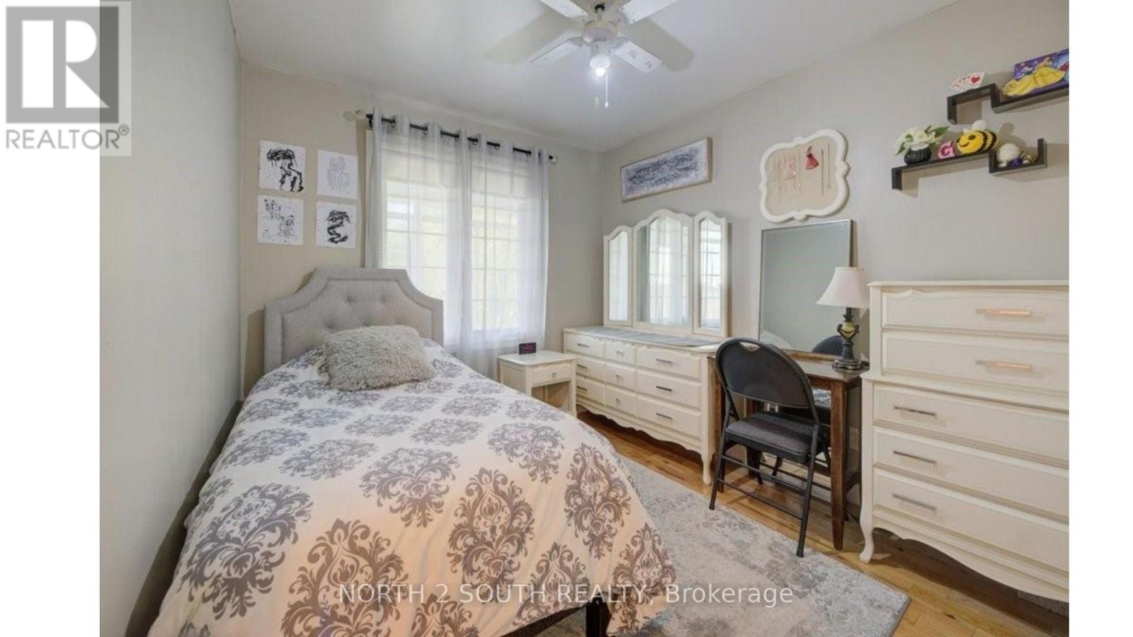
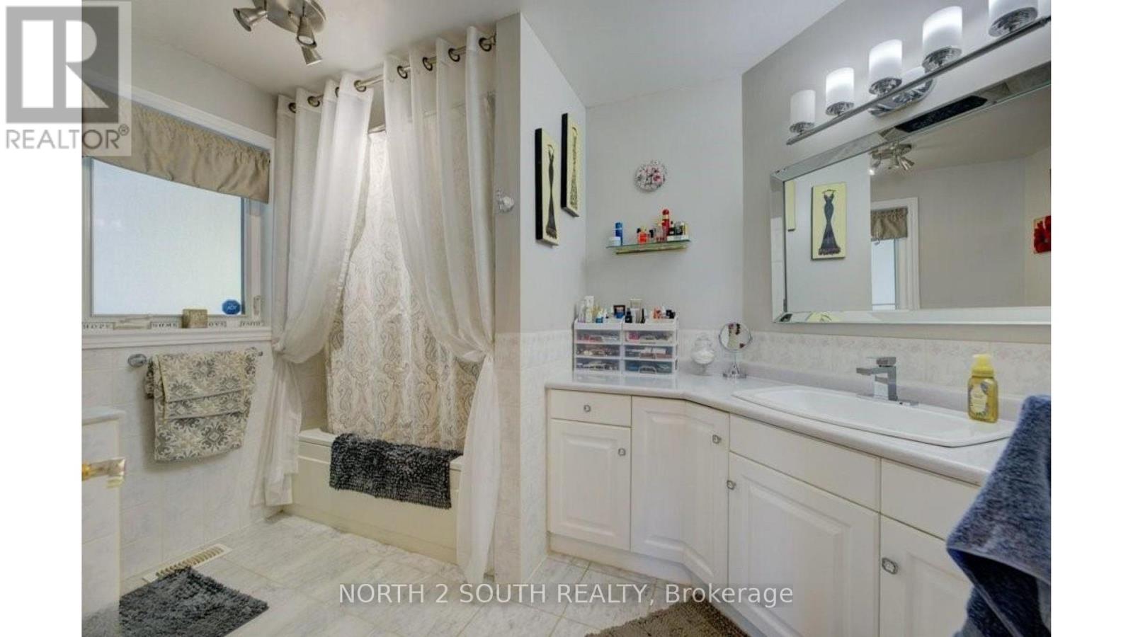
10-acre property inside the urban boundary, marked as commercial on the city block plan. The site includes a bungalow with 3 bedrooms, 2 bathrooms, a walkout basement, and kitchens on both levels. The home also features hardwood floors, a garage, and a carport. A 2,500 sq. ft. shop with a furnace provides heated workspace or storage. A cell tower lease is in place, starting June 1, 2023, for a five-year term with three additional five-year renewal options. Rent begins at $12,000 per year and increases with each extension. The property owner has the option to cancel the lease at each renewal, providing flexibility for future development while maintaining income until that time.
Location
Map data © OpenStreetMap contributors
Upcoming open housesSee all West Lincoln open houses
No open houses are scheduled for this home.
Can't make it? Request a private viewing.
Property details
Listing
- MLS® number
- X13422530
- Added
- Jun 9, 2026 ()
- Updated
- Jun 9, 2026 ()
- Info refreshed
Overview
- Property type
- Single Family
- Building type
- Detached
- Style
- Bungalow
- Storeys
- 1
- Ownership
- Freehold
Inside
- Bedrooms
- 2+1
- Bathrooms
- 2
- Heating
- Forced air, Natural gas
- Cooling
- Central air conditioning
- Fireplace
- No
Building
- Basement
- Finished, Full
- Exterior
- Vinyl siding
- Foundation
- Poured Concrete
- Parking
- Attached Garage, Garage · 11 spaces
Services
- Sewer
- Septic System
Location
- Directions
- South Grimsby Rd 6
Running costs
- Annual property tax (2025)
- $6,784
Rooms
| Sunroom | Main level | 3.63 x 2.95 m |
| Kitchen | Basement | 3.81 x 4.14 m |
| Dining room | Basement | 3.81 x 4.62 m |
| Living room | Main level | 3.99 x 4.72 m |
| Cold room | Basement | 4.11 x 1.32 m |
| Bedroom | Basement | 3.84 x 3.68 m |
| Bathroom | Basement | 2.01 x 2.31 m |
| Kitchen | Main level | 3.63 x 4.11 m |
| Other | Main level | 3.51 x 7.21 m |
| Dining room | Main level | 3.33 x 4.47 m |
| Bedroom | Main level | 3.71 x 3.89 m |
| Bedroom | Main level | 2.64 x 3.15 m |
| Bathroom | Main level | 3.51 x 2.41 m |
| Other | Basement | 3.78 x 3.66 m |
| Living room | Basement | 3.84 x 3.43 m |