 For sale 50
$665,000
4 bed2 bath700–1,100 sq ft
5 Brooks Circle
Smithville, West Lincoln
1 month agoMLS® X13797466
RE/MAX ESCARPMENT REALTY INC.
58 Severino Circle
Smithville, West Lincoln, Ontario L0R2A0
For sale· Added
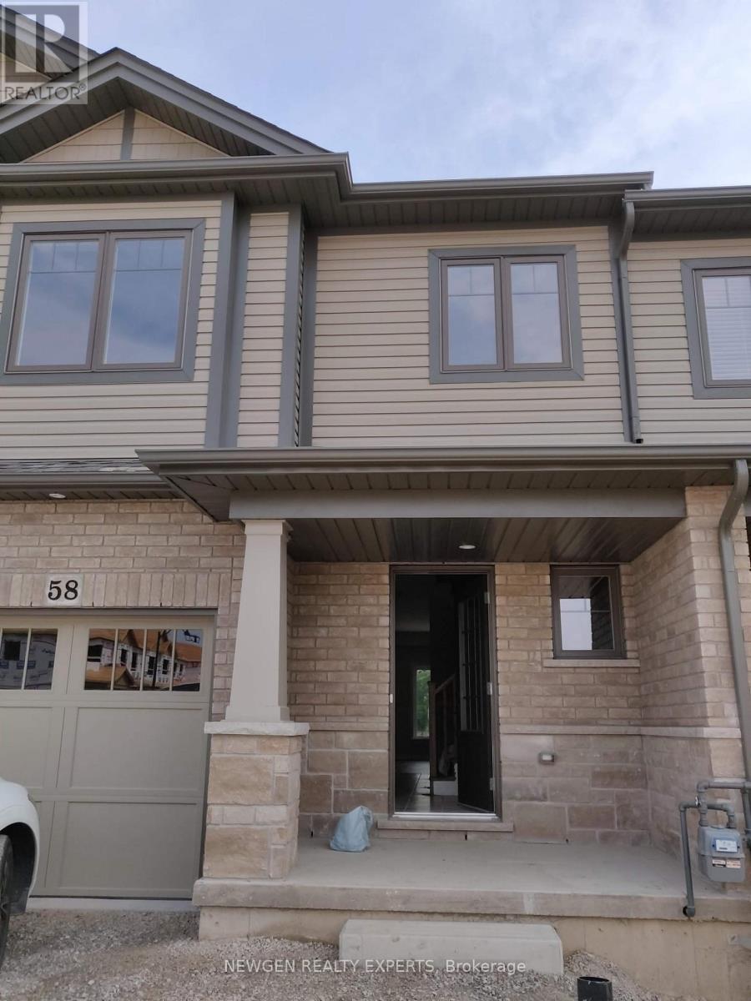
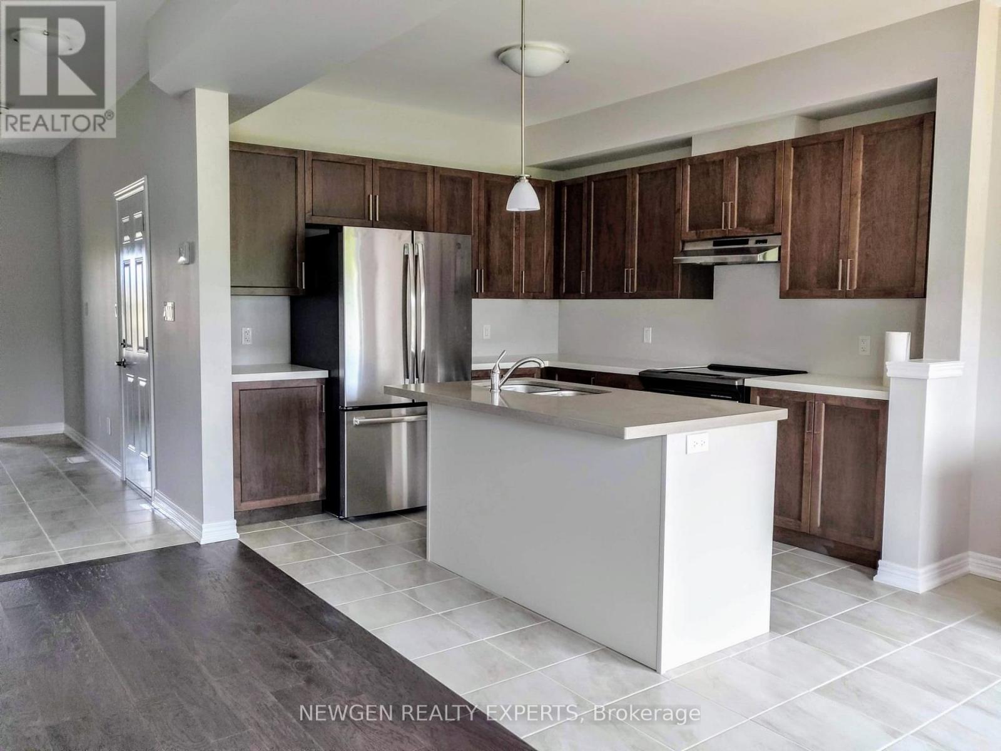
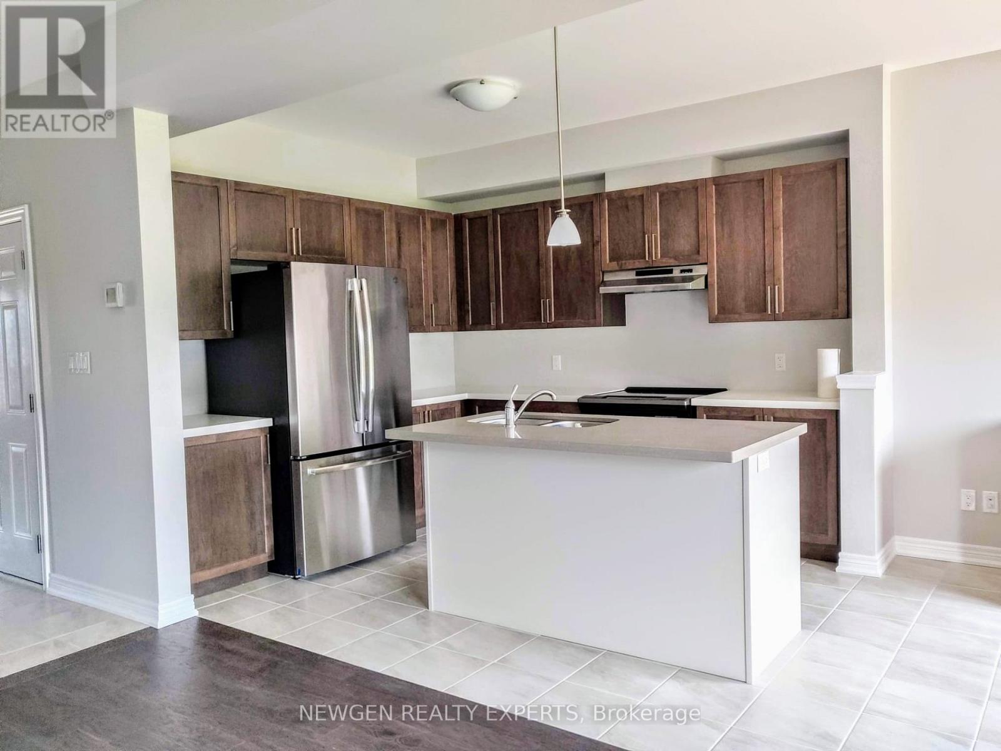
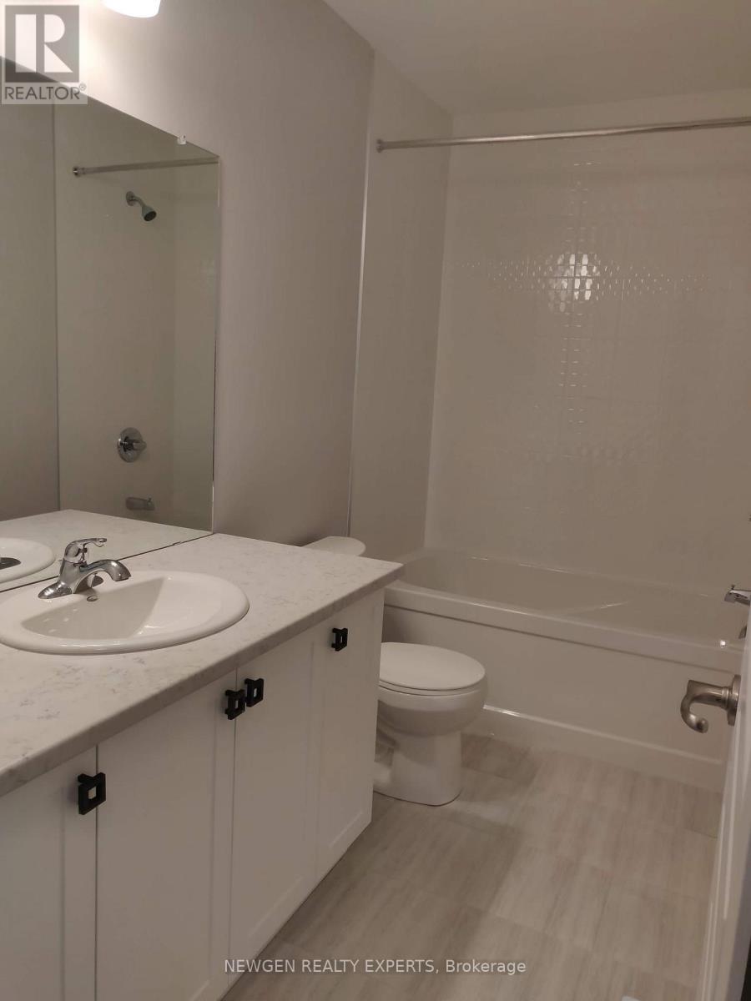
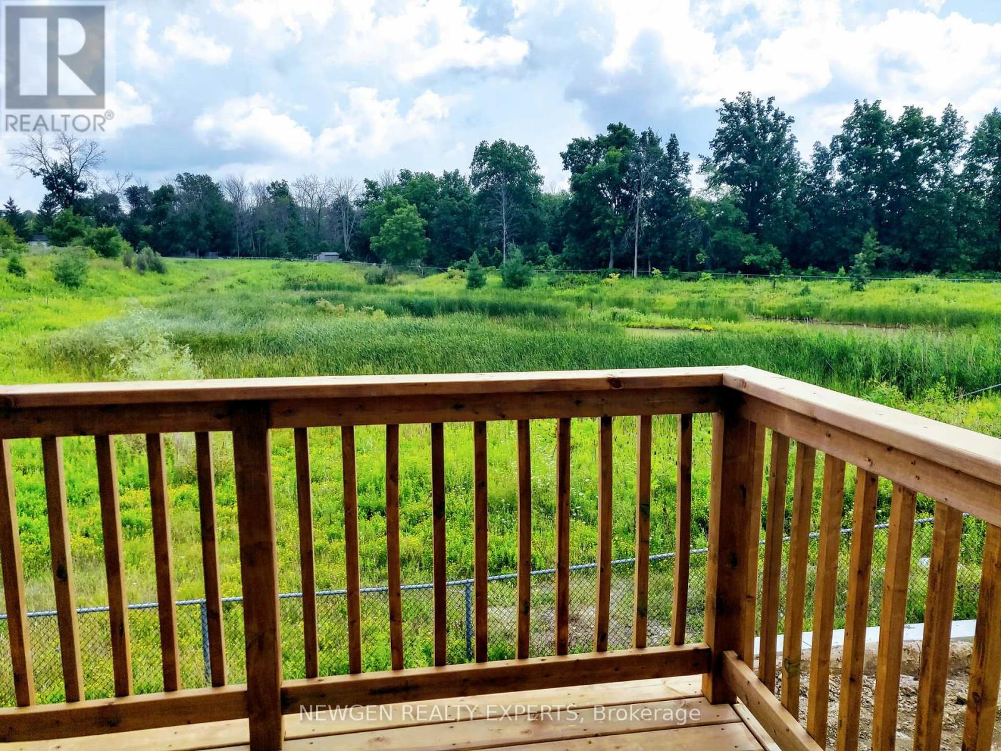
Absolutely Stunning Townhouse. Welcome to 58 Severino Circle. This Beautiful 3-Bedroom, 2.5-Bathroom, Home Is Located in a Family-Friendly, Desirable Area of Smithville. This Is One of Few Executive Townhomes Backing onto Green Space in the Neighborhood. Uniquely backing onto the most serene conservation space,58 Severino's premium lot is located in heart of the family-friendly Smithville neighborhood. This home offers unparalleled tranquility, to a backyard that can be accessed not only off your kitchen balcony for peaceful morning coffees, but also via your walk-out basement. The charming front porch is enhanced by a newly renovated front walkway, steps, and storm door. Inside, the main floor boasts an inviting open-concept design with soaring 9-foot ceilings. The large living room, complete with freshly painted and newly refinished floors, flows seamlessly into a family-sized kitchen. The kitchen is a chef's dream, featuring granite countertops, a generous island, and sleek stainless steel appliances. Upstairs, the spacious primary suite is a true retreat, offering a walk-in closet and a luxurious 3-piece ensuite with a glass-enclosed shower. Two additional bedrooms share a modern 3-piece bathroom while the convenience of upper-floor laundry makes everyday living a breeze. The unfinished lower level is brimming with potential whether you envision an additional bedroom, a home gym, or an office, the space is yours to customize.
Map data © OpenStreetMap contributors
No open houses are scheduled for this home.
Can't make it? Request a private viewing.
| Kitchen | Main level | 3.07 x 2.77 m |
| Eating area | Main level | 3.07 x 2.77 m |
| Great room | Main level | 5.18 x 3.04 m |
| Primary Bedroom | Second level | 4.55 x 4.4 m |
| Bedroom 2 | Second level | 3.34 x 3.04 m |
| Bedroom 3 | Second level | 3.04 x 3.04 m |
| Laundry room | Second level | 0 x 0 m |