 For sale 50
$1,849,900
4 bed2 bath1,500–2,000 sq ft
502349 10 Corners
West Grey
5 months agoMLS® X13131368
SUTTON GROUP - SUMMIT REALTY INC.
441702 Concession 8 Ndr
West Grey, Ontario N0G1S0
For sale· Added
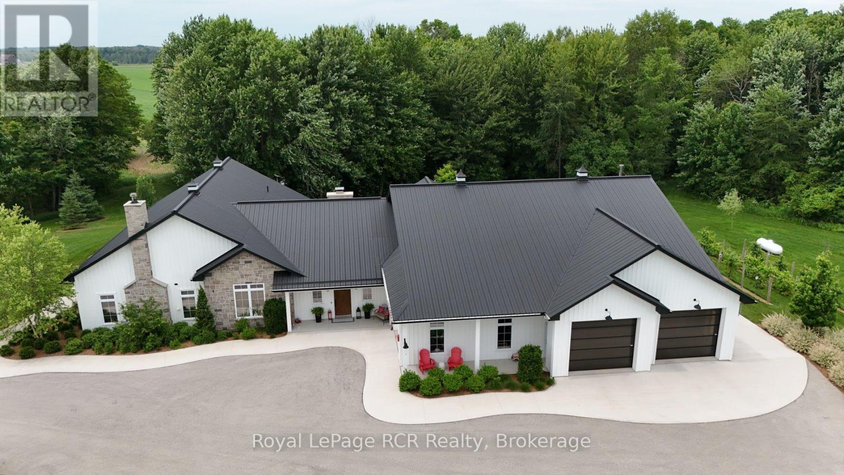
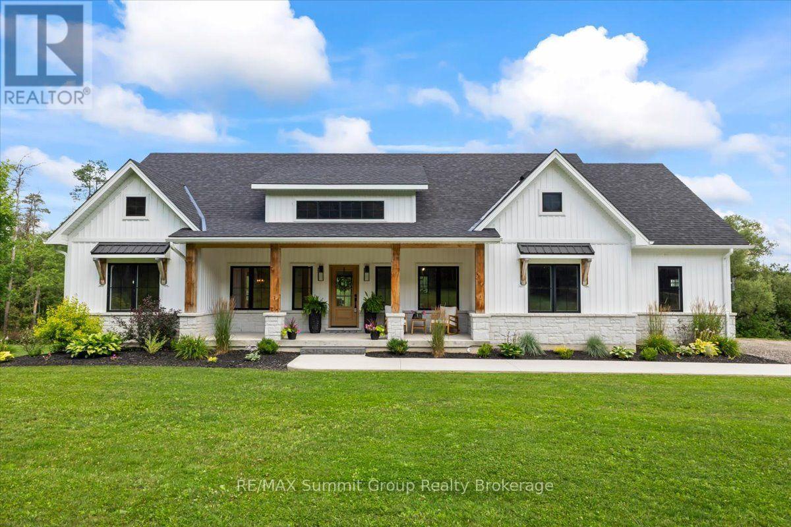
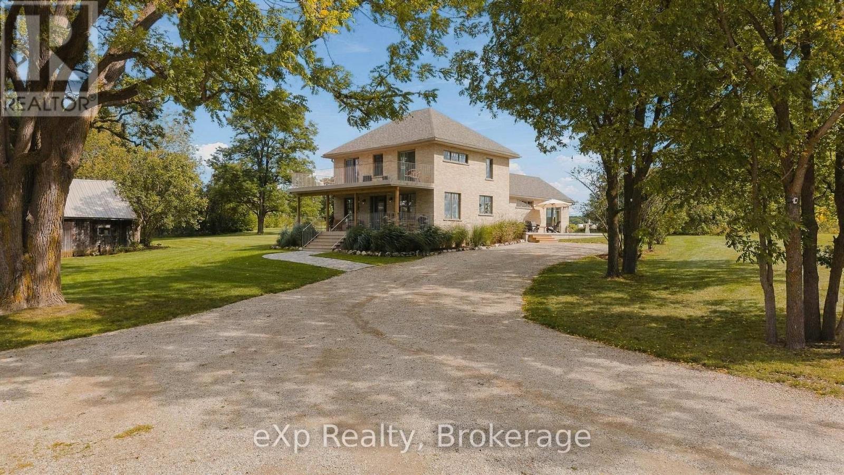

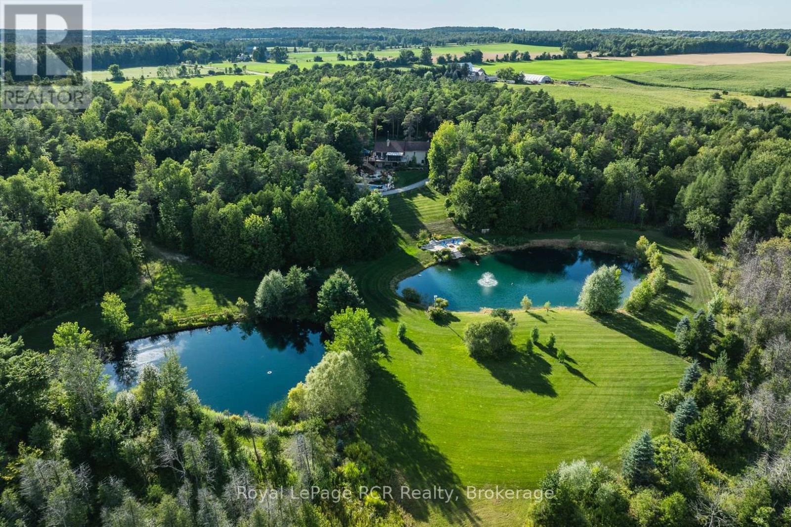
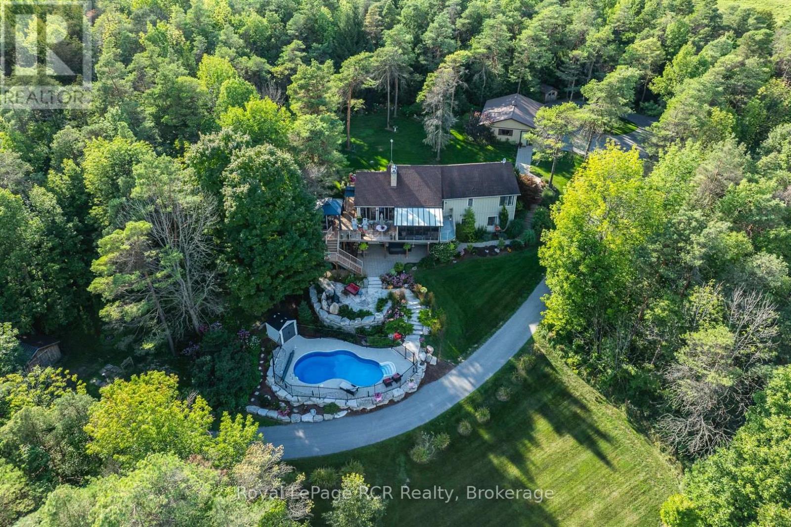
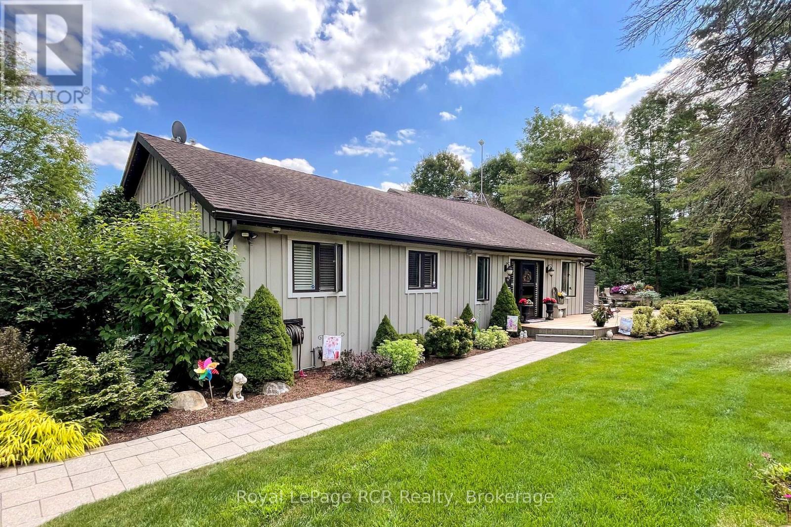
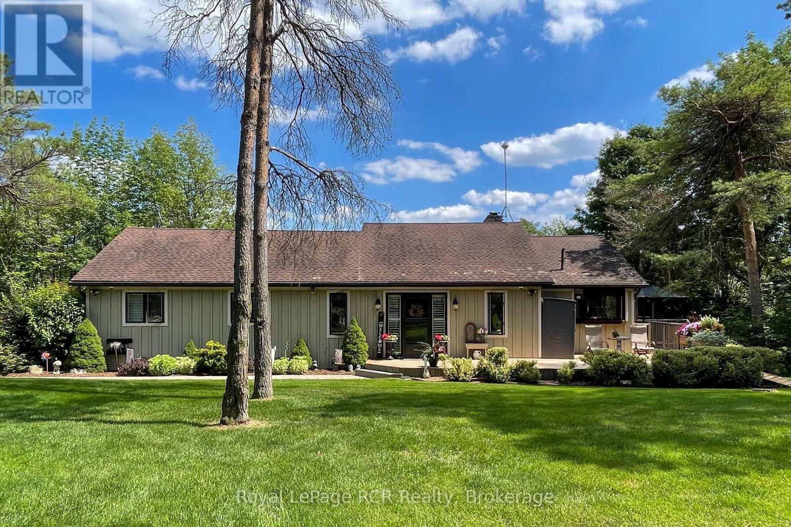
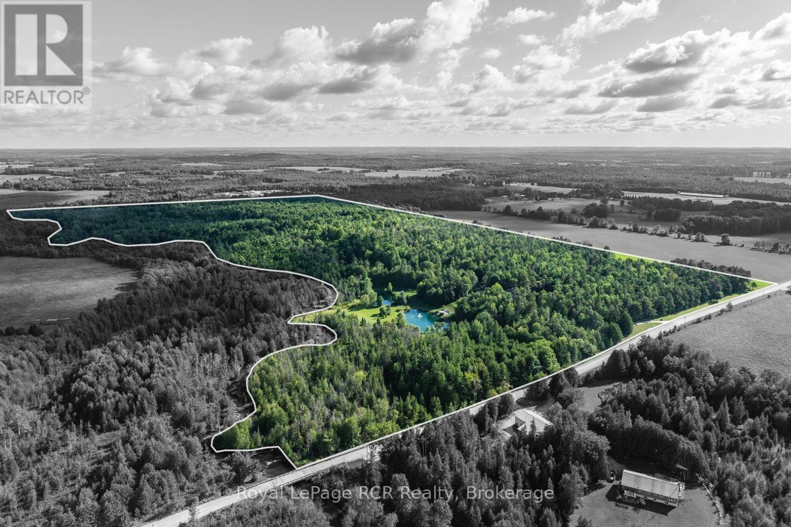
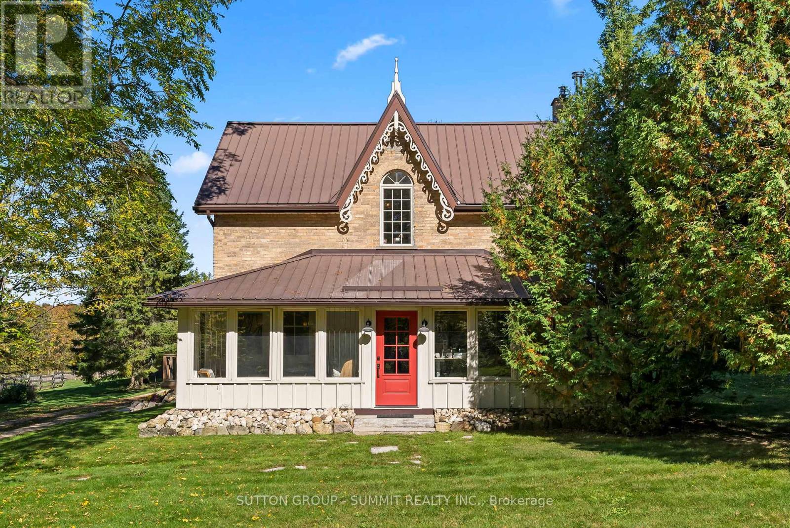
Experience resort-style luxury on this breathtaking 110-acre estate. At the heart of the property sits a well-maintained 3-bedroom, 2.5-bath bungalow featuring a large deck, lower-level patio, and a newer three-season sunroom with sweeping views of the surrounding gardens, pool, ponds, and river. Outdoors, enjoy a newer (2024) in-ground pool surrounded by illuminated landscaping with rare perennials and multiple patio spaces. The sprawling grounds offer 3,300 feet of Styx River frontage, two large ponds, and an extensive trail system perfect for hunting, swimming, hiking, mountain biking, snowshoeing, or snowmobiling. Additional features include a 3-car garage (24' x 36'), a paved driveway, and an insulated 32' x 56' barn/workshop with hydro and wood heat that has previously served as a dog kennel. An integrated security system and hard-wired propane backup generator complete this exceptional private retreat.
Map data © OpenStreetMap contributors
No open houses are scheduled for this home.
Can't make it? Request a private viewing.
| Kitchen | Main level | 4.24 x 4.27 m |
| Bedroom 3 | Basement | 3.15 x 3.61 m |
| Pantry | Basement | 3 x 2.34 m |
| Office | Basement | 2.52 x 3.12 m |
| Bathroom | Basement | 2.52 x 2.13 m |
| Other | Basement | 1.88 x 2.95 m |
| Eating area | Main level | 3.66 x 4.27 m |
| Family room | Basement | 5.44 x 5.41 m |
| Other | Basement | 3.91 x 3.89 m |
| Utility room | Basement | 7.65 x 4.04 m |
| Dining room | Main level | 2.64 x 4.72 m |
| Living room | Main level | 8.08 x 7.57 m |
| Sunroom | Main level | 3.66 x 4.72 m |
| Bathroom | Main level | 1.52 x 1.65 m |
| Primary Bedroom | Main level | 5.69 x 3.63 m |
| Laundry room | Main level | 1.5 x 2.46 m |
| Bathroom | Main level | 2.11 x 6.5 m |
| Bedroom 2 | Basement | 3 x 3.58 m |