 For sale 50
$499,000
2 bed1 bath1,500–2,000 sq ft
424043 Concession 6
West Grey
2 months agoMLS® X13602178
Century 21 Millennium Inc.
262845 Varney Road
West Grey, Ontario N0G1R0
For sale· Added
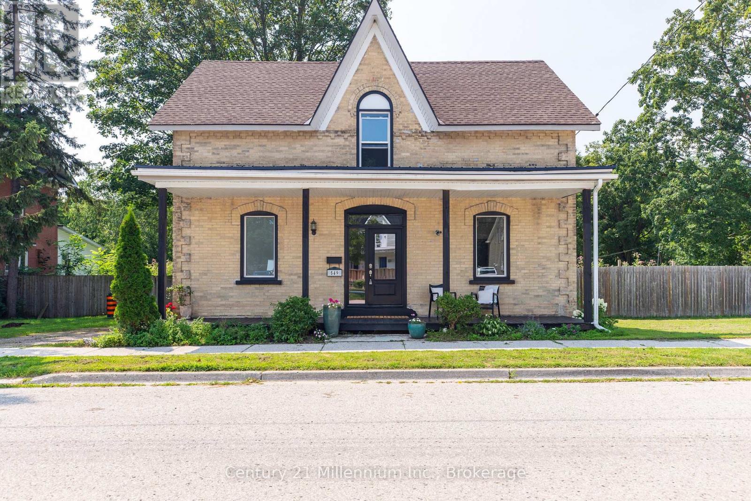
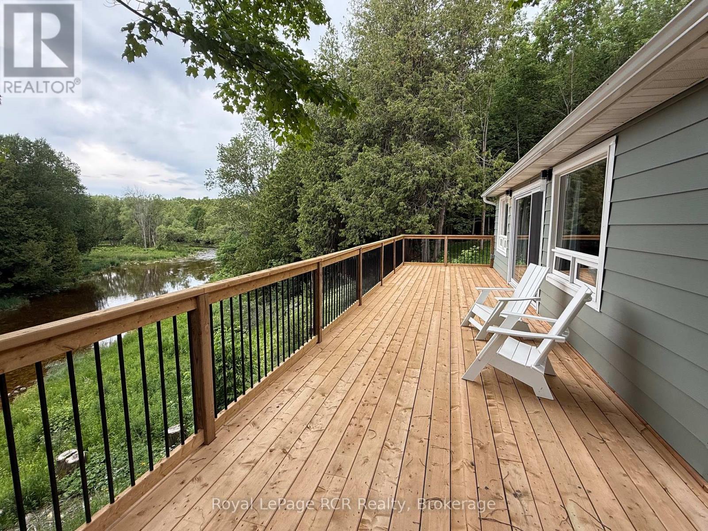
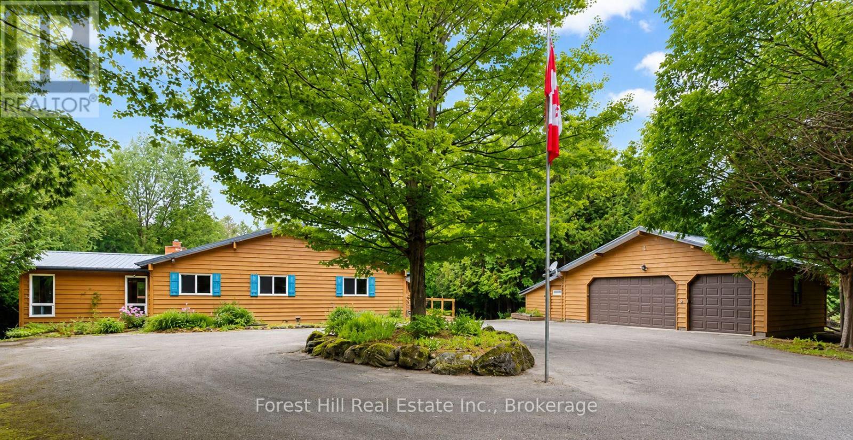
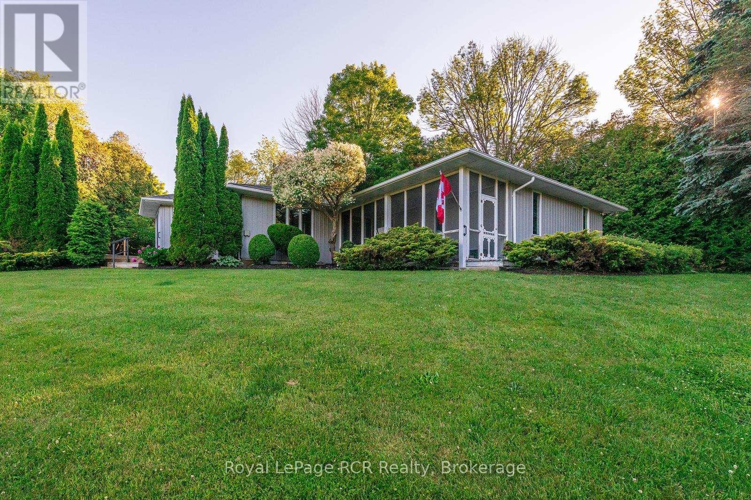
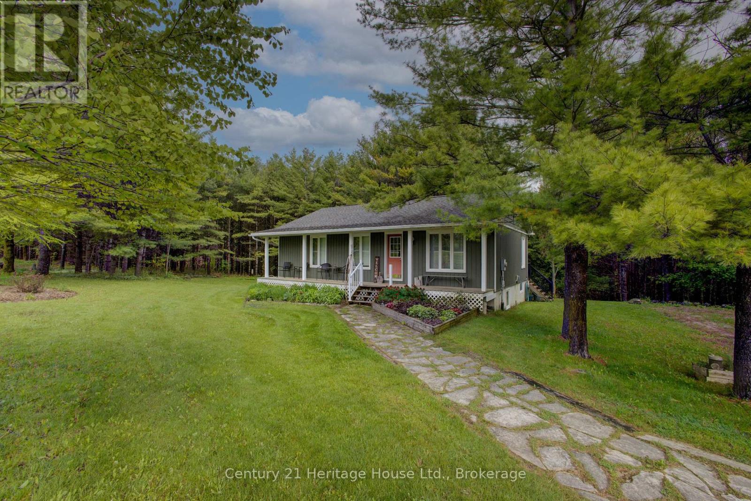
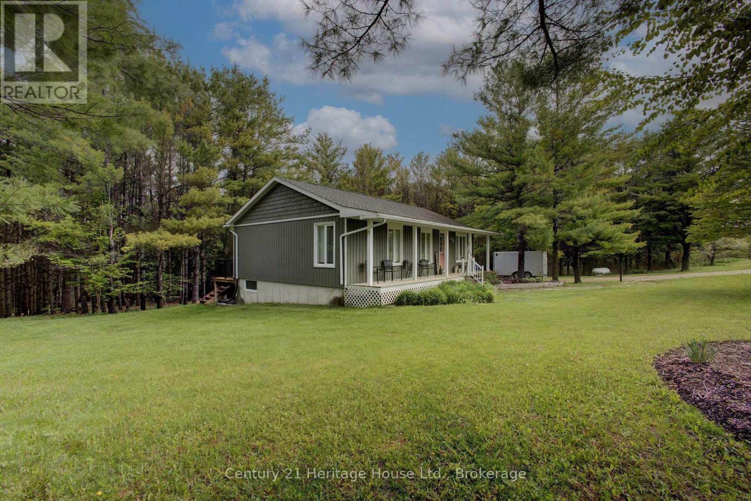
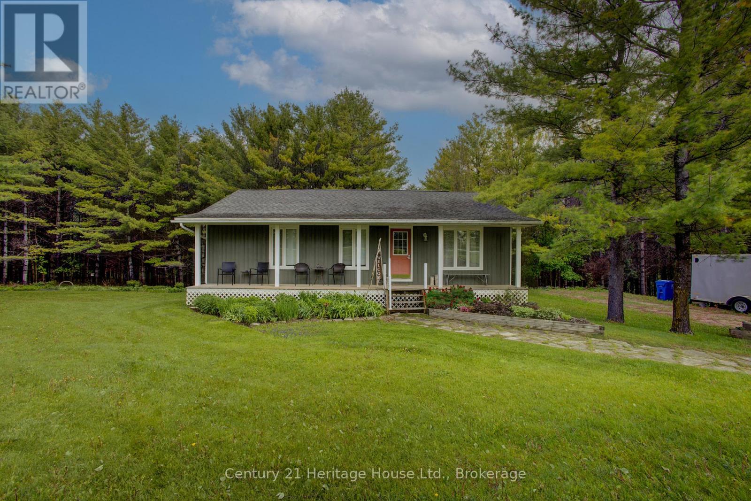
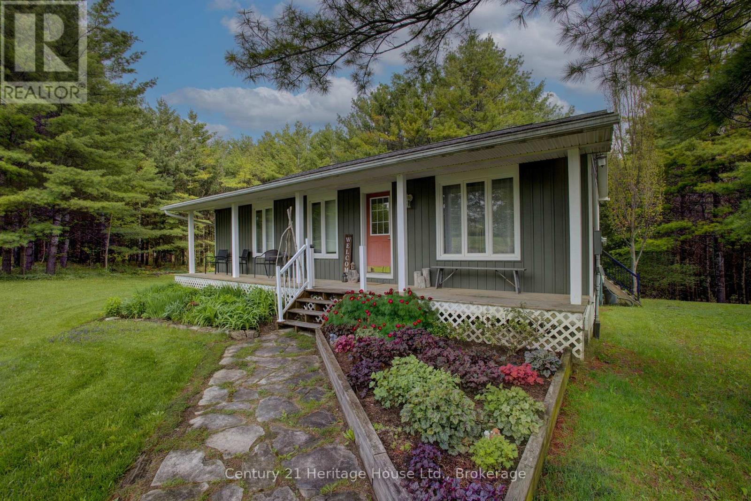
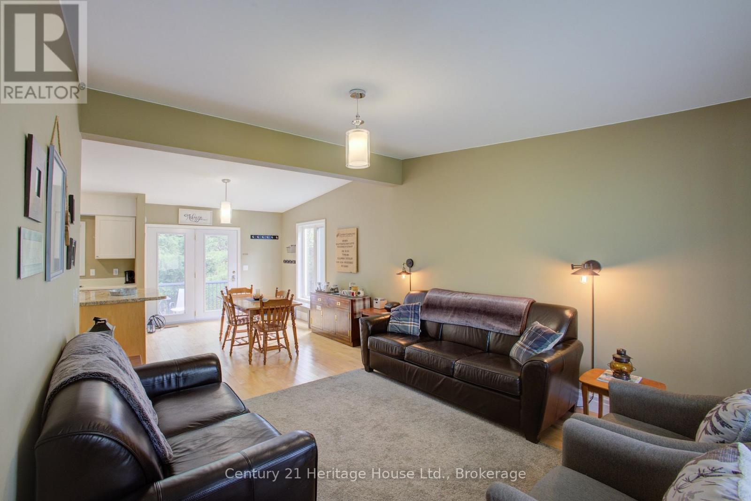
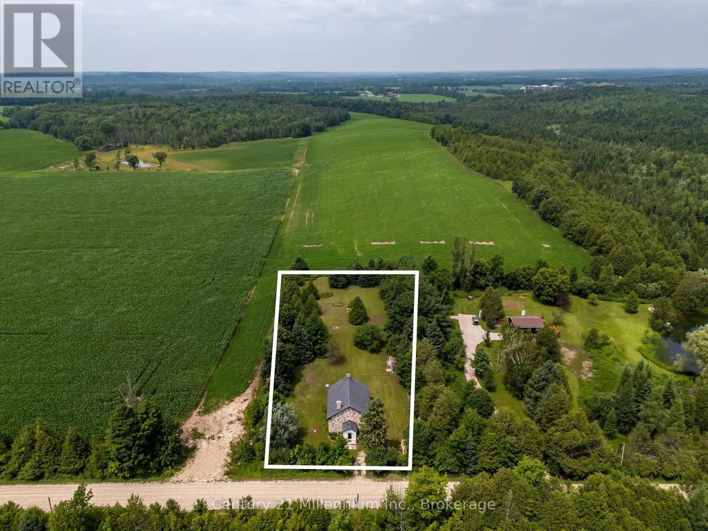
Set on a paved road just minutes south of Durham, this quaint home offers peaceful country living on 7.79 acres. Thoughtfully designed with a full basement, the home features 2 bedrooms on the main level plus an additional bedroom in the basement, providing flexible space for family, guests, or a home office. Move-in ready and well suited as either a full-time residence or vacation retreat, the property also includes multiple sheds for storage and a rear deck where you can relax and enjoy the privacy of the surrounding acreage. A wonderful opportunity to enjoy space, comfort, and a quiet rural setting while remaining close to town amenities. Fibre serves this property for internet so great for those who work from home or heavily rely on high speed internet.
Map data © OpenStreetMap contributors
No open houses are scheduled for this home.
Can't make it? Request a private viewing.
| Living room | Main level | 3.66 x 3.7 m |
| Dining room | Main level | 4 x 3.04 m |
| Kitchen | Main level | 4 x 2.88 m |
| Bathroom | Main level | 2.7 x 2.32 m |
| Bedroom | Main level | 6.83 x 3.75 m |
| Bedroom 2 | Main level | 3.72 x 3.3 m |
| Bedroom 3 | Basement | 3.77 x 4.62 m |
| Office | Basement | 3.37 x 2.46 m |
| Recreational, Games room | Basement | 6.71 x 3.75 m |
| Utility room | Basement | 9 x 3.22 m |