 For sale 50
$599,000
3 bed2 bath2,000–2,500 sq ft
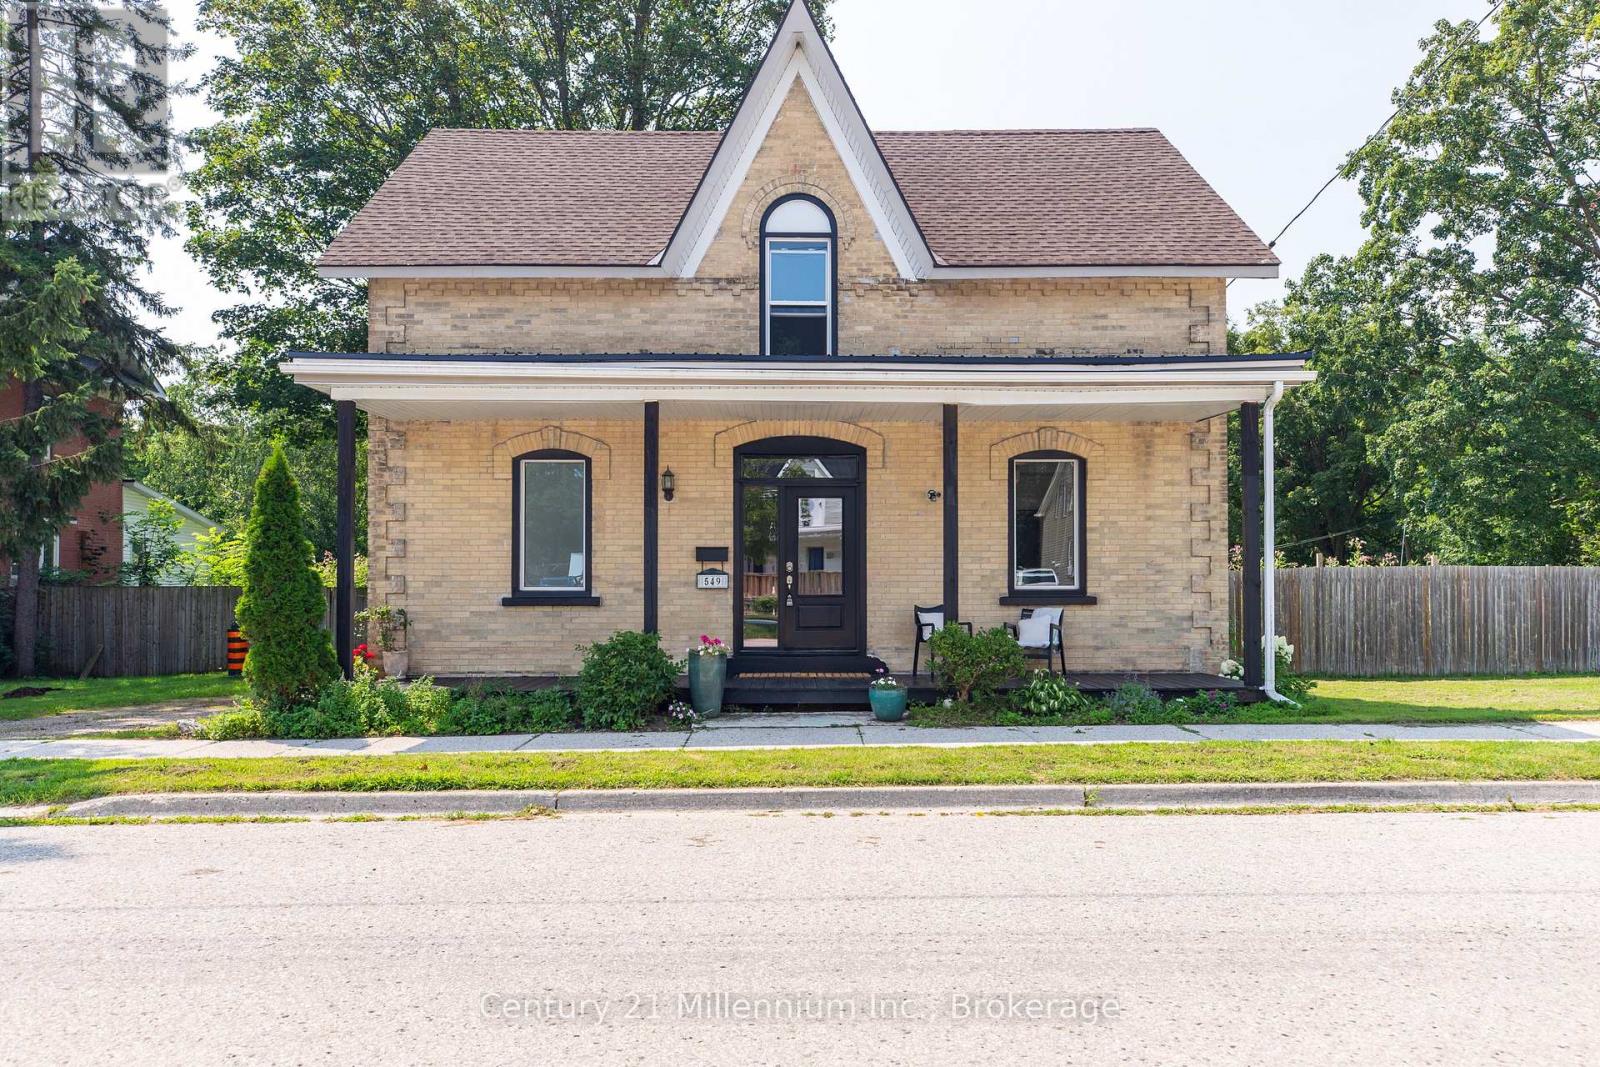
549 Louisa Street
West Grey
2 months agoMLS® X13675634
Century 21 Millennium Inc.
221130 Grey Road 9
West Grey, Ontario N0G2M0
For sale· Added
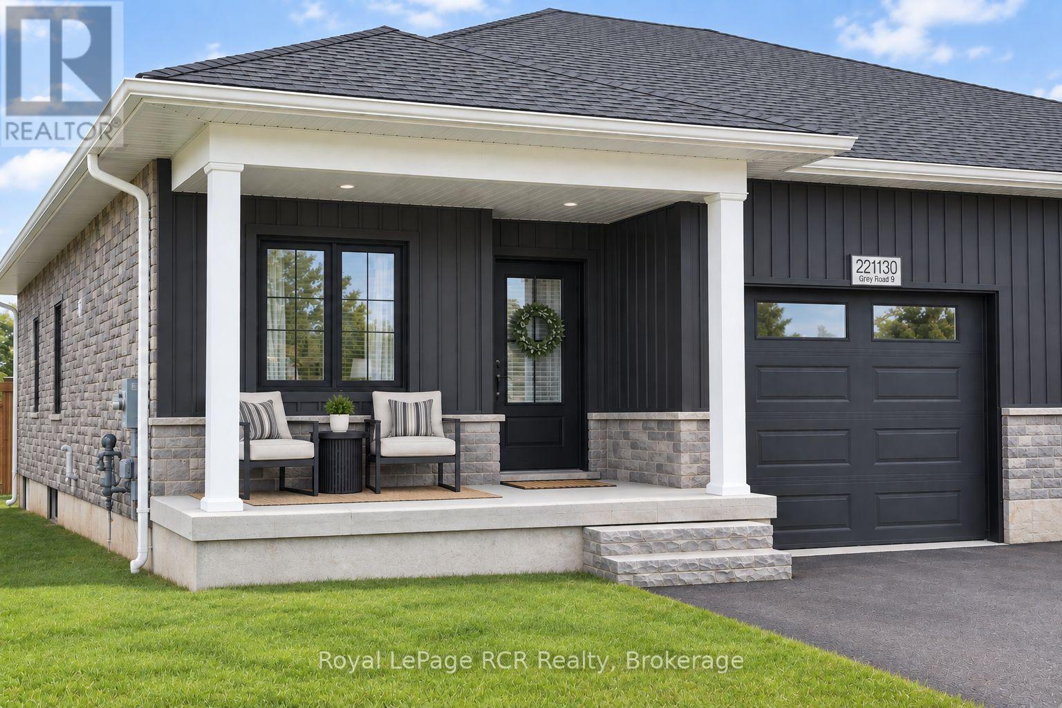
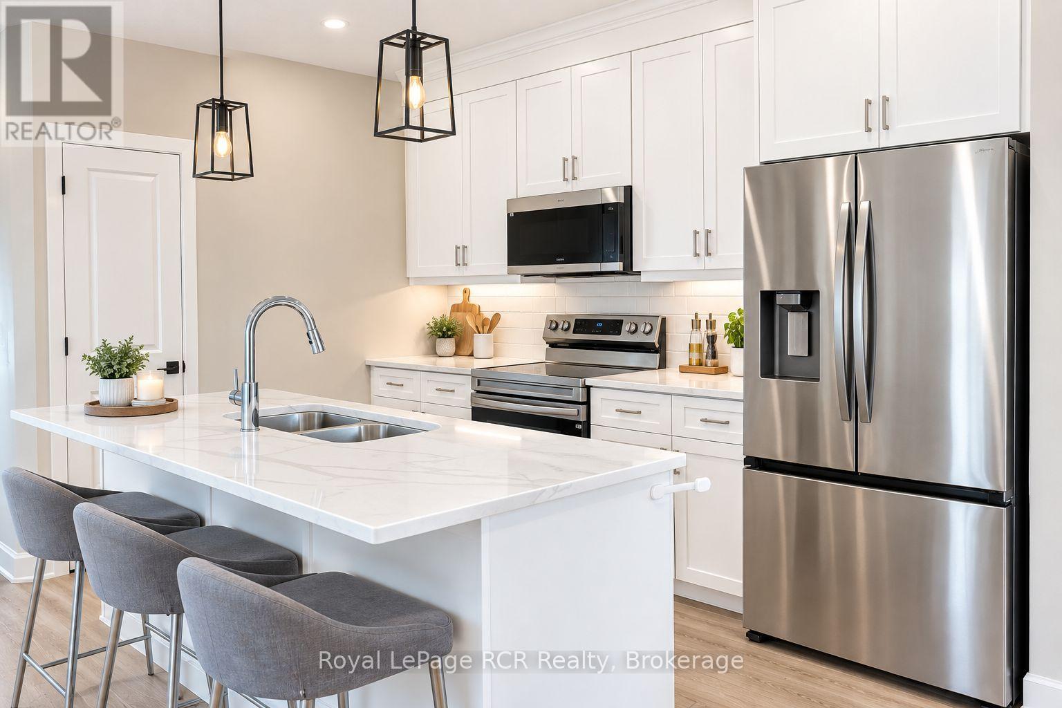
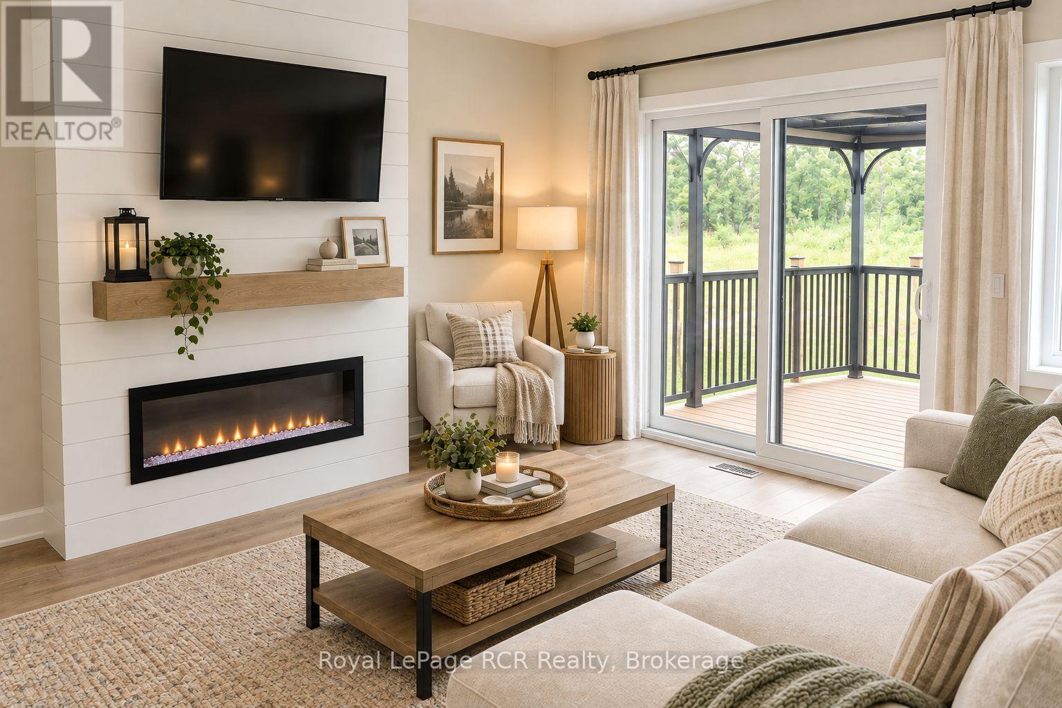
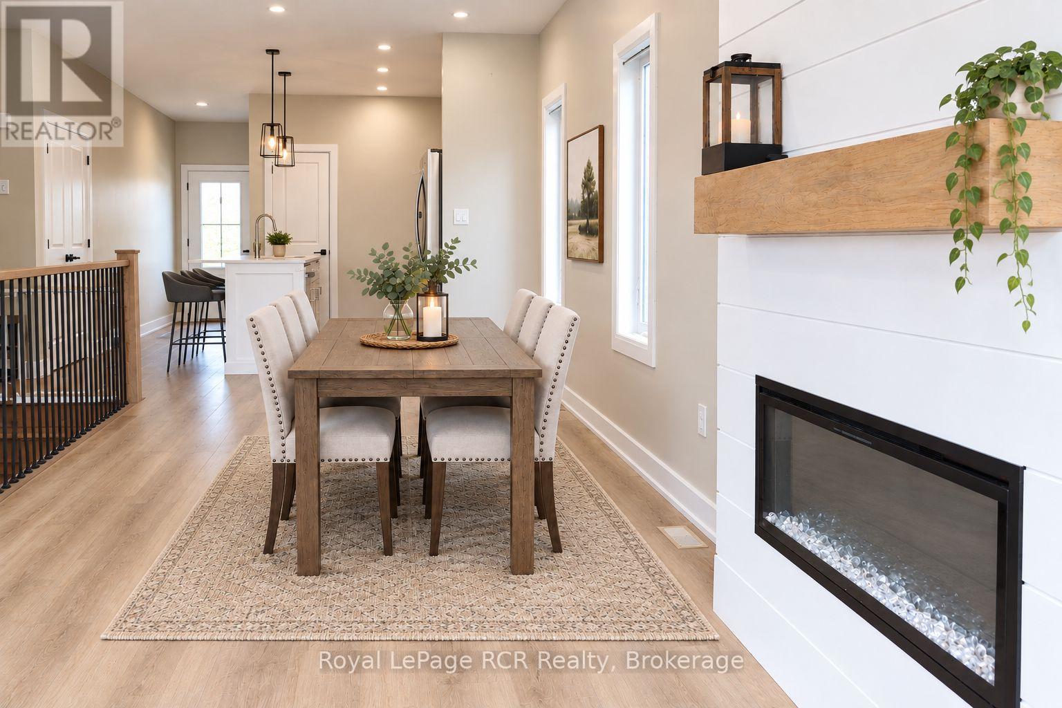
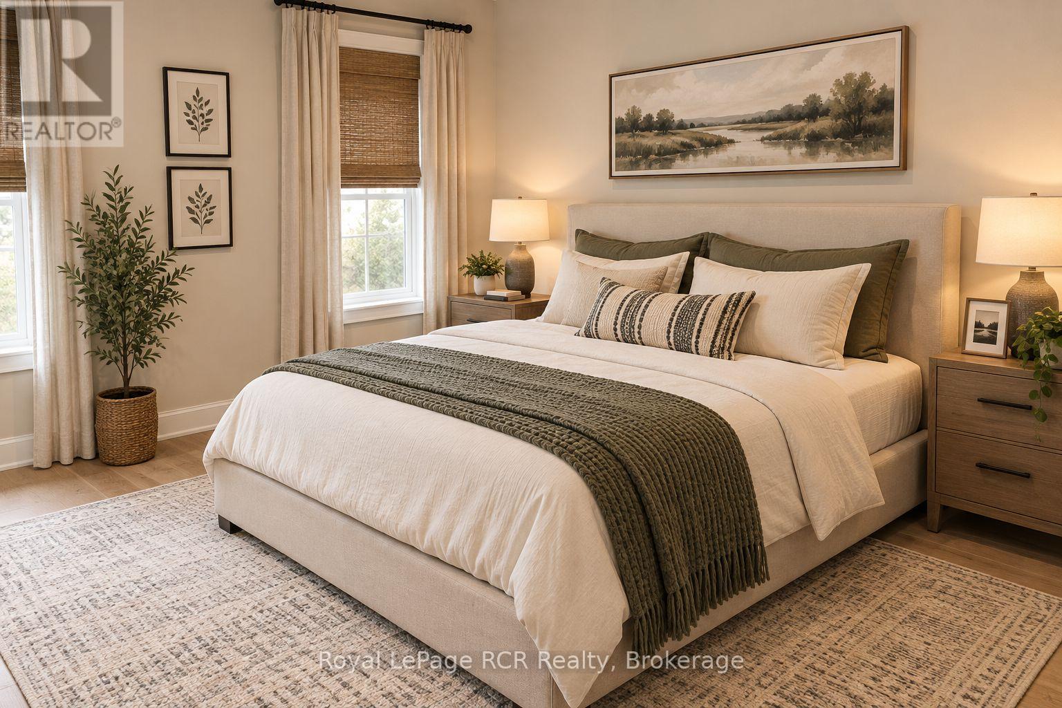
This newer semi-detached bungalow is located on the edge of the charming village of Neustadt, less than a 10-minute drive south of Hanover. Built in 2024 (Tarion warranty), this well-maintained home features a bright open concept main floor living space, including quartz kitchen counters and island with bar seating, a sleek electric fireplace, and patio door walkout to the back deck providing easy access to the fully fenced backyard. Main floor laundry offers ultimate convenience alongside a 3-piece bathroom and two of the four bedrooms, including the primary with its spacious walk-in closet. The lower level has a large recreation room, two more bedrooms, a 4-piece bathroom, and utility/storage room.
Map data © OpenStreetMap contributors
No open houses are scheduled for this home.
Can't make it? Request a private viewing.
| Kitchen | Main level | 3.37 x 4.05 m |
| Dining room | Main level | 3.41 x 3.02 m |
| Living room | Main level | 3.96 x 4.05 m |
| Bedroom | Main level | 3.75 x 3.84 m |
| Bedroom 2 | Main level | 3.05 x 2.53 m |
| Bedroom 3 | Basement | 2.53 x 3.05 m |
| Bedroom 4 | Basement | 3.66 x 2.74 m |
| Recreational, Games room | Basement | 5.52 x 4.82 m |
| Utility room | Basement | 6.43 x 3.72 m |