 For sale 50
$1,379,000
3+2 bed4 bath2,000–2,500 sq ft
150 Louise Creek Crescent
West Grey
25 days agoMLS® X13801786
Century 21 Millennium Inc.
211269 Baseline Road
West Grey, Ontario N0G1M0
For sale· Added
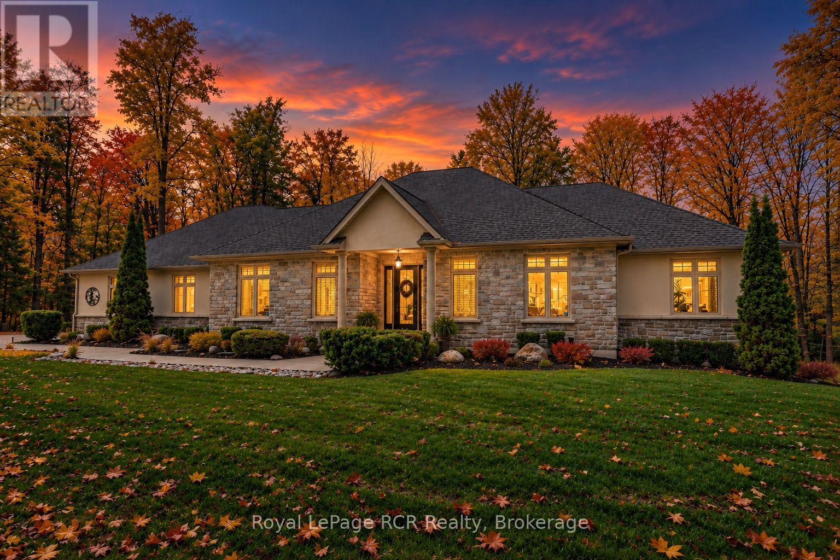
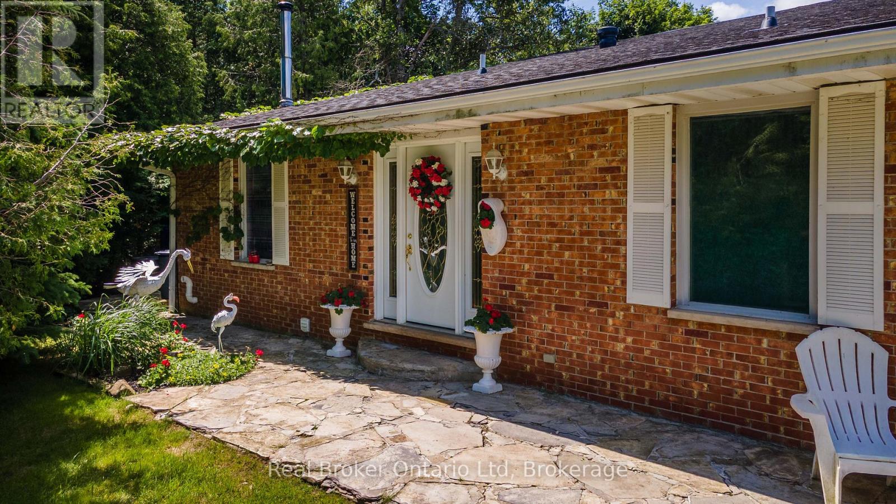
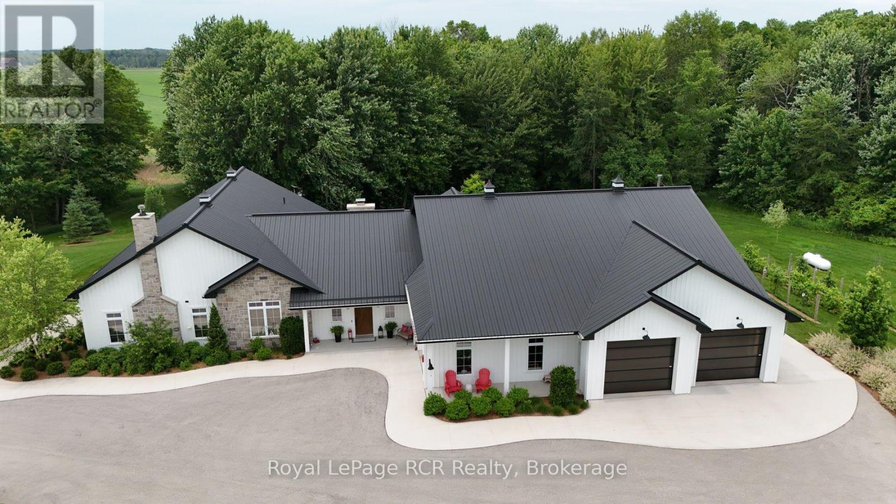
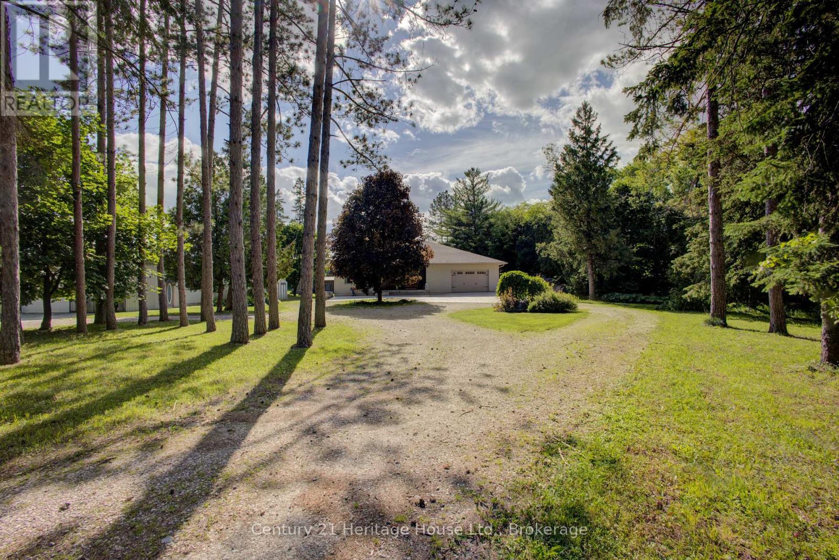
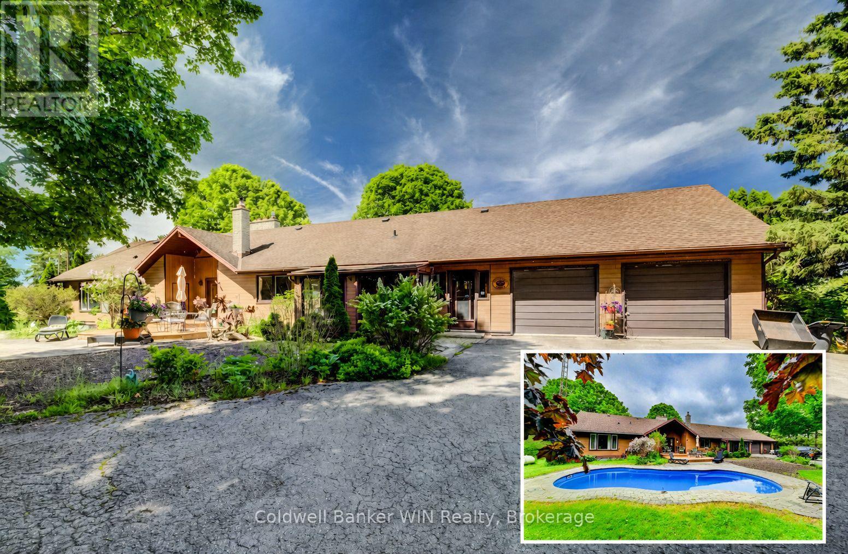
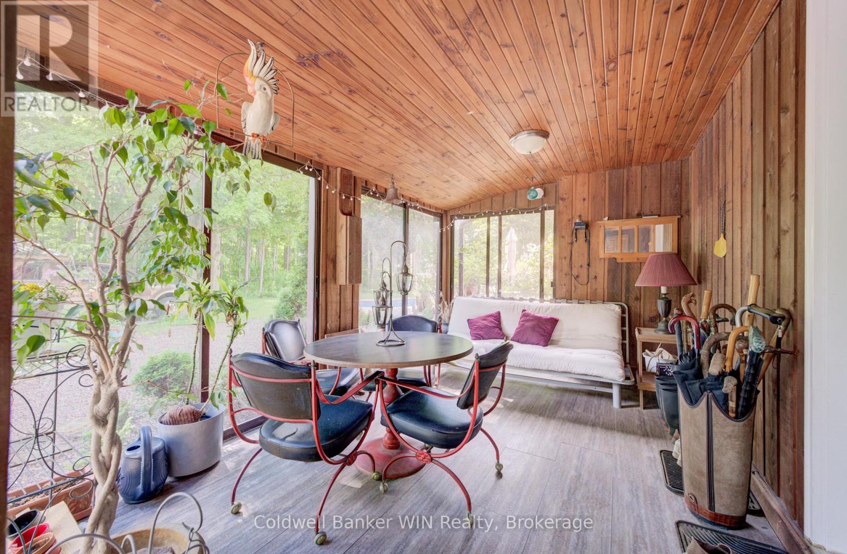
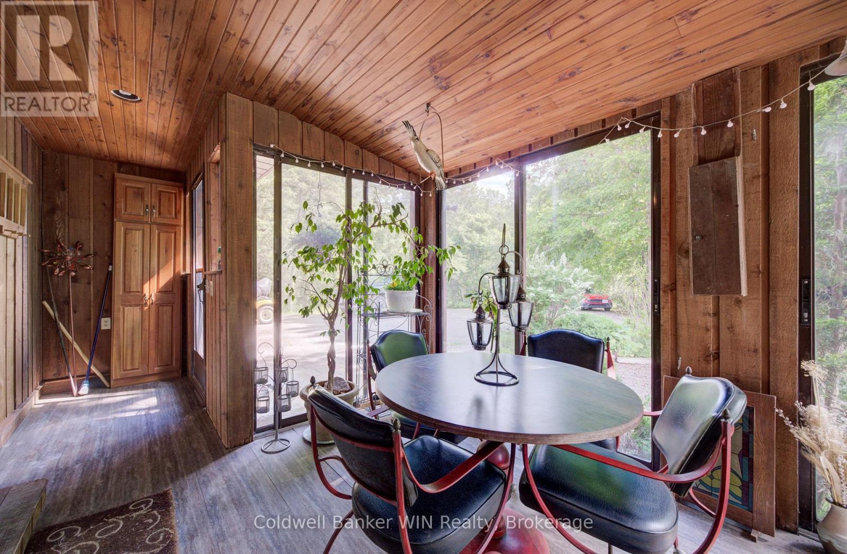
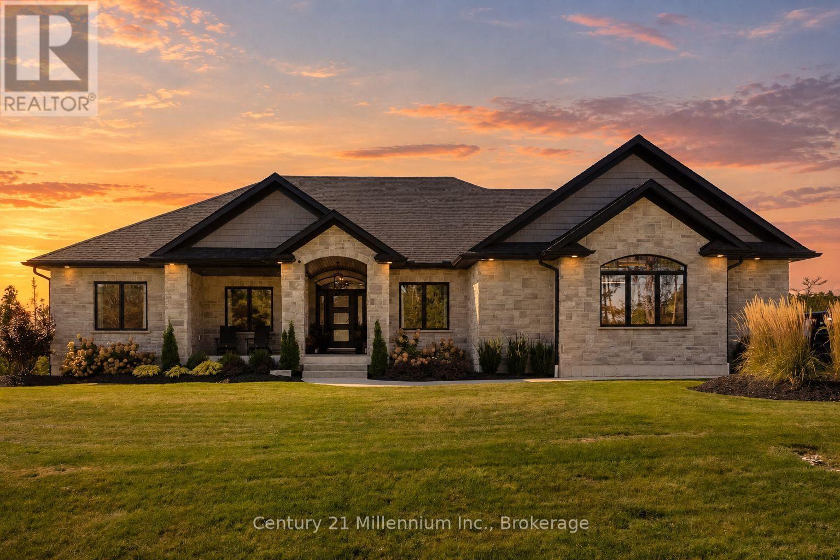
Only the second time this exceptional 16+ acre riverfront property has been offered for sale. Once you experience everything it has to offer, you'll understand why. A resurfaced driveway winds past a large spring-fed pond and leads to the hilltop setting of this impressive 2,600+ sq. ft. bungalow, where expansive west-facing decks capture breathtaking sunset views. Built into the hillside, the home offers convenient ground-level access from the fully finished lower level. The driveway passes a 24' x 36' workshop before arriving at the attached double garage. Outdoor living is highlighted by a private patio overlooking the inground saltwater pool, creating the perfect setting for relaxation and entertaining. Explore the network of trails winding through mature hardwood forest, where wildlife and seasonal wildflowers abound. The trails lead to nearly 500 feet of frontage along the South Saugeen River, featuring a combination of calm stretches and scenic rapids. Ownership of both riverbanks provides exclusive shoreline use and an unparalleled connection to nature. Inside, extensive renovations created a stunning open-concept kitchen with upscale appliances, custom finishes, and exceptional functionality. The kitchen flows seamlessly into the dining area and inviting fireside sitting space anchored by a wood-burning stove. Additional gathering spaces include a screened sitting room overlooking the pool and patio, and a spacious living room with vaulted ceilings, a fireplace, and warm natural wood finishes. Offering over 5,000 sq. ft. of finished living space, this 2+2 bedroom, 3.5 bathroom home provides ample room for family and guests. Whether it's the river frontage, hardwood forest, pool, workshop, or beautifully renovated living spaces, you'll have no shortage of favourite features. Managed Forest tax incentives may be available to future owners through the existing agreement, if desired.
Map data © OpenStreetMap contributors
No open houses are scheduled for this home.
Can't make it? Request a private viewing.
| Great room | Main level | 6.13 x 7.47 m |
| Office | Lower level | 6.03 x 7.75 m |
| Bedroom 3 | Lower level | 3.65 x 3.77 m |
| Bedroom 4 | Lower level | 4.78 x 3.8 m |
| Kitchen | Main level | 7.96 x 5.19 m |
| Den | Lower level | 3.51 x 4.22 m |
| Library | Lower level | 4.13 x 3.51 m |
| Bathroom | Lower level | 4.81 x 2.82 m |
| Cold room | Lower level | 4.12 x 1.45 m |
| Cold room | Lower level | 2.65 x 4.02 m |
| Utility room | Lower level | 7.41 x 7.96 m |
| Other | Lower level | 1.48 x 1.53 m |
| Dining room | Main level | 6.83 x 4.04 m |
| Primary Bedroom | Main level | 4.23 x 4.03 m |
| Bathroom | Main level | 2.64 x 3.33 m |
| Bedroom 2 | Main level | 5.12 x 4.03 m |
| Bathroom | Main level | 2.41 x 2.98 m |
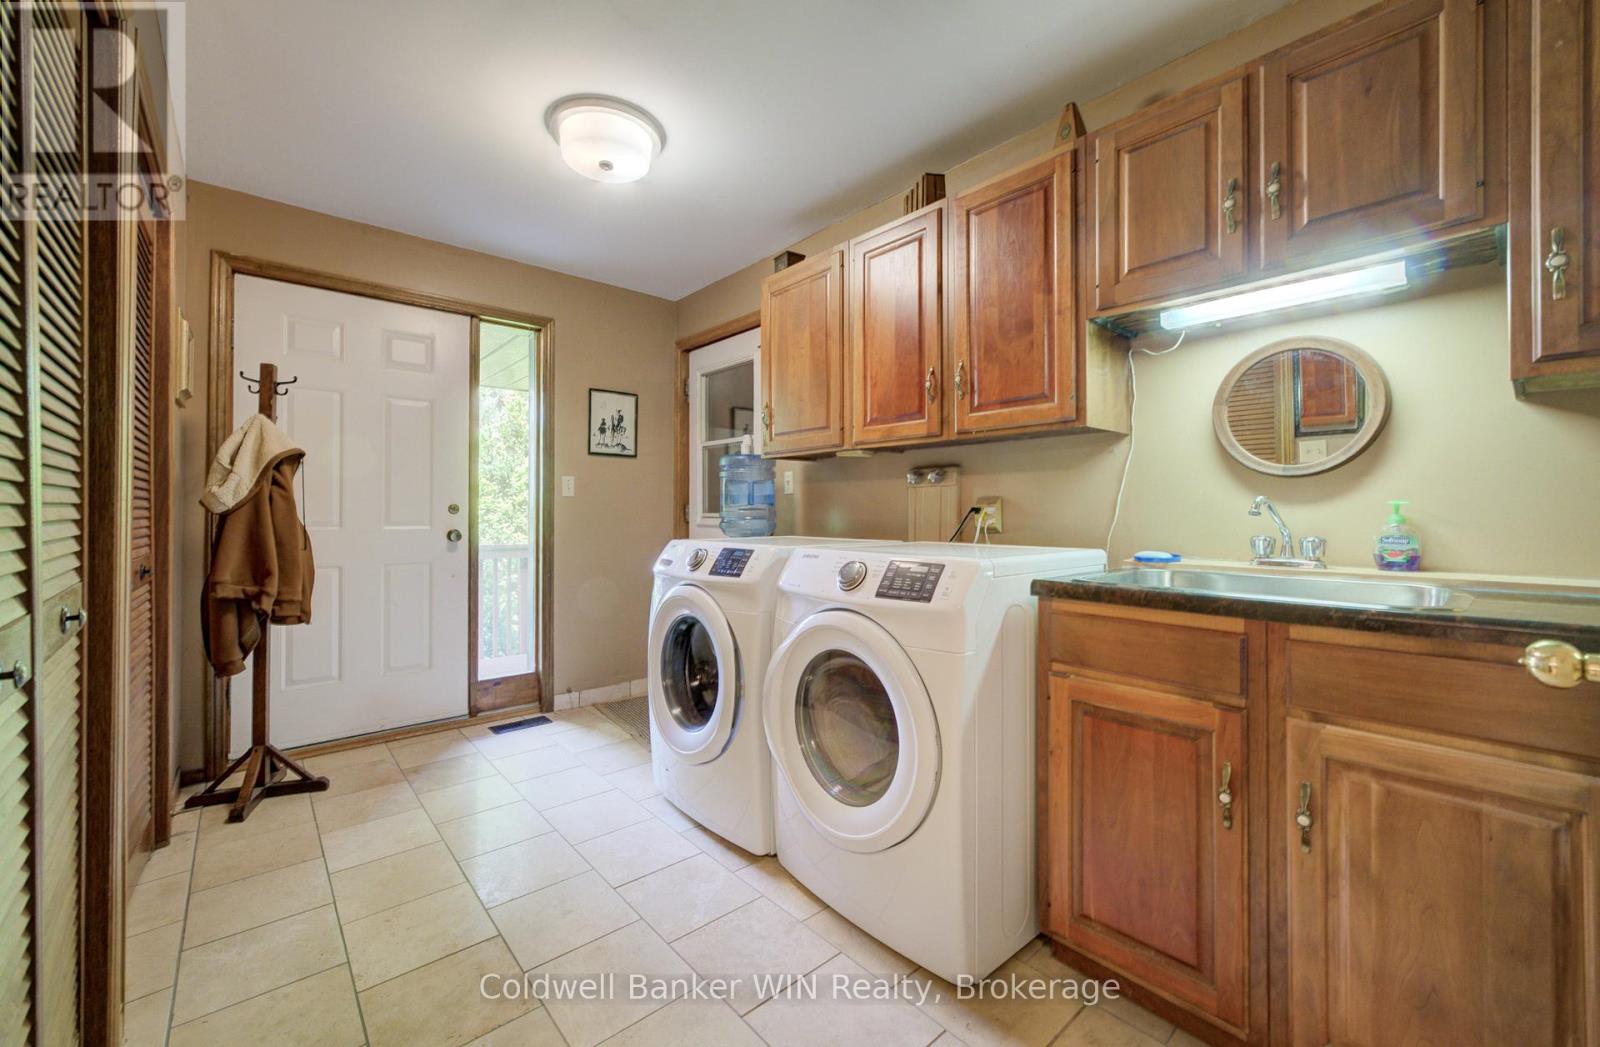
| Laundry room | Main level | 2.23 x 3.77 m |
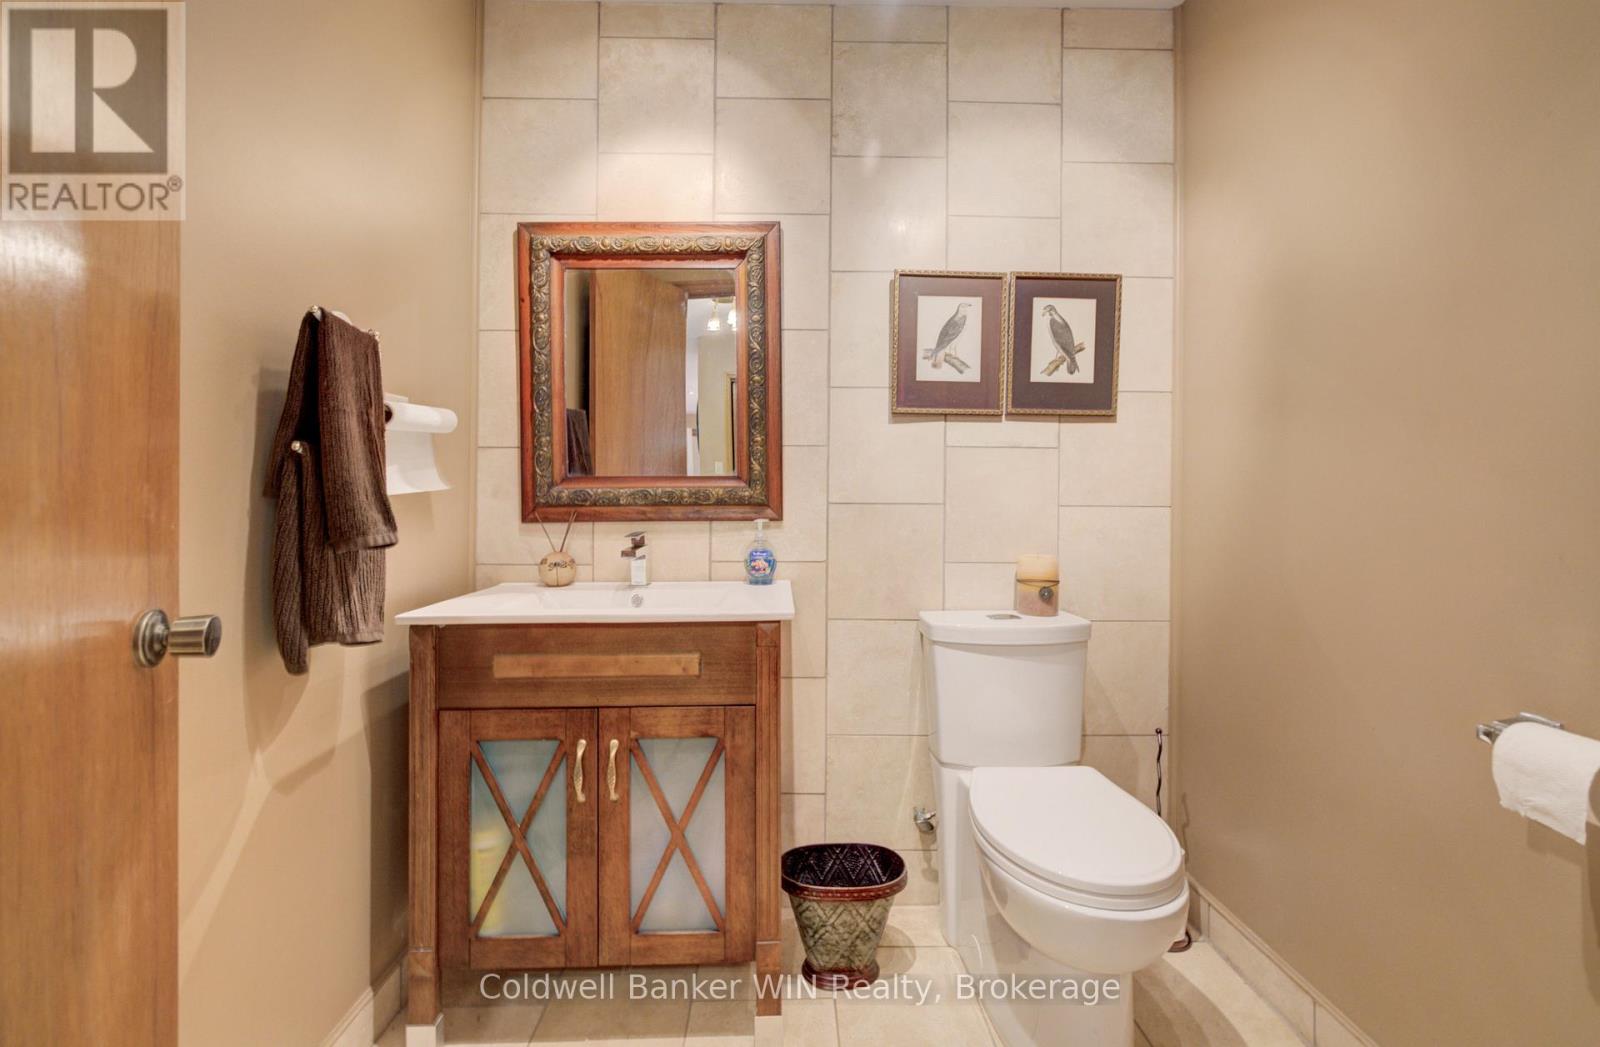
| Bathroom | Main level | 1.54 x 1.88 m |
| Sunroom | Main level | 6.32 x 2.79 m |