 For sale 50
$549,000
3+1 bed2 bath2,000–2,500 sq ft
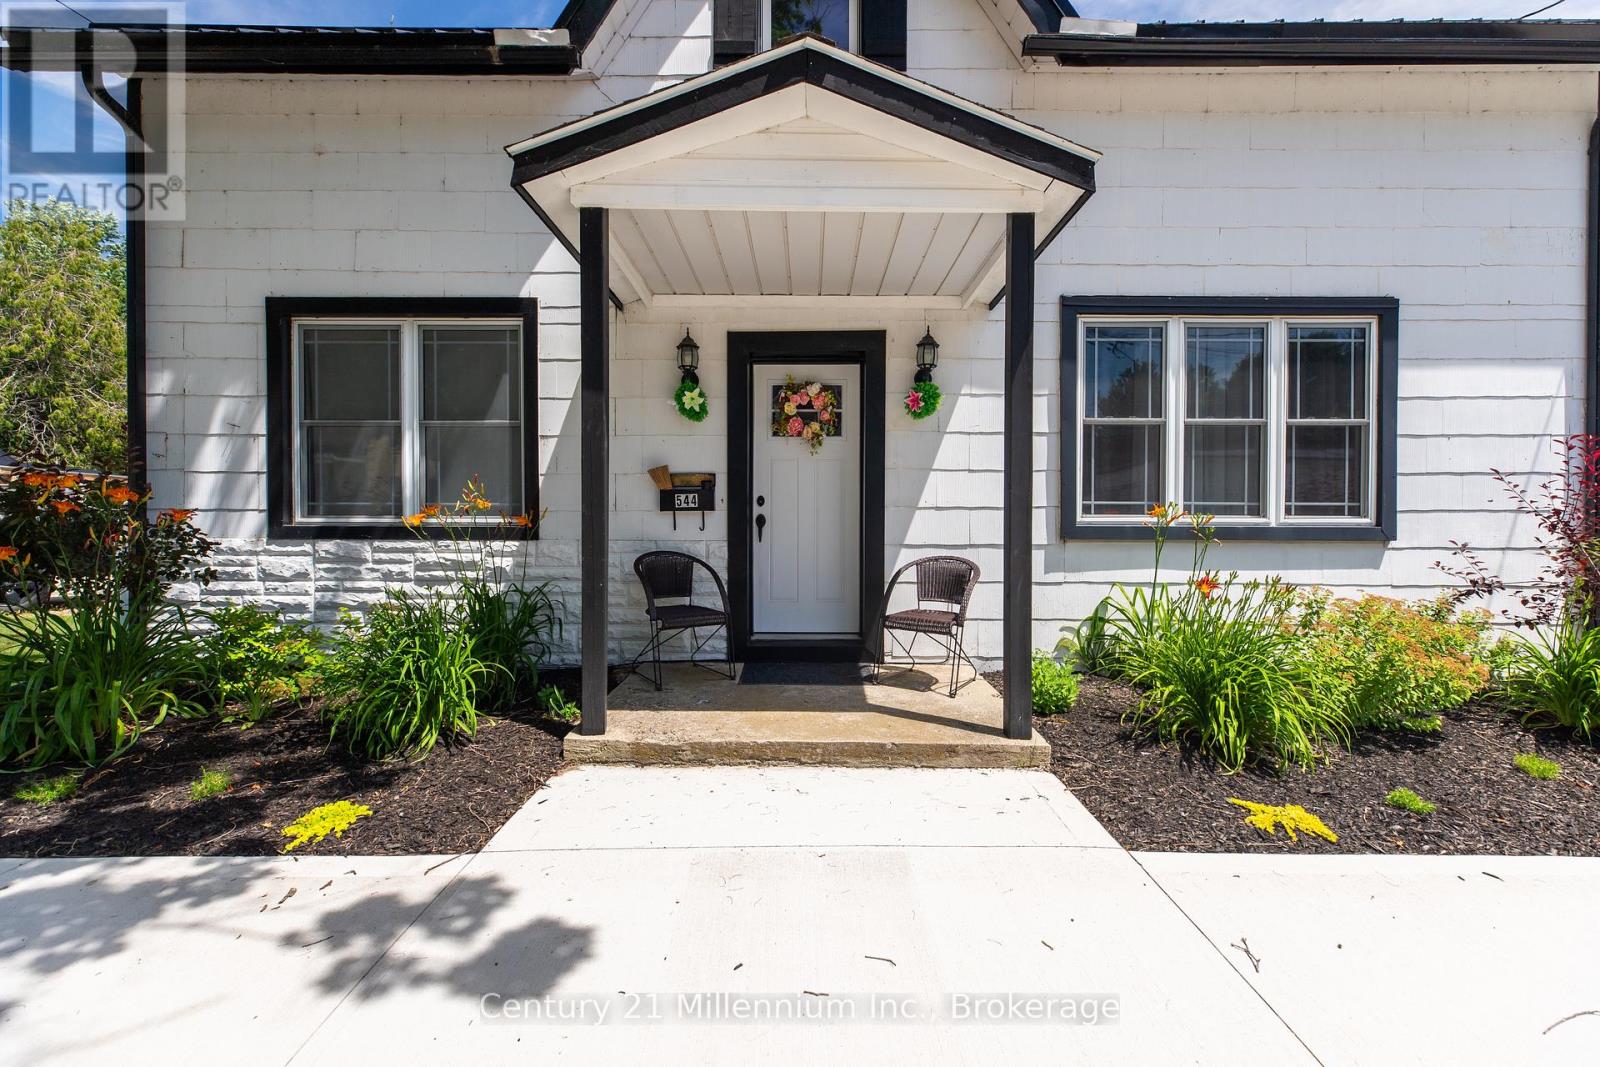
544 Louisa Street
West Grey
2 months agoMLS® X13576344
Century 21 Millennium Inc.
124 Tremble Drive
West Grey, Ontario N0G1R0
For sale· Added
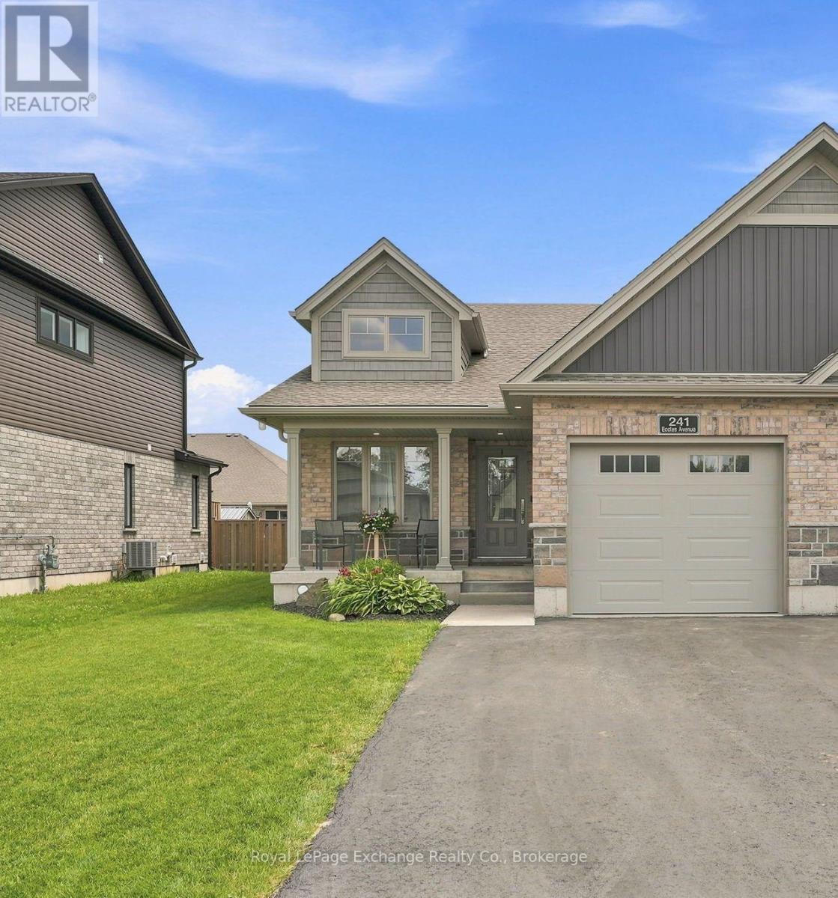
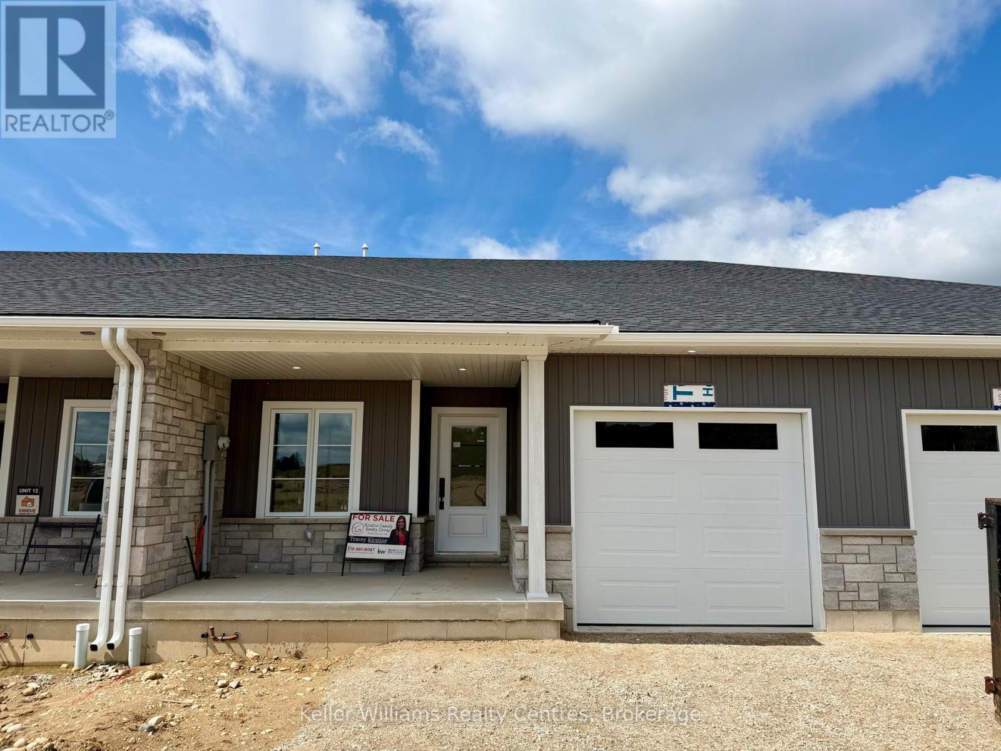
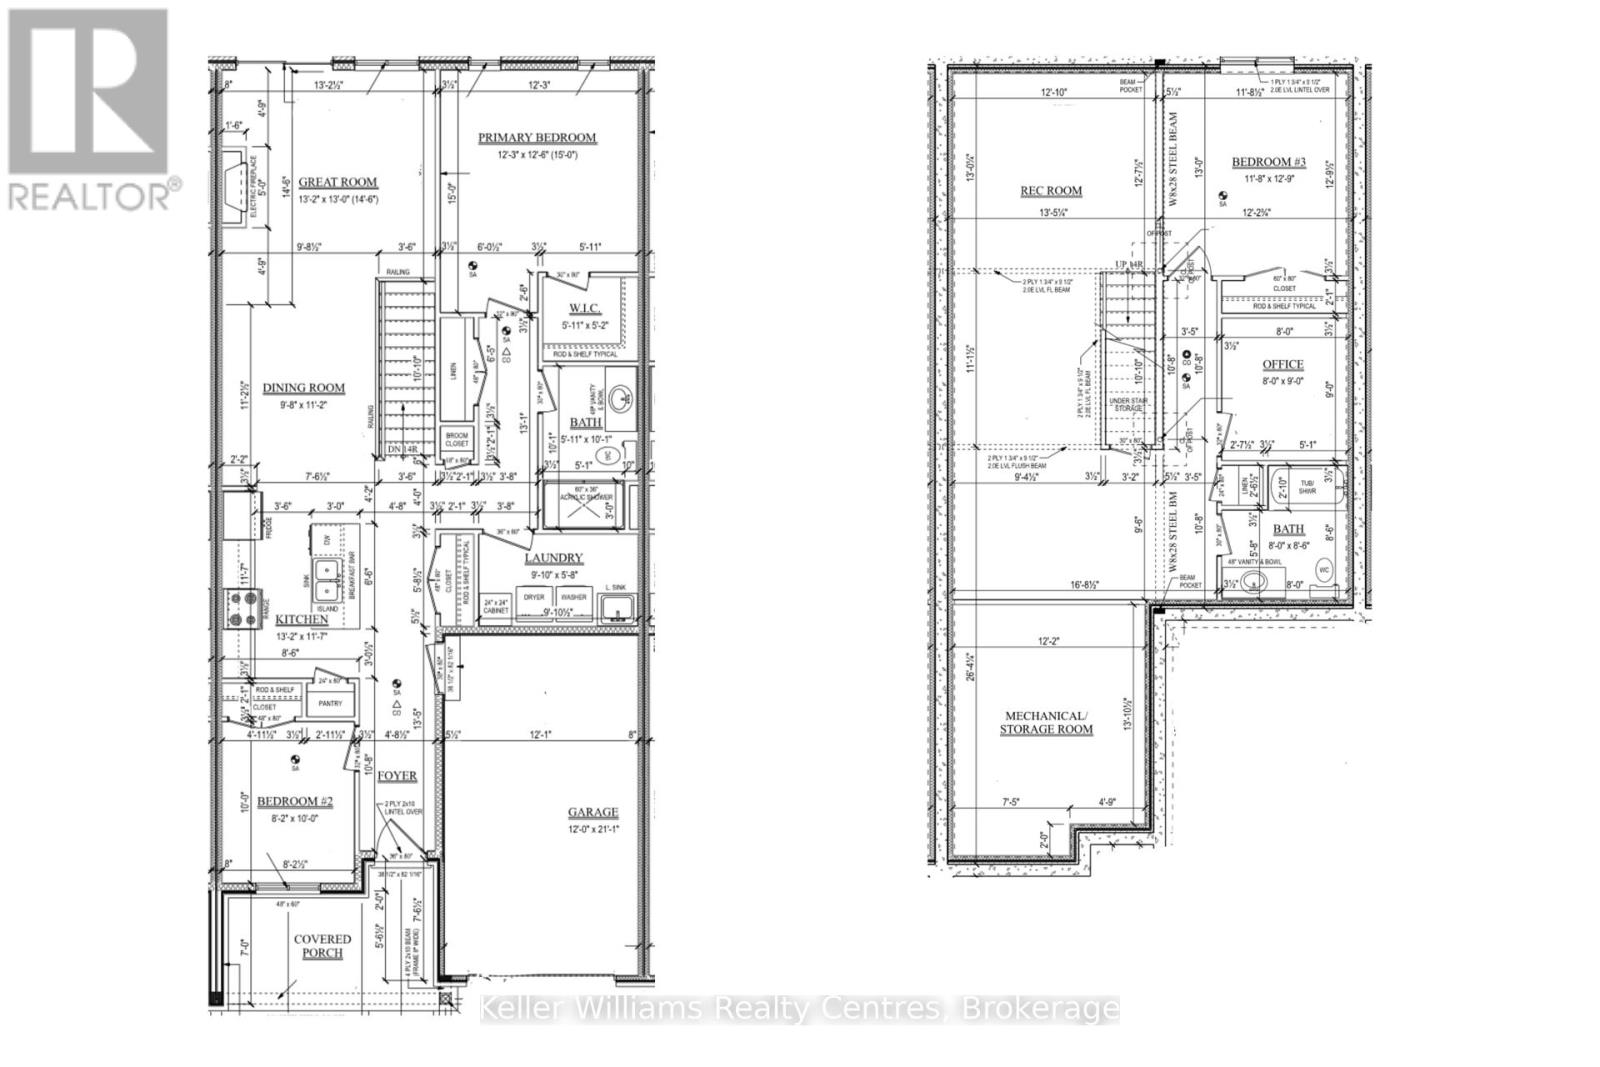
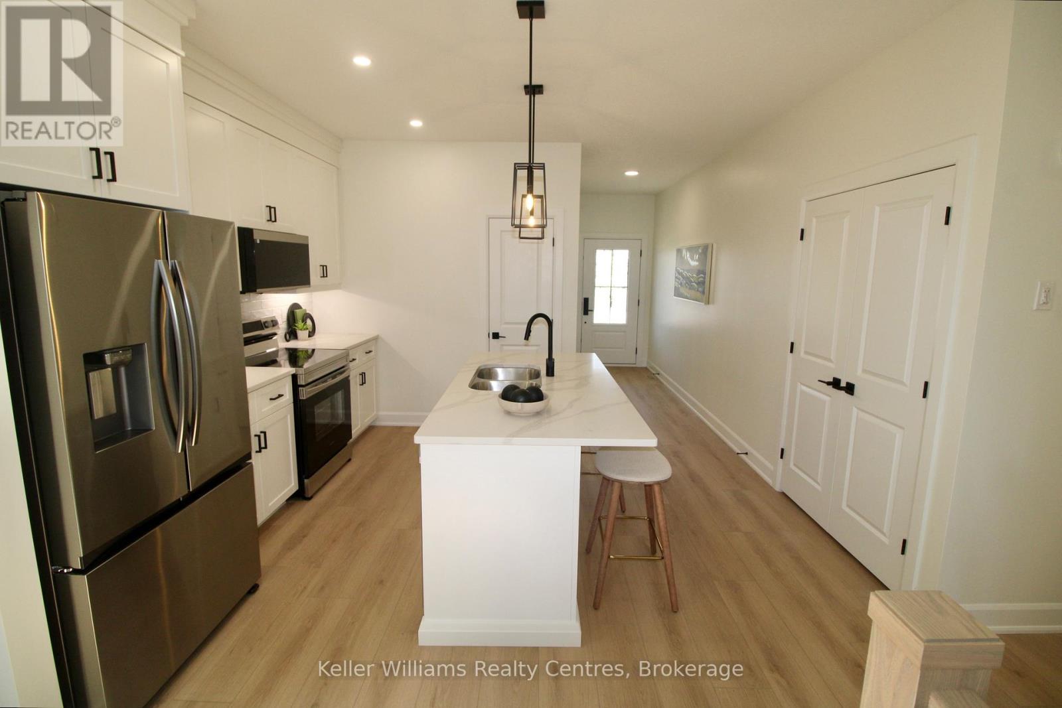
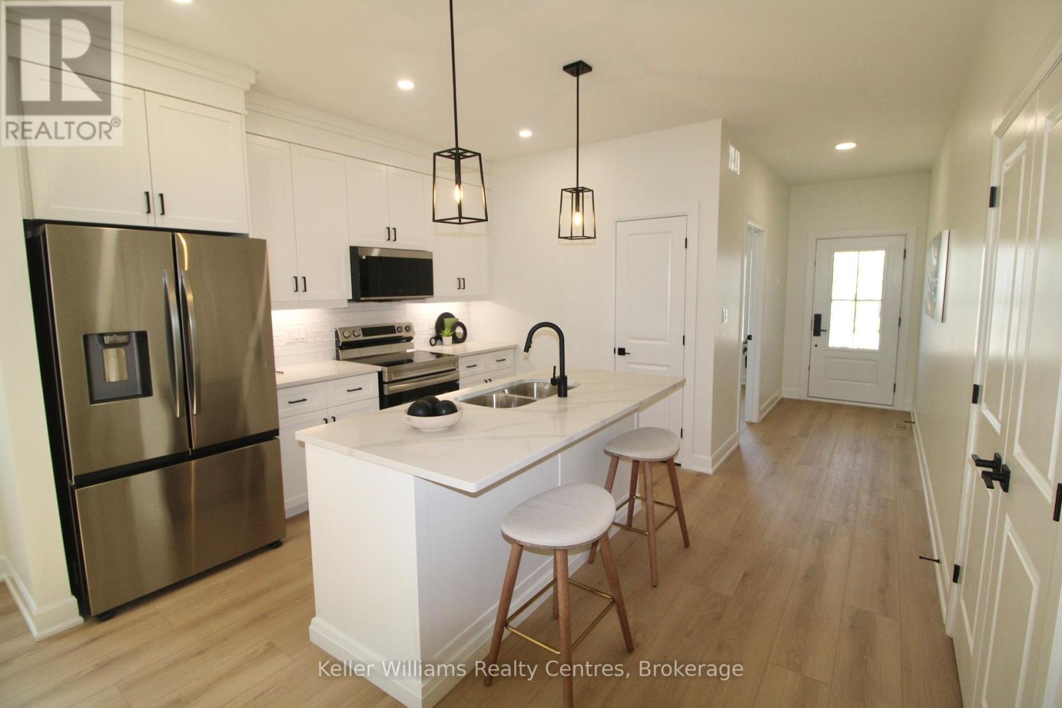
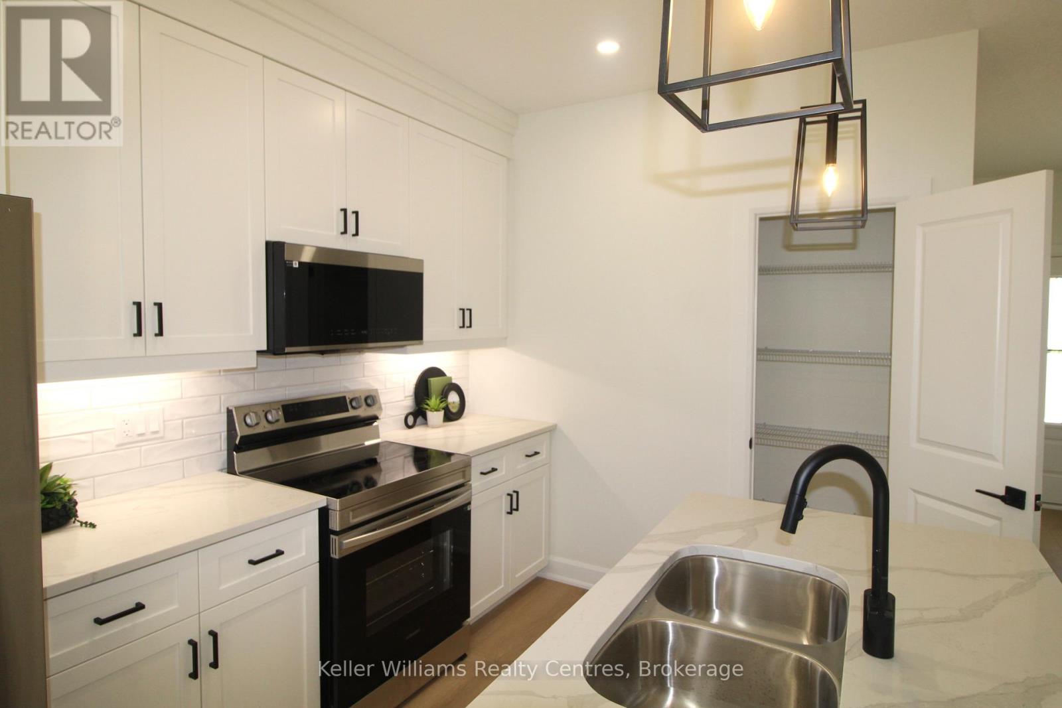
Beautifully finished townhome by Candue Homes located on Tremble Drive in Durham. This thoughtfully designed home offers stylish finishes, functional living space, and the convenience of low-maintenance living. The bright open-concept main floor features a custom kitchen with quartz countertops, an island with overhang for barstool seating, and all appliances included. The living room offers an electric fireplace with shiplap surround and a walkout to the back deck, creating the perfect space to relax or entertain. The main level also includes two bedrooms, including a spacious primary bedroom with a walk-in closet, along with a beautifully finished bathroom featuring quartz countertops.The fully finished basement provides plenty of additional living space with a large rec room, another bedroom, office, a second bathroom, and ample storage space. Additional highlights include an attached garage, paved driveway, sodded yard, and Tarion warranty coverage for added peace of mind. A quality-built home with modern finishes throughout, located in a growing community close to amenities. Interior photos are of a similar home by the builder.
Map data © OpenStreetMap contributors
No open houses are scheduled for this home.
Can't make it? Request a private viewing.
| Kitchen | Main level | 4.0132 x 3.5306 m |
| Dining room | Main level | 2.9464 x 3.4036 m |
| Living room | Main level | 4.0132 x 3.9624 m |
| Bedroom | Main level | 3.7338 x 3.81 m |
| Bedroom 2 | Main level | 2.4892 x 3.048 m |
| Laundry room | Main level | 2.9972 x 1.7272 m |
| Recreational, Games room | Basement | 3.9116 x 10.1346 m |
| Bedroom 3 | Basement | 3.556 x 3.8862 m |
| Office | Basement | 2.4384 x 2.7432 m |
| Utility room | Basement | 4.826 x 3.7084 m |