 For sale 50
$679,900
2 bed1 bath700–1,100 sq ft
384275 Concession 4
West Grey
3 months agoMLS® X13469090
Royal LePage RCR Realty
111 Eccles Avenue
West Grey, Ontario N0G1R0
For sale· Added
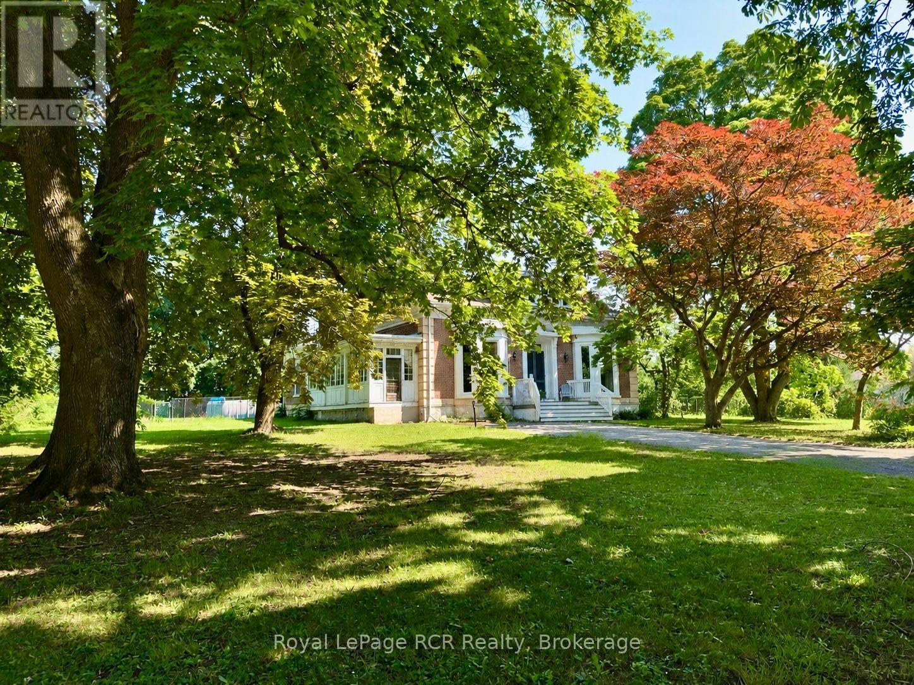
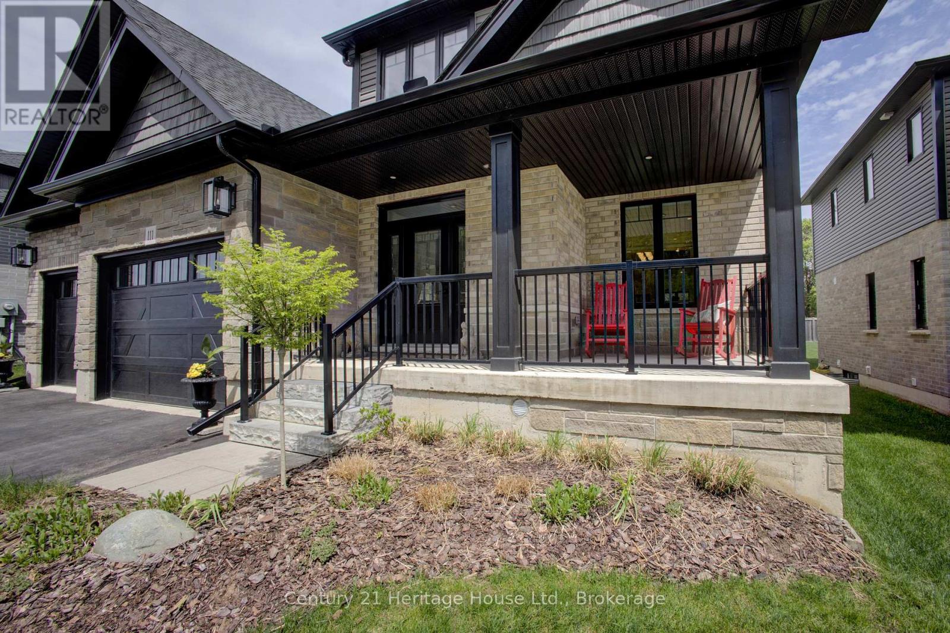
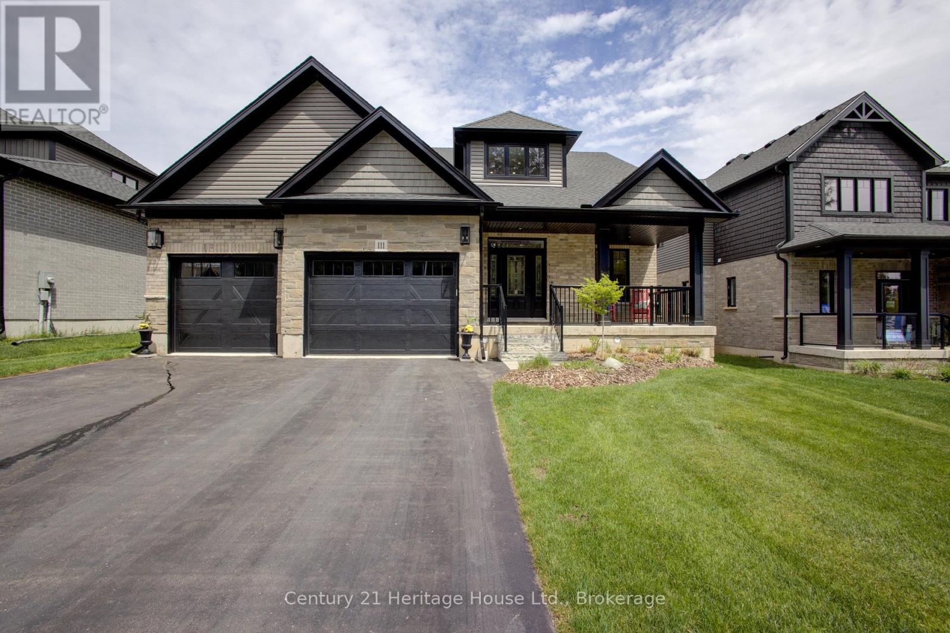
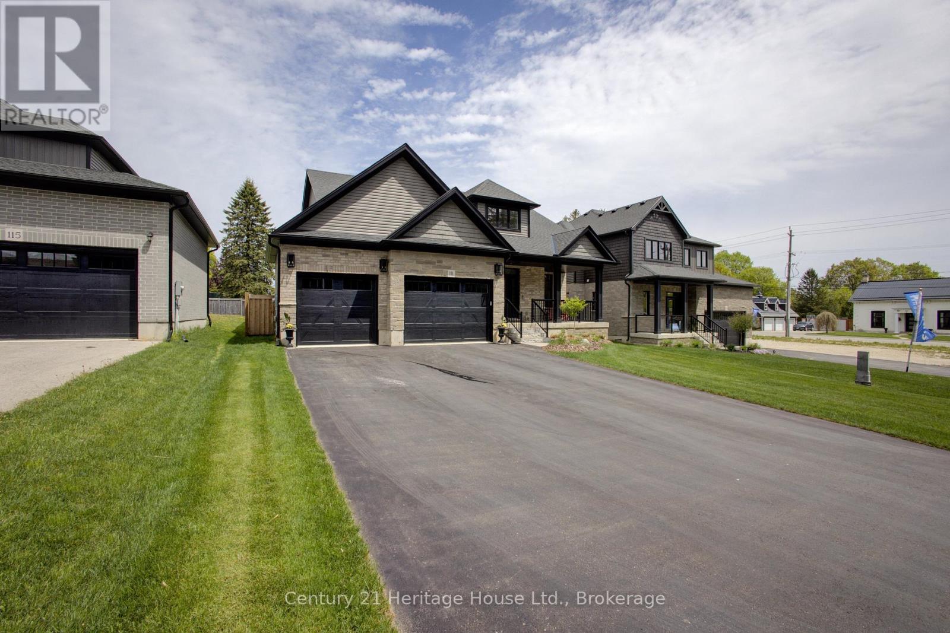
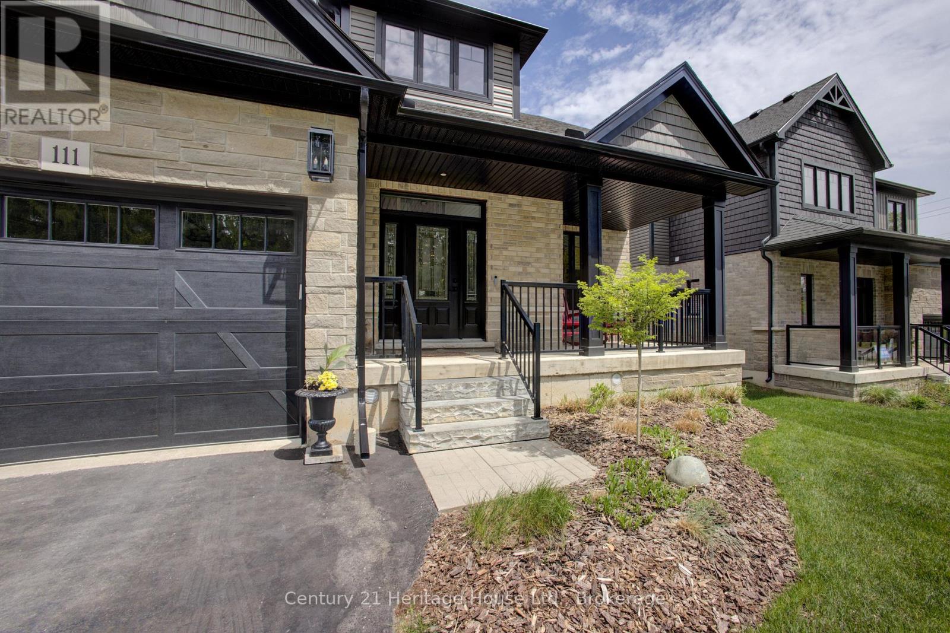
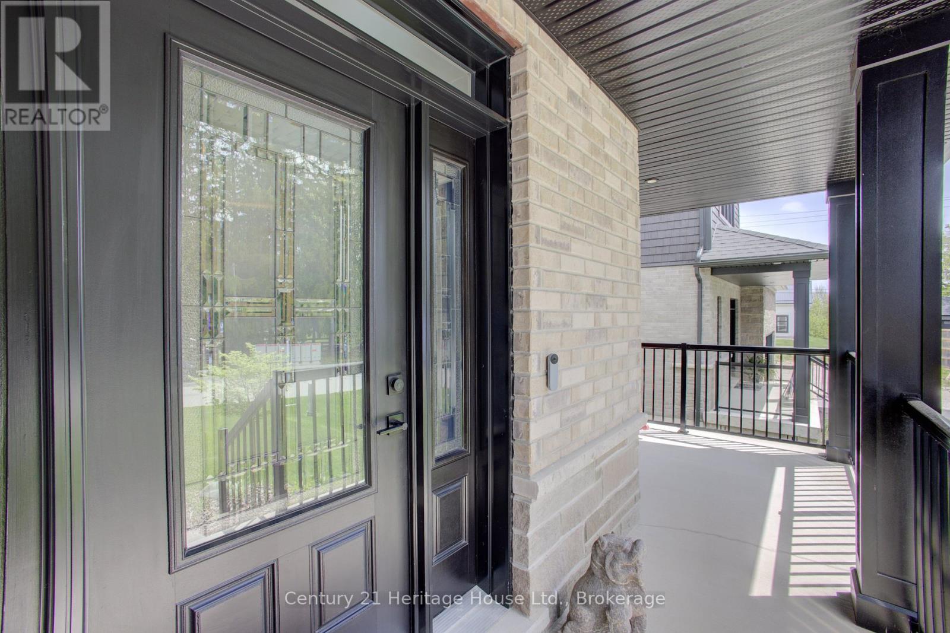
You don't need to wait for your dream home to be built --- just move in and enjoy this beautiful (2022) CUSTOM-BUILT 2300 sq. ft. bungaloft by Sunvale Homes. Located in the Carriage Crossing community, a short walk will take you to the Durham Conservation Area's nature trails or downtown amenities. Offering 3 bedrooms and 2.5 bathrooms, this home features a main floor master suite, 9' ceilings (main) and a 12' cathedral ceiling in the living room. The chef's kitchen features an induction stove, Kitchen-Aid suite of appliances with wall oven & microwave, granite countertops and backsplash and a large island with extra storage. Ideal for entertaining, a charming butler's pantry joins the kitchen to a separate dining room. With a gas fireplace, wide plank engineered hardwood flooring, 8" baseboards, custom window coverings and quality storage installations, this home is sure to impress. Upstairs you will find 2 bedrooms, a full bath and an airy flex-space. Outside, you can enjoy time on one of two covered porches, a sunny patio, or around the fire pit in the fully fenced-in back yard. There is also an insulated 2.5 car attached garage with electronic door openers and slatwall organization system. With over $200,000 in upgrades and finishing touches, this gem offers good value for the money.
Map data © OpenStreetMap contributors
No open houses are scheduled for this home.
Can't make it? Request a private viewing.
| Kitchen | Main level | 7.05 x 3.35 m |
| Bedroom 2 | Main level | 3.46 x 3.52 m |
| Eating area | Main level | 2.67 x 3.35 m |
| Bedroom 3 | Main level | 3.35 x 3.52 m |
| Family room | Main level | 4.36 x 3.53 m |
| Dining room | Main level | 3.42 x 3.54 m |
| Living room | Main level | 4.39 x 5.87 m |
| Laundry room | Main level | 1.96 x 1.91 m |
| Mud room | Main level | 2.64 x 1.77 m |
| Bedroom | Main level | 3.78 x 4.84 m |
| Bathroom | Main level | 1.68 x 3.89 m |
| Bathroom | Main level | 1.59 x 1.52 m |
| Bathroom | Second level | 1.67 x 2.93 m |