 For sale 47
$299,900
1 bed1 bath1,100–1,500 sq ft
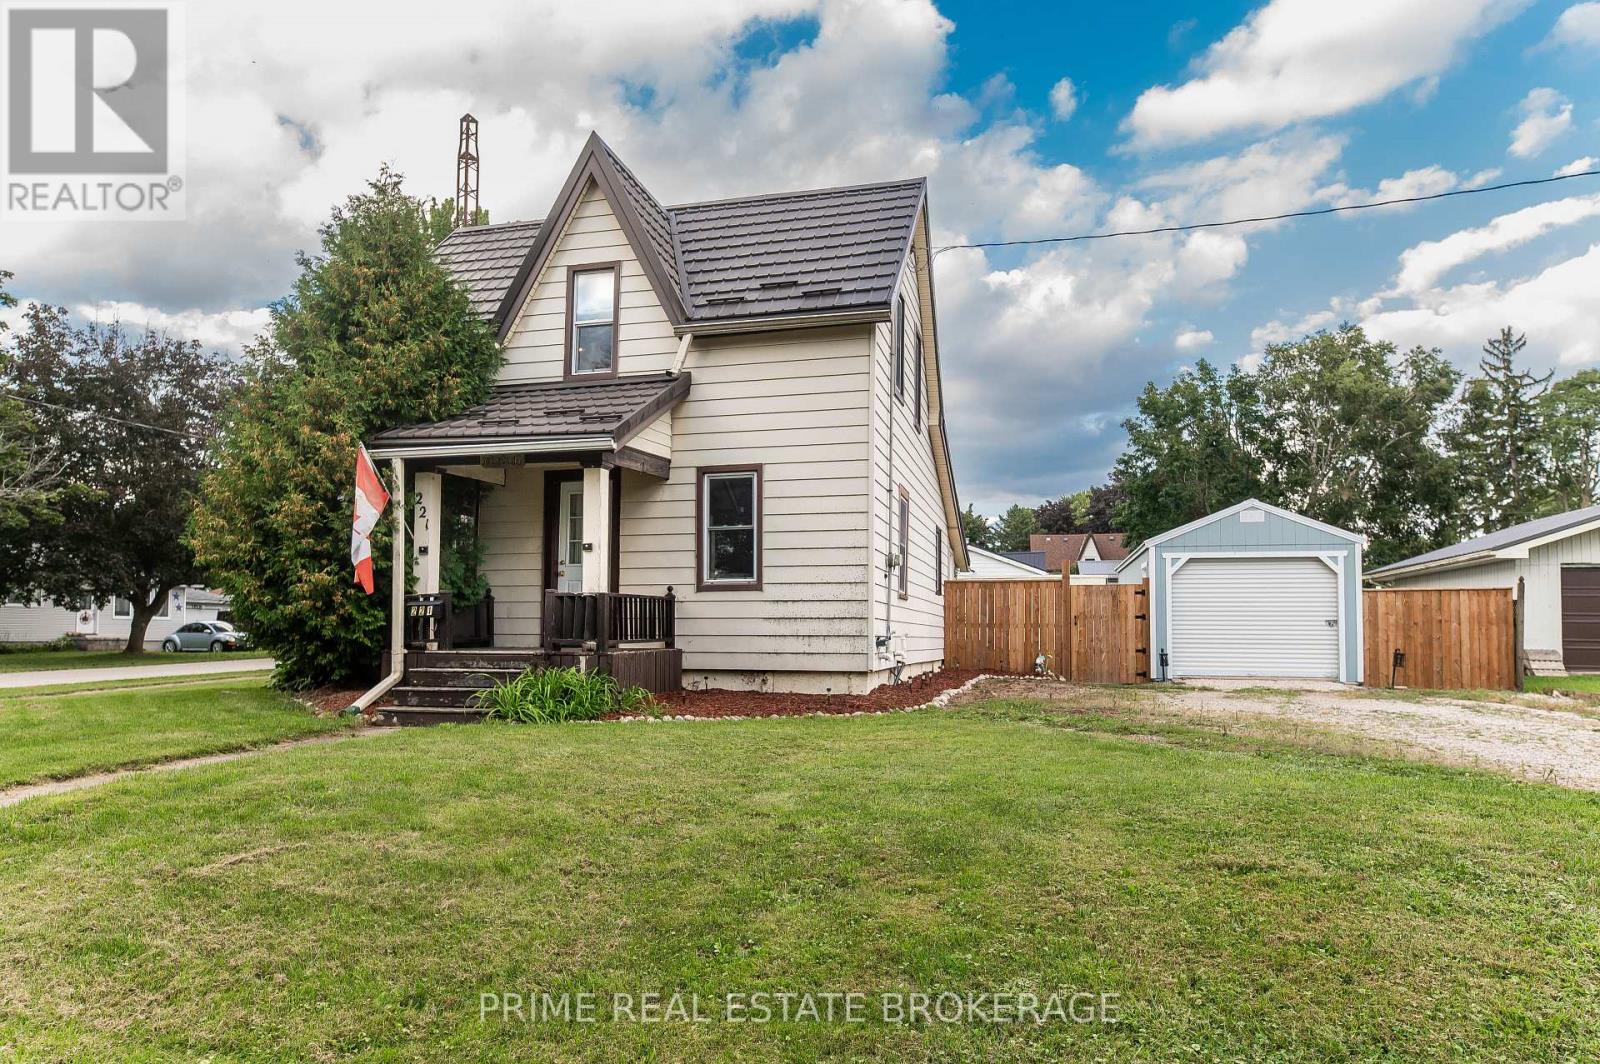
221 Third Street
Rodney, West Elgin
1 month agoMLS® X13721564
PRIME REAL ESTATE BROKERAGE
188 Furnival Road
Rodney, West Elgin, Ontario N0L2C0
For sale· Added
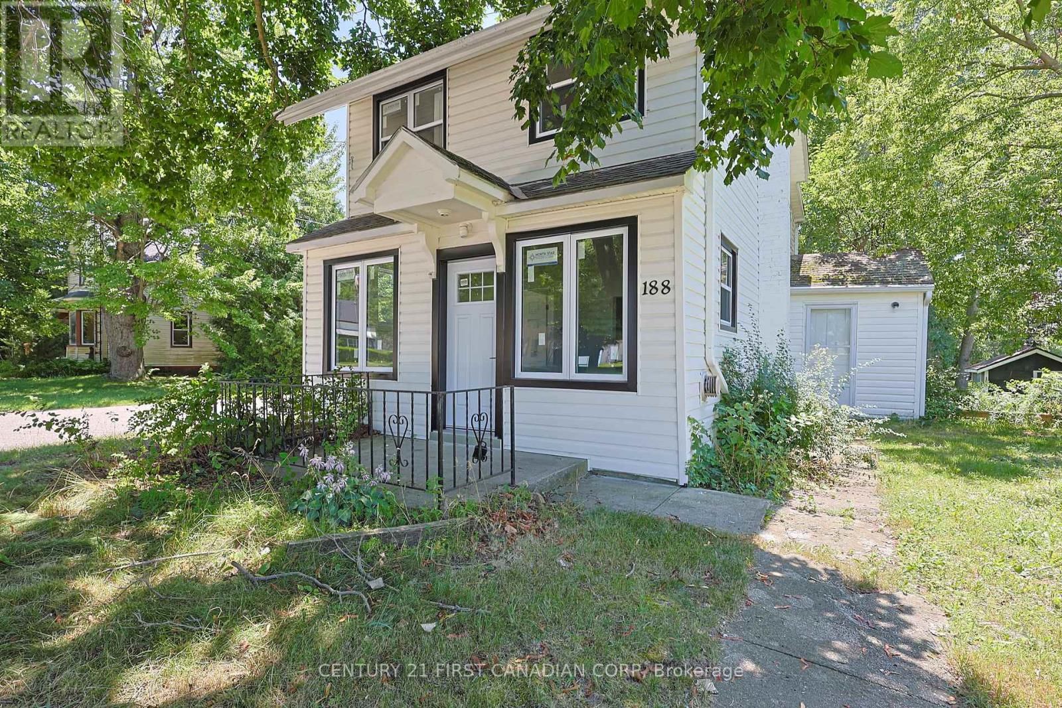
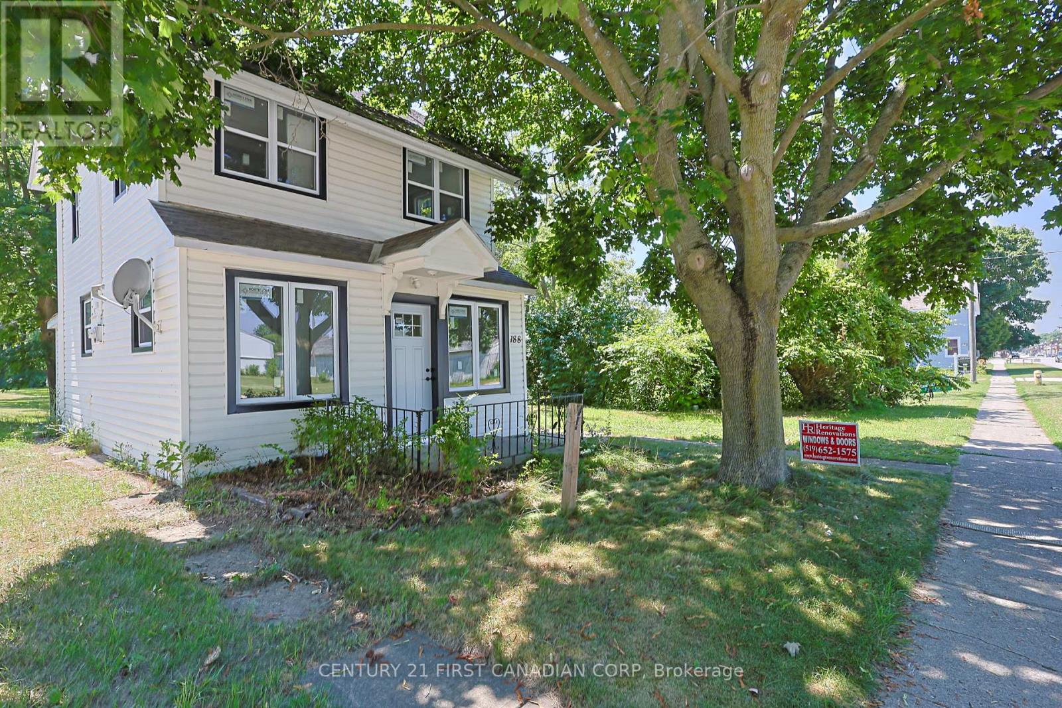
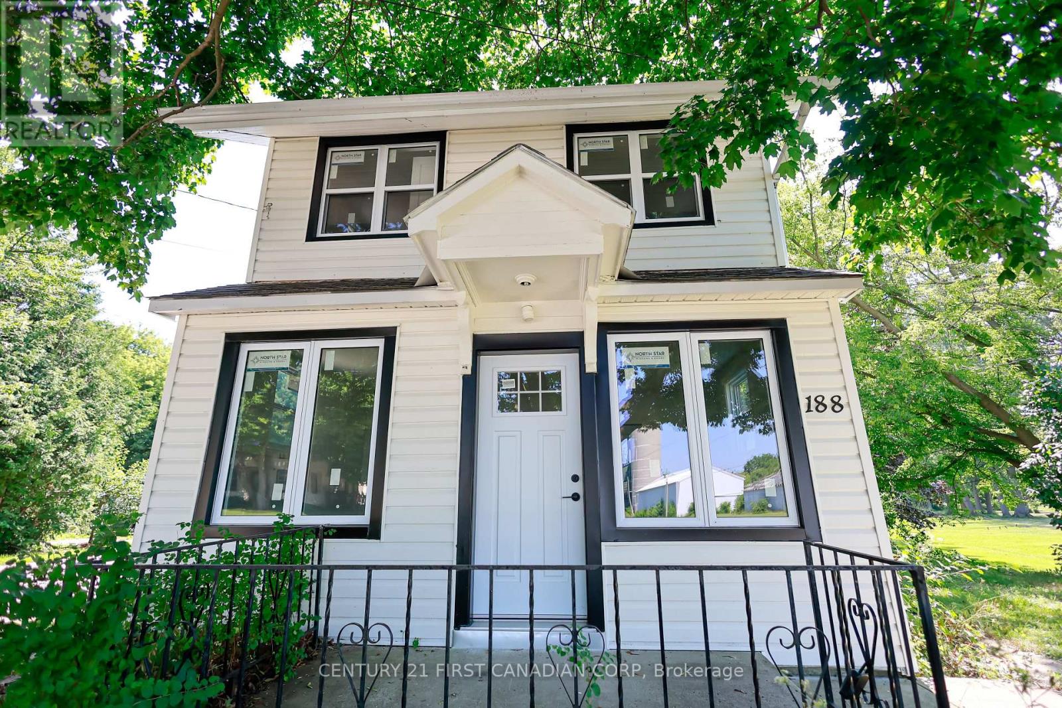
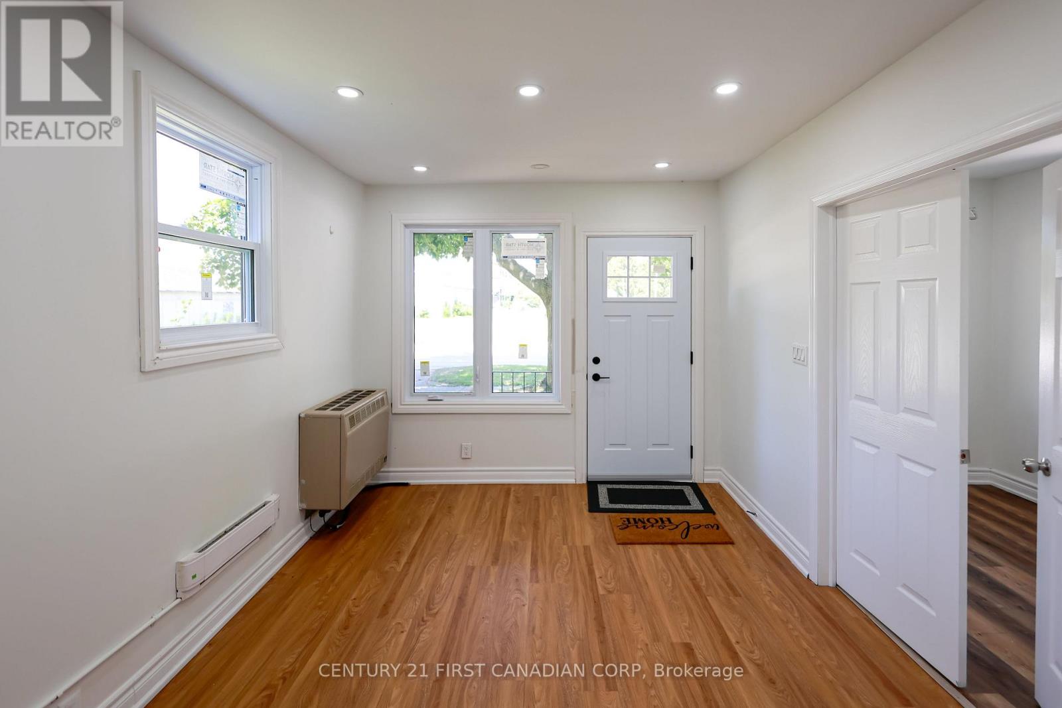
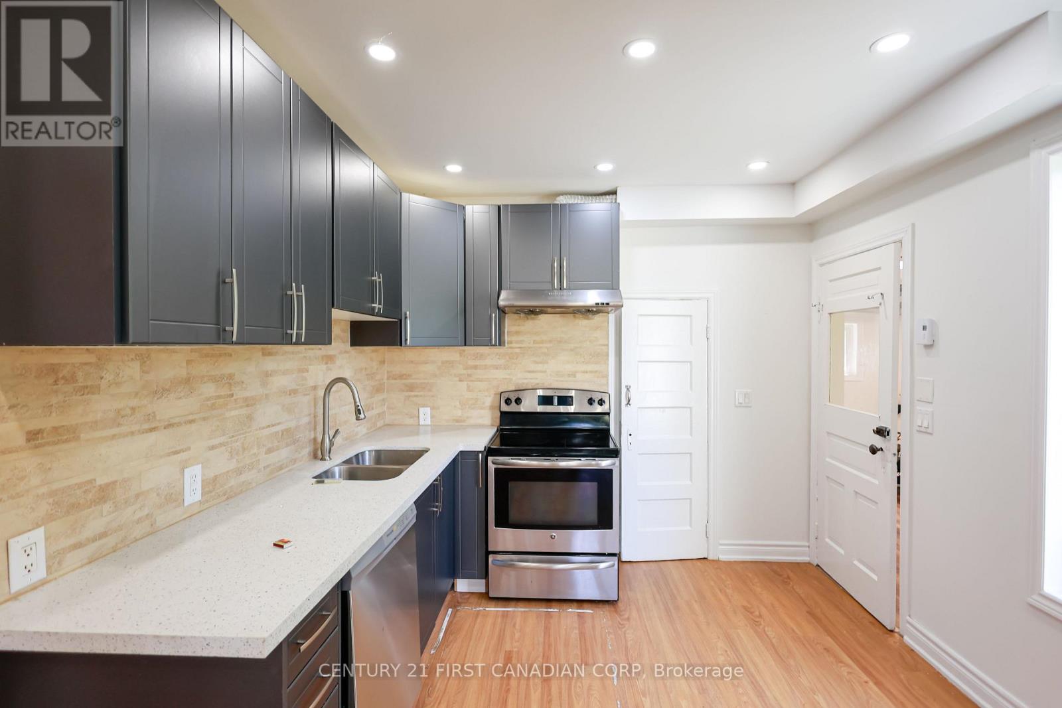
Welcome to 188 Furnival Rd, Rodney. 5 mins from 401 and 5 min to lake Erie. This year around home is perfect for first time home buyer or some one looking for a cottage. This updated home is in small town on the main street, is in the family friendly community. Recent updates include New Kitchen, New Dishwasher, New Windows, and New Front Door. The main Bedroom upstairs is bring and offer a suite like feel while the lower bedroom has high ceilings and Large window letting in loads of natural light. The is property is built on grade with a driveway, and backyard. Enjoy quiet living minutes to West Lorne, Port Glasgow, and 45 mins to St, Thomas and London.The most affordable home in Town with decent upgrades.
Map data © OpenStreetMap contributors
No open houses are scheduled for this home.
Can't make it? Request a private viewing.
| Living room | Main level | 2.99 x 3.84 m |
| Office | Main level | 2.12 x 3.52 m |
| Kitchen | Main level | 3.01 x 3.65 m |
| Mud room | Main level | 2.12 x 3.37 m |
| Bedroom | Second level | 2.22 x 3.11 m |
| Bedroom | Second level | 3.3 x 3.2 m |
| Recreational, Games room | Second level | 1 x 2.15 m |
| Laundry room | Main level | 2.1 x 3.99 m |