 For sale 50
$699,900
1+2 bed3 bath2,460 sq ft
77 Lawrence Street
Wellesley
3 months agoMLS® 40846930
RE/MAX SOLID GOLD REALTY (II) LTD.
3600 Nafziger Road
Wellesley, Ontario N0B2T0
For sale· Added
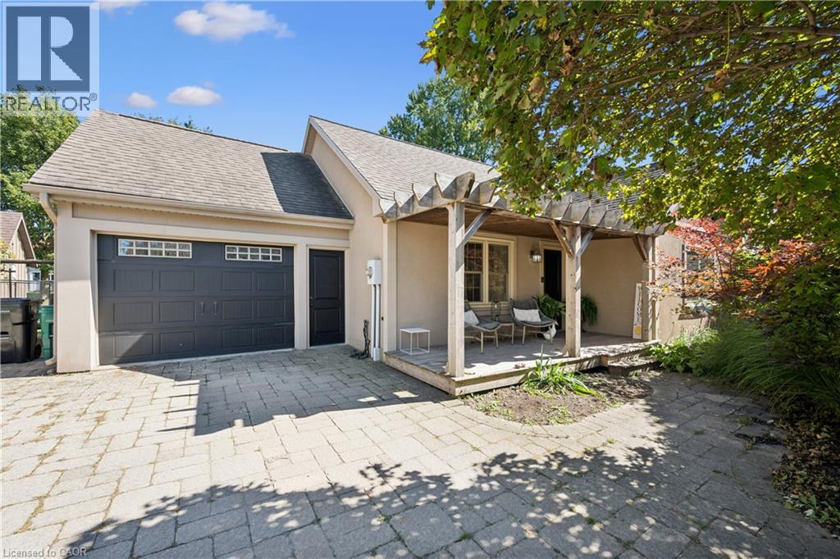
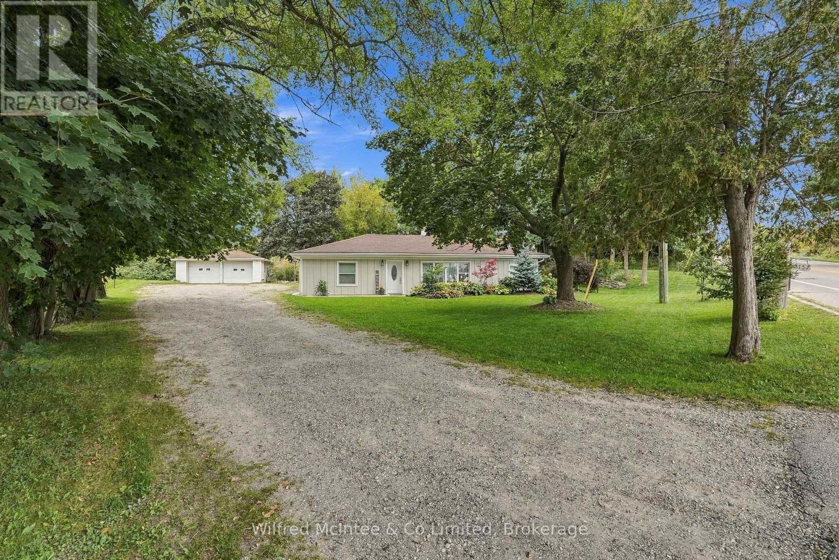
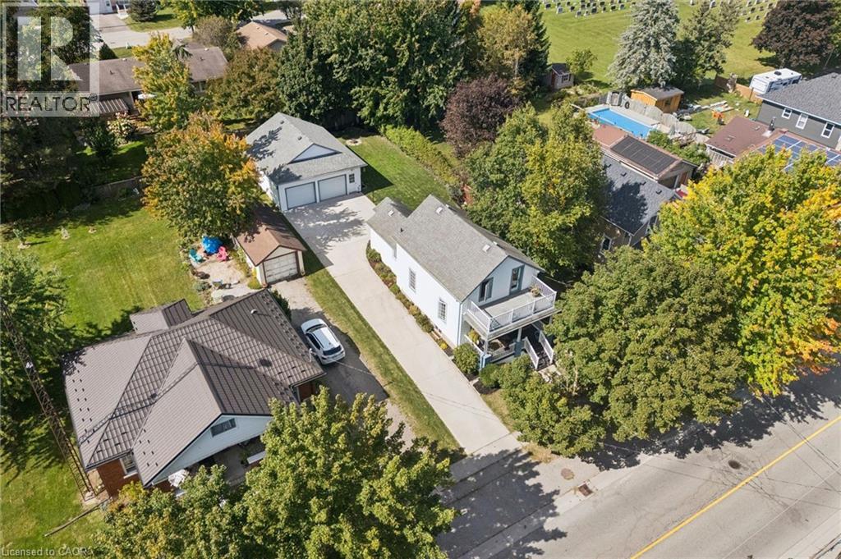
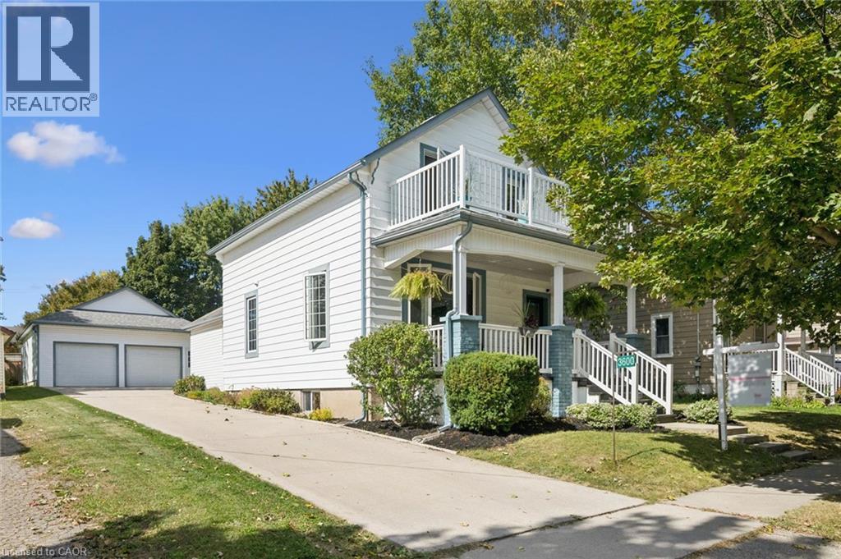
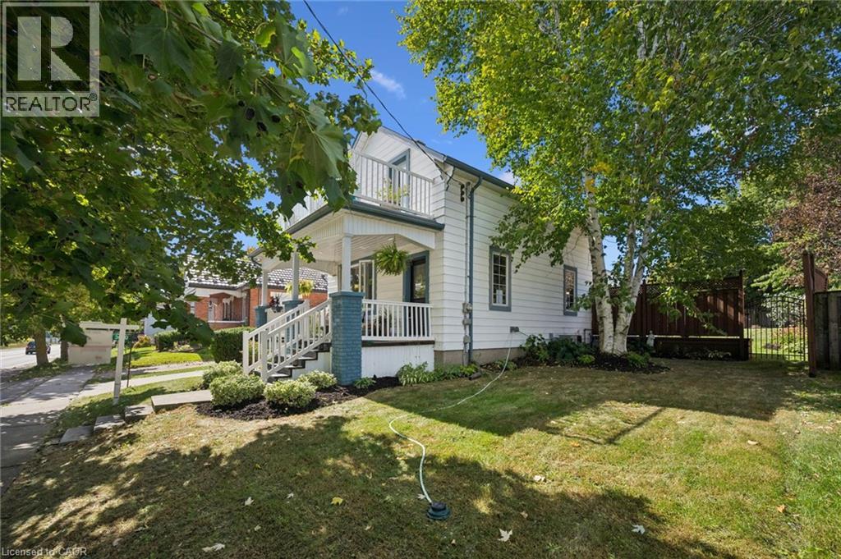
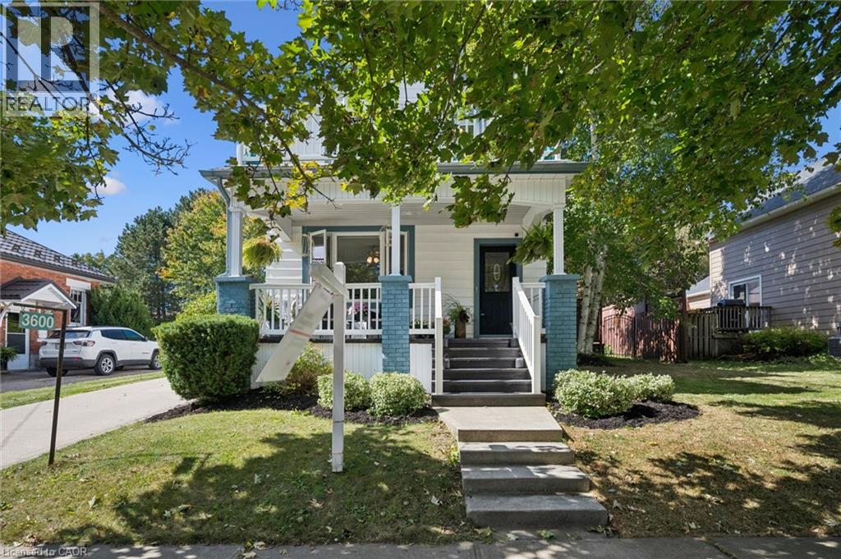
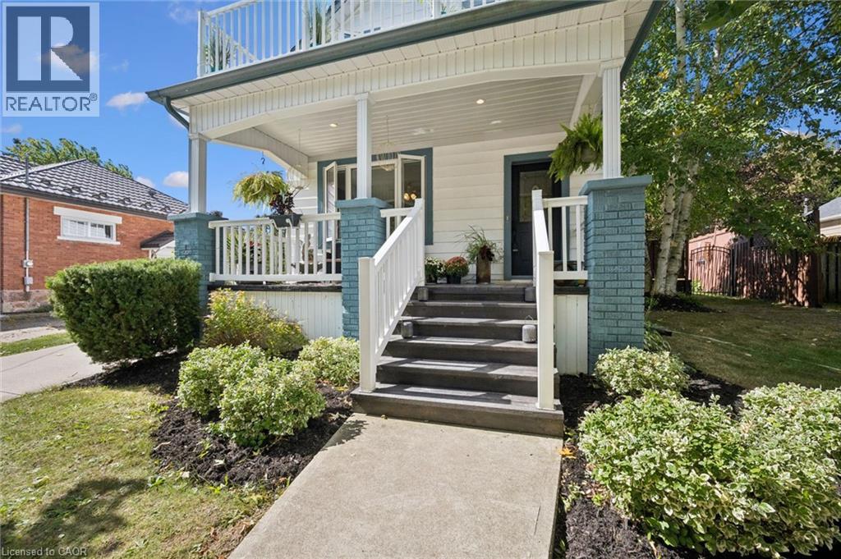
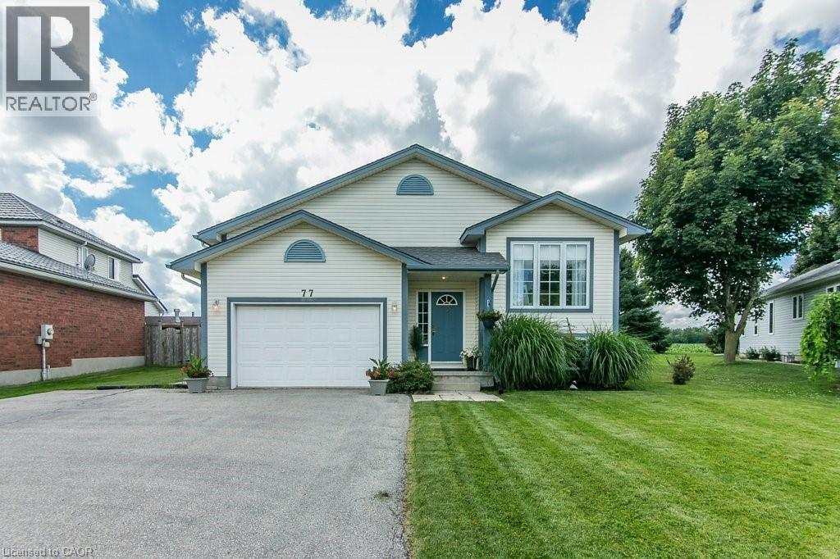
The standout feature at 3600 Nafziger Road is the impressive approximately 800 sq. ft. detached, gas-heated double garage/workshop with second-floor storage. This is far more than a typical garage — offering exceptional space for a contractor, car enthusiast, woodworker, hobbyist, or anyone looking for a serious workshop, storage or flexible space. The property also features a charming century home offering approximately 1,400 sq. ft. of above-grade living space, filled with character including original wood doors and trim. The main floor features a spacious eat-in kitchen, updated 4-piece bathroom with laundry, and access to a private deck overlooking the deep 55 x 142 ft fully fenced backyard. Upstairs you’ll find three bedrooms, including one with its own private upper deck, along with a convenient 2-piece bathroom. The finished lower level provides additional living space. With parking for up to eight vehicles, a large private yard and an exceptional heated two-storey garage/workshop, this property offers a combination that’s difficult to duplicate. Located in the village of Wellesley, with local amenities within walking distance and convenient access to St. Jacobs, Elmira and Waterloo. If you’ve been looking for a character home with serious garage, workshop and storage space, this one deserves a closer look.
Map data © OpenStreetMap contributors
No open houses are scheduled for this home.
Can't make it? Request a private viewing.
| Oct 7, 2026 | $674,900 | ▼ $25,000 |
| Sep 28, 2026 | $699,900 | First recorded price |
Price changes since Sep 28, 2026.
| Bedroom | Second level | 8'4'' x 10'1'' |
| 2pc Bathroom | Second level | — |
| Bedroom | Second level | 13'6'' x 10'6'' |
| Primary Bedroom | Second level | 11'0'' x 19'3'' |
| Recreation room | Basement | 17'4'' x 19'4'' |
| Kitchen | Main level | 17'6'' x 11'1'' |
| 4pc Bathroom | Main level | — |
| Dining room | Main level | 13'6'' x 13'0'' |
| Living room | Main level | 13'2'' x 12'2'' |