 For rent 47
$2,450/mo
3 bed3 bath1,600–1,799 sq ft
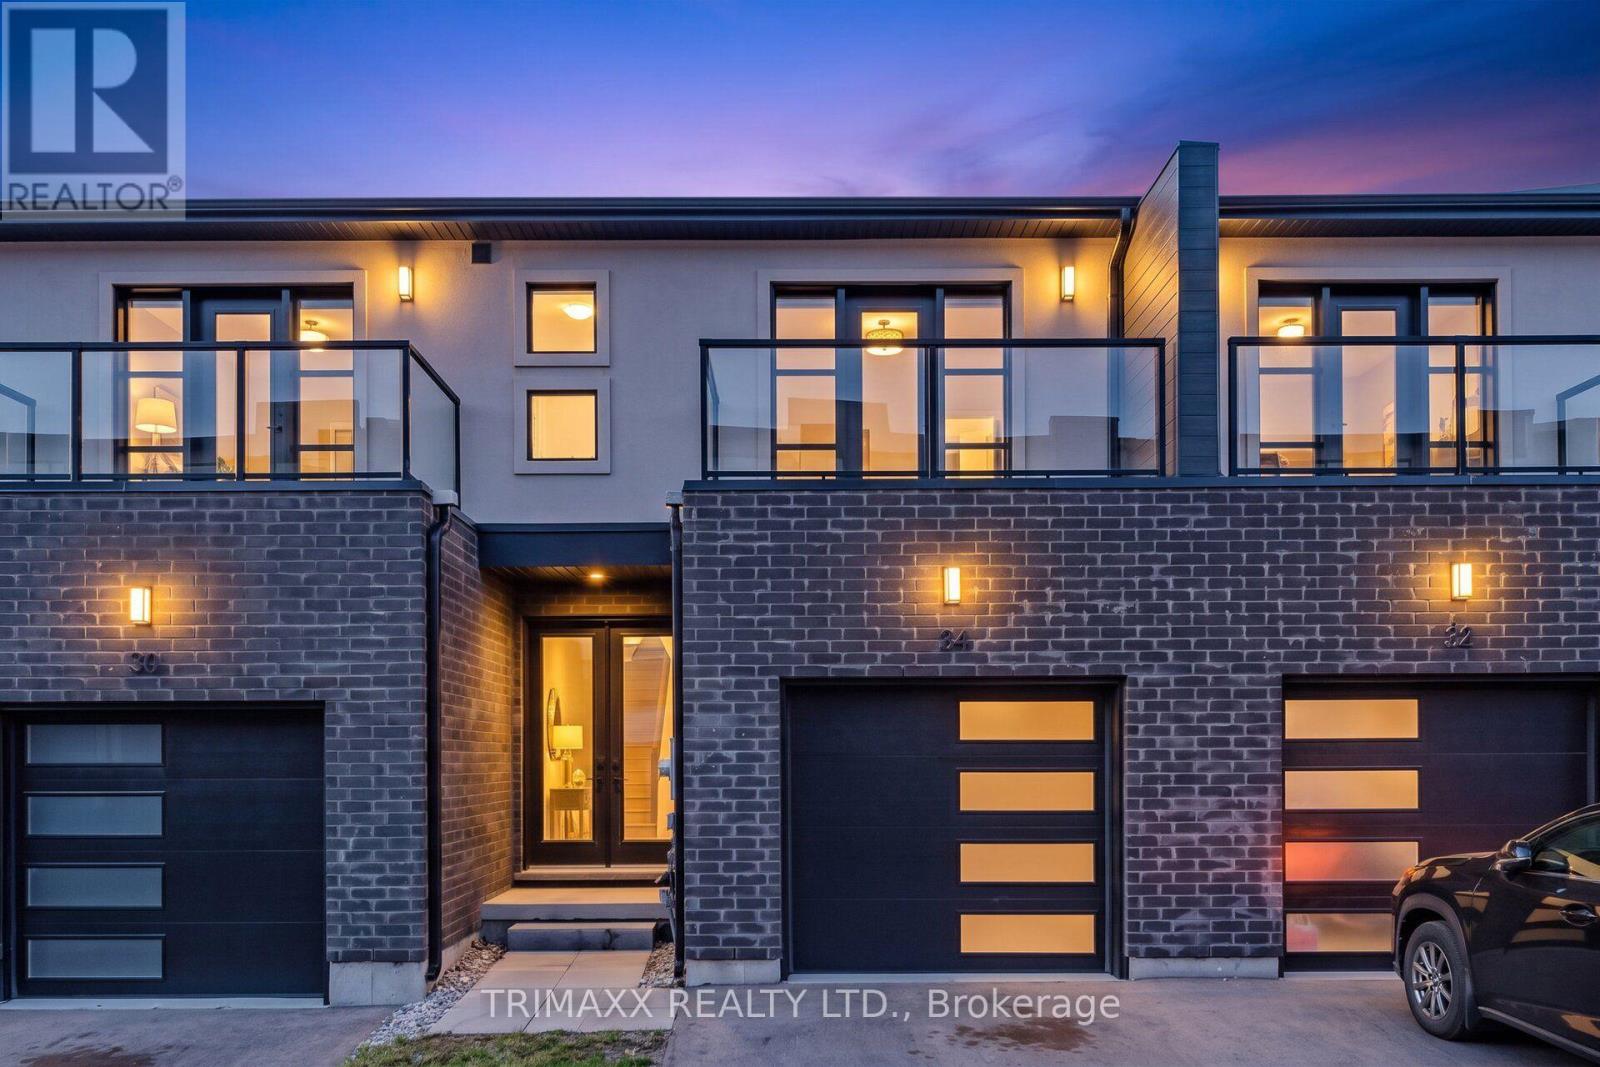
34 Warren Trail #48
Lincoln/Crowland, Welland
1 month agoMLS® X13720144
TRIMAXX REALTY LTD.
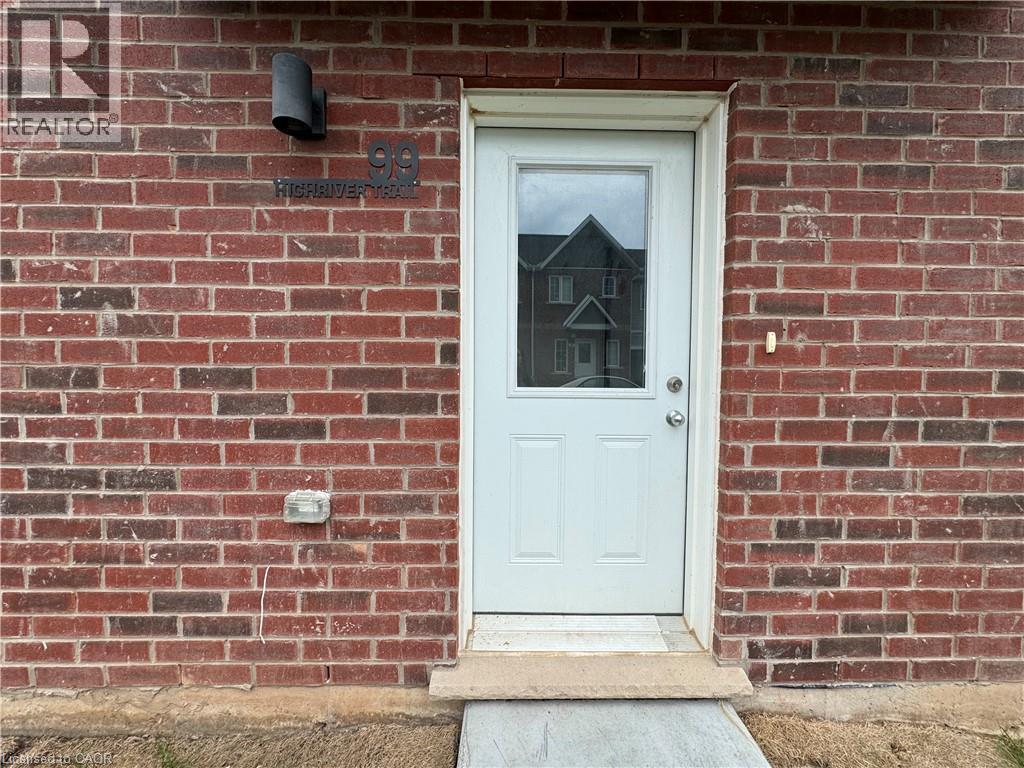
99 Highriver Trail #(Main)
Welland, Ontario L3C0H6
For rent· Added
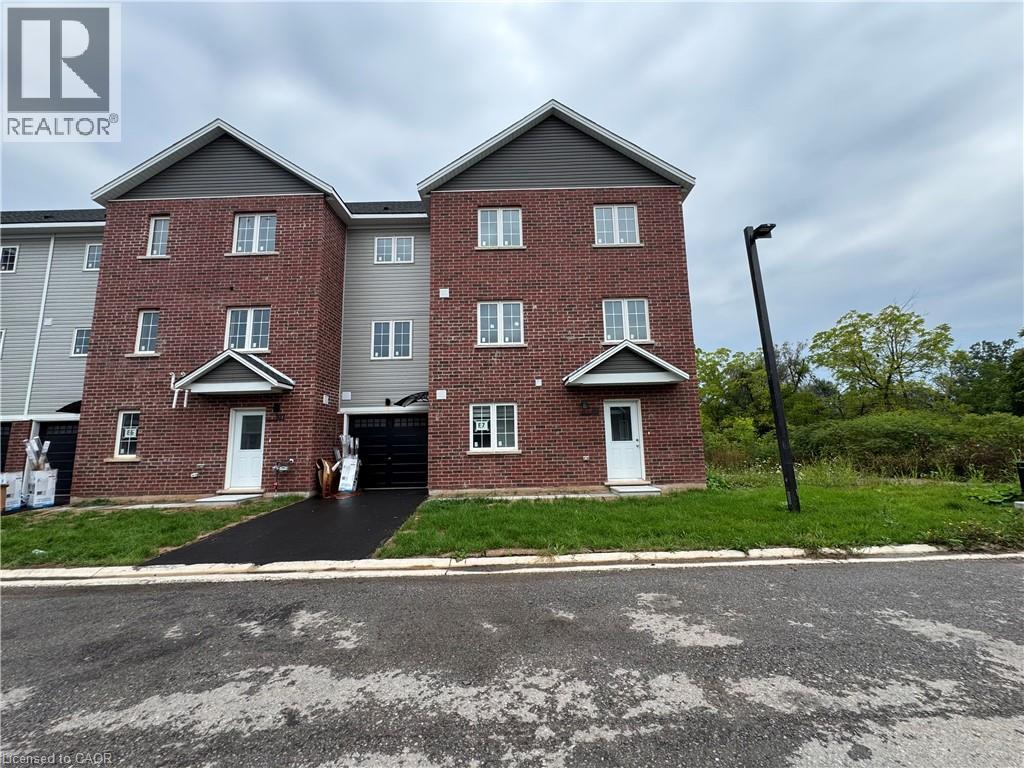
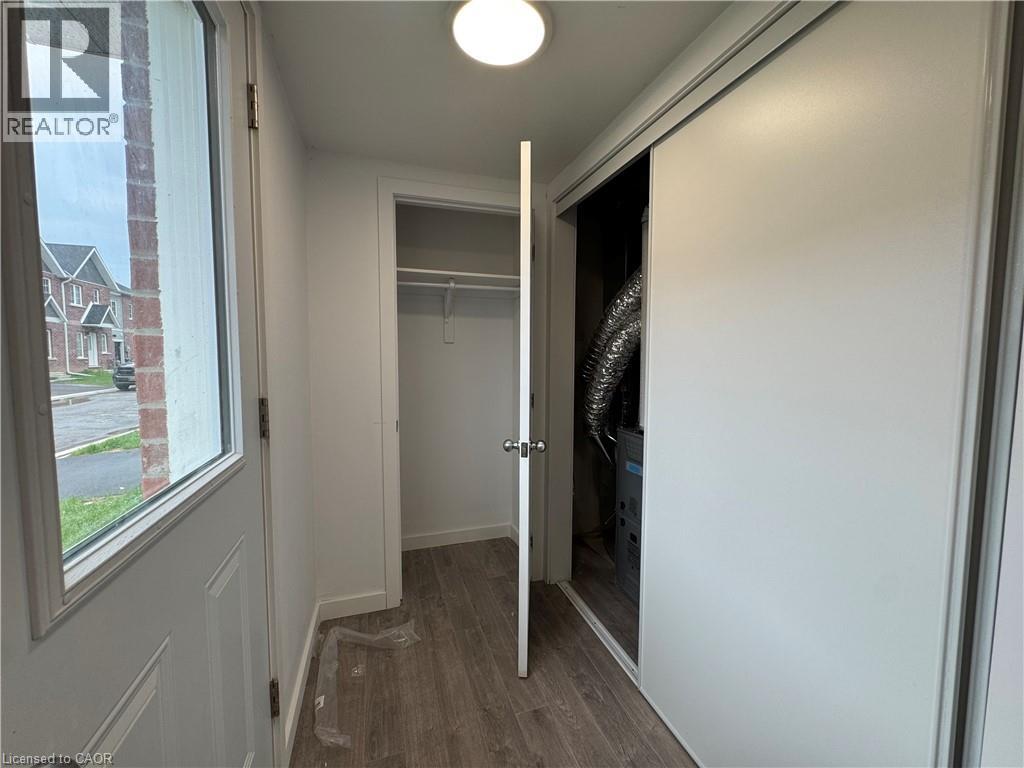
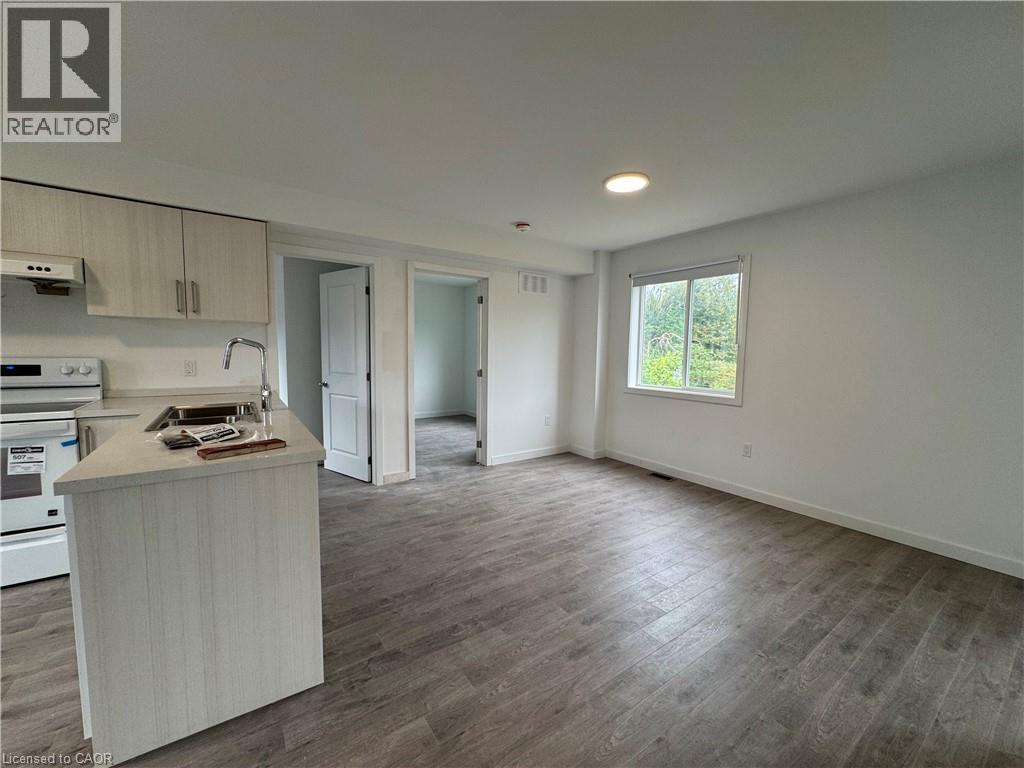
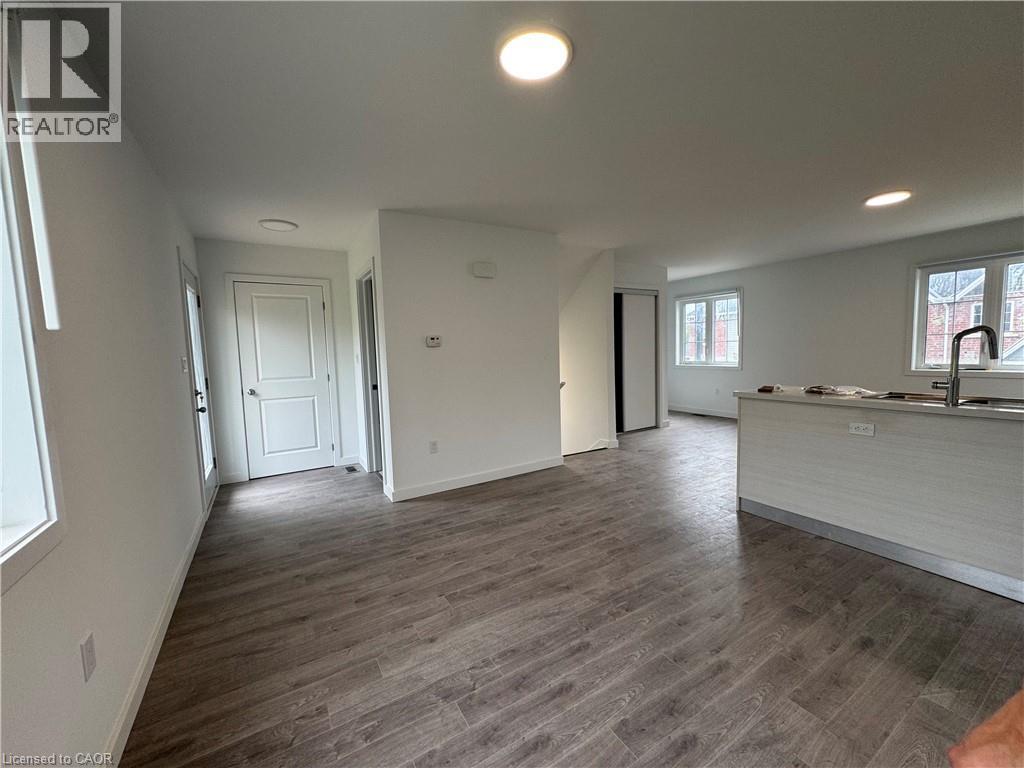
Welcome to 99 Highriver Trail a brand-new, modern townhouse offering the spacious main unit for rent, featuring 6 bedrooms and 3 full bathrooms, including 2 convenient bedrooms and full bath on the main floor. Designed with an open-concept layout, the kitchen, dining, and living areas flow seamlessly together, leading to a walk-out deck and private backyard perfect for relaxing or entertaining. Ideal for families or professionals, this home offers generous living space and contemporary finishes throughout. The basement unit is separately leased. Located in a vibrant, family-friendly neighborhood close to parks, schools, shopping, dining, and public transit, this home combines style, space, and convenience in one unbeatable location. ** The rent INCLUDES utilities except for Water & Sewage.**
Map data © OpenStreetMap contributors
No open houses are scheduled for this home.
Can't make it? Request a private viewing.
| Bedroom | Second level | 7'4'' x 8'6'' |
| Bedroom | Main level | 8'3'' x 10'6'' |
| Den | Second level | 5'5'' x 10'0'' |
| 4pc Bathroom | Second level | — |
| 4pc Bathroom | Second level | — |
| Bedroom | Second level | 9'8'' x 8'8'' |
| Bedroom | Second level | 10'0'' x 10'0'' |
| Primary Bedroom | Second level | 11'0'' x 10'5'' |
| Laundry room | Main level | — |
| 4pc Bathroom | Main level | — |
| Bedroom | Main level | 10'0'' x 10'0'' |
| Living room | Main level | 10'0'' x 10'5'' |
| Kitchen | Main level | 8'11'' x 10'5'' |
| Dining room | Main level | 13'0'' x 11'0'' |