
 For sale 50
$349,000
3 bed1 bath700–1,100 sq ft
12 Ajax Avenue
Lincoln/Crowland, Welland
14 days agoMLS® X13841360
RE/MAX REALTY SERVICES INC.
63 Wilton Avenue
Broadway, Welland, Ontario L3C1Z8
For sale· Added
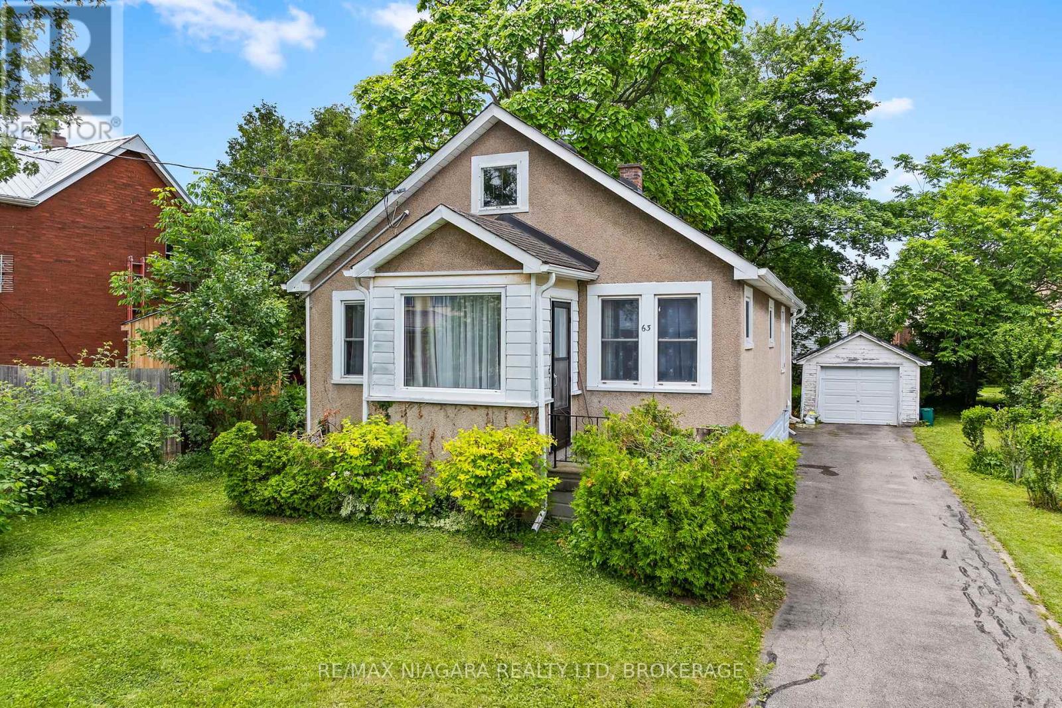
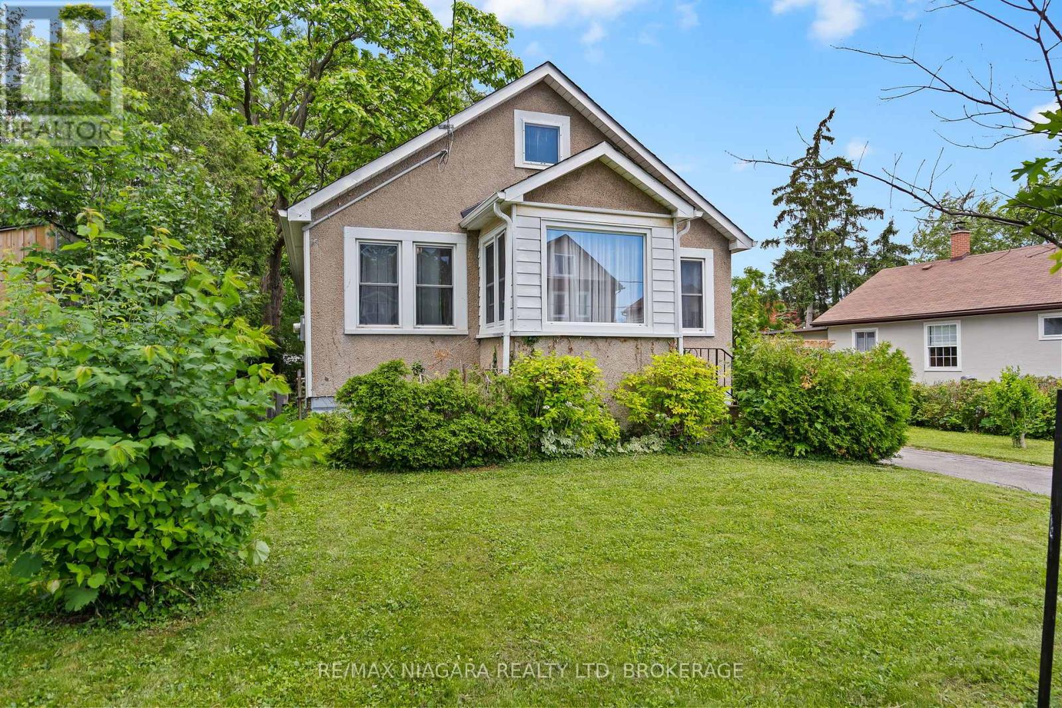
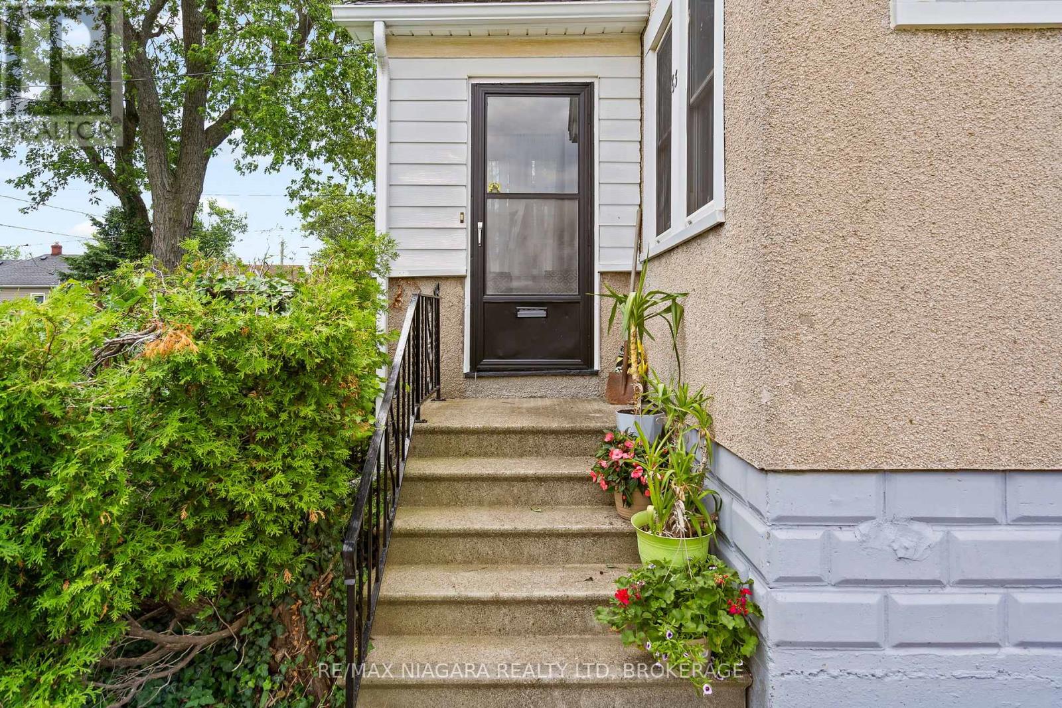
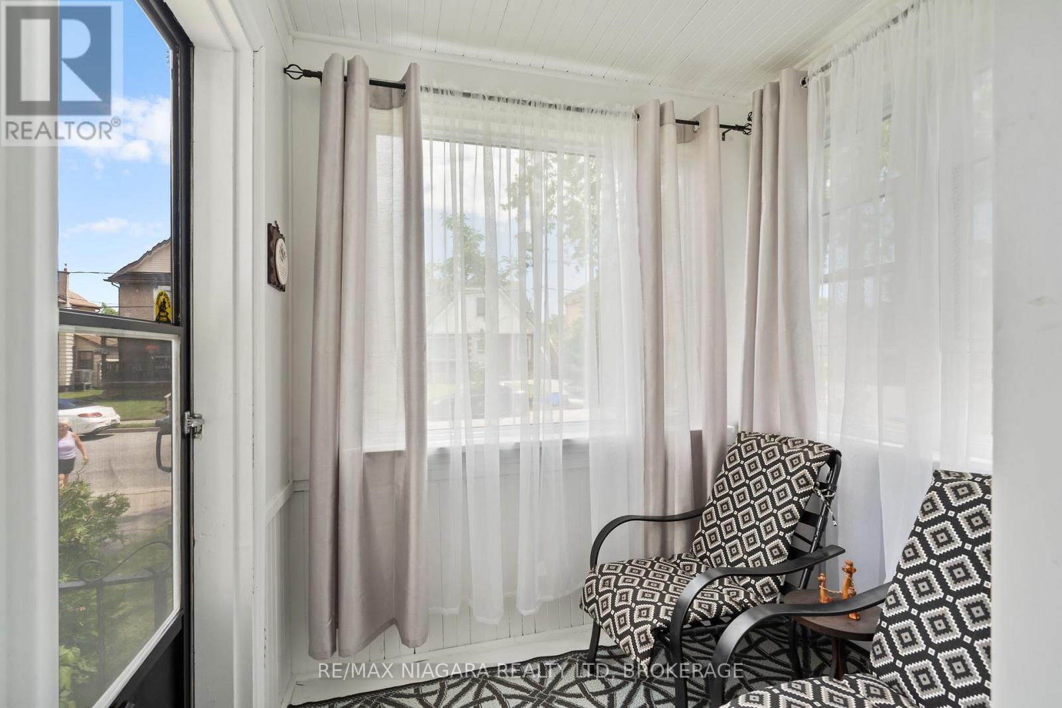
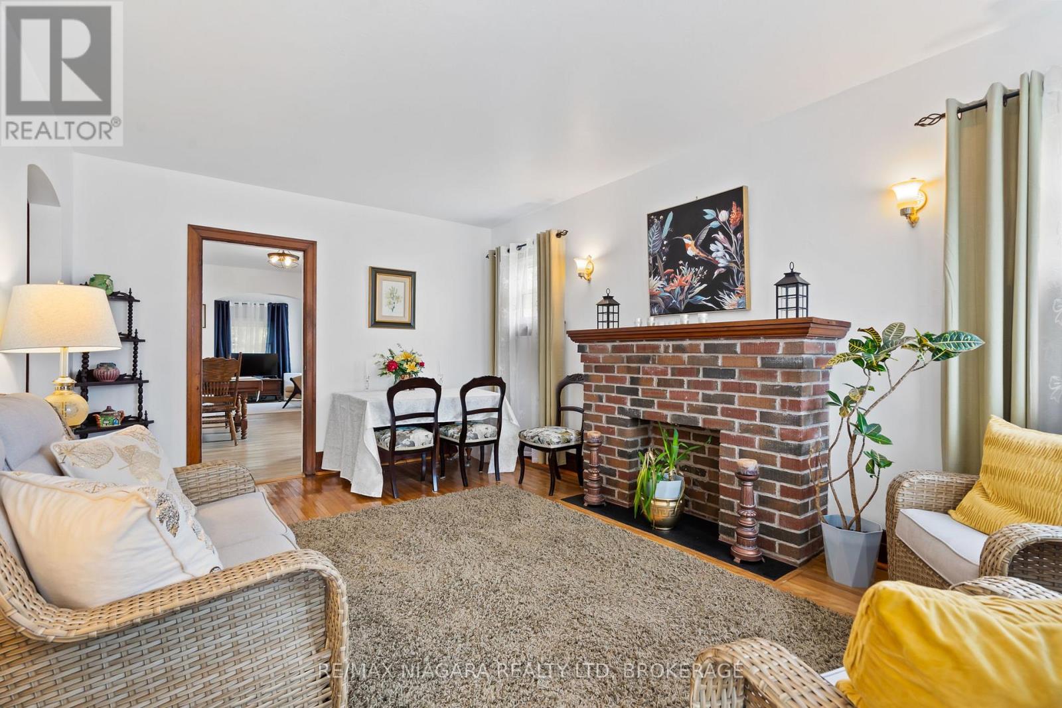
Immediate possession available! This charming 2-bedroom bungalow is ideally located in a convenient Welland neighbourhood, just a short walk to Pupo's for your grocery needs, downtown restaurants, and the scenic trails of Merritt Island. Enjoy cozy evenings in the inviting living room or unwind in the spacious main-floor family room. The updated eat-in kitchen and renovated main bathroom add to the home's appeal. Relax on the welcoming front porch, spend time gardening in the private backyard, or tinker away in the detached garage. Featuring vinyl windows, hardwood flooring, and a full basement offering plenty of storage and future potential, this delightful home is perfect for first-time buyers, downsizers, or anyone looking for comfortable, easy living.
Map data © OpenStreetMap contributors
No open houses are scheduled for this home.
Can't make it? Request a private viewing.
| Sep 9, 2026 | $449,500 | ▼ $25,500 |
| Sep 6, 2026 | $475,000 | First recorded price |
Price changes since Sep 6, 2026.
| Living room | Main level | 5.44 x 3.35 m |
| Kitchen | Main level | 4.45 x 3.35 m |
| Family room | Main level | 3.35 x 2.96 m |
| Primary Bedroom | Main level | 3.55 x 3.47 m |
| Bedroom 2 | Main level | 3.54 x 3.37 m |
| Bathroom | Main level | 2.27 x 1.97 m |




