
 For sale 50
$499,900
6 bed4 bath2,394 sq ft
307 Wallace Avenue South
Welland
5 months agoMLS® 40823281
Real Broker Ontario Ltd.
59 Quaker Road
N. Welland, Welland, Ontario L3C3G3
For sale· Added
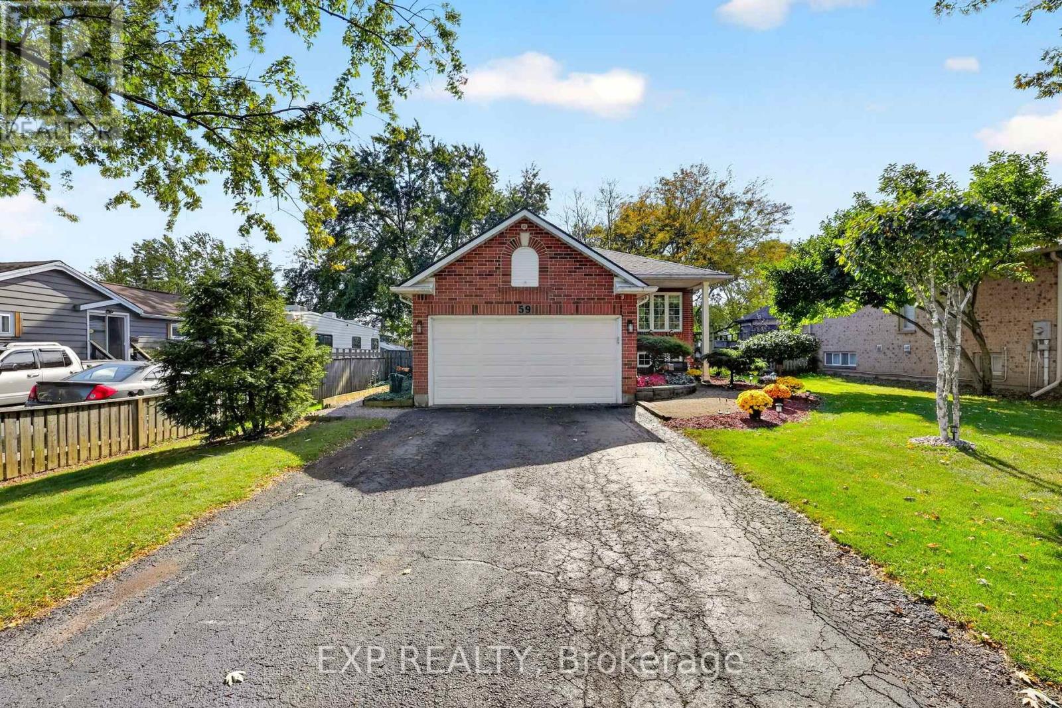
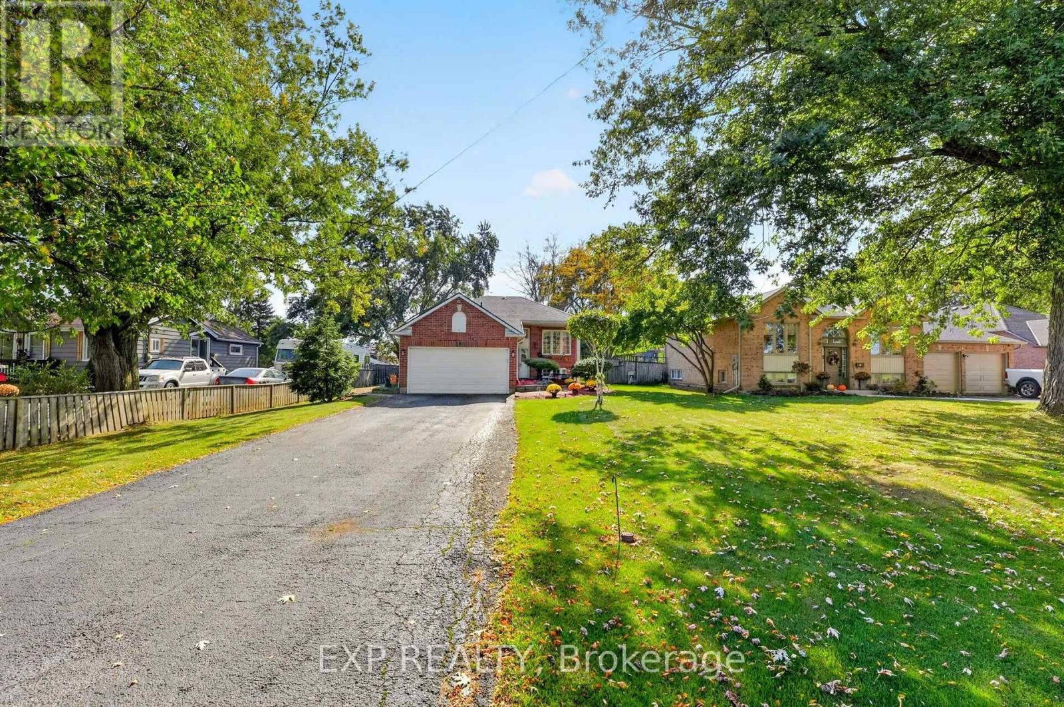
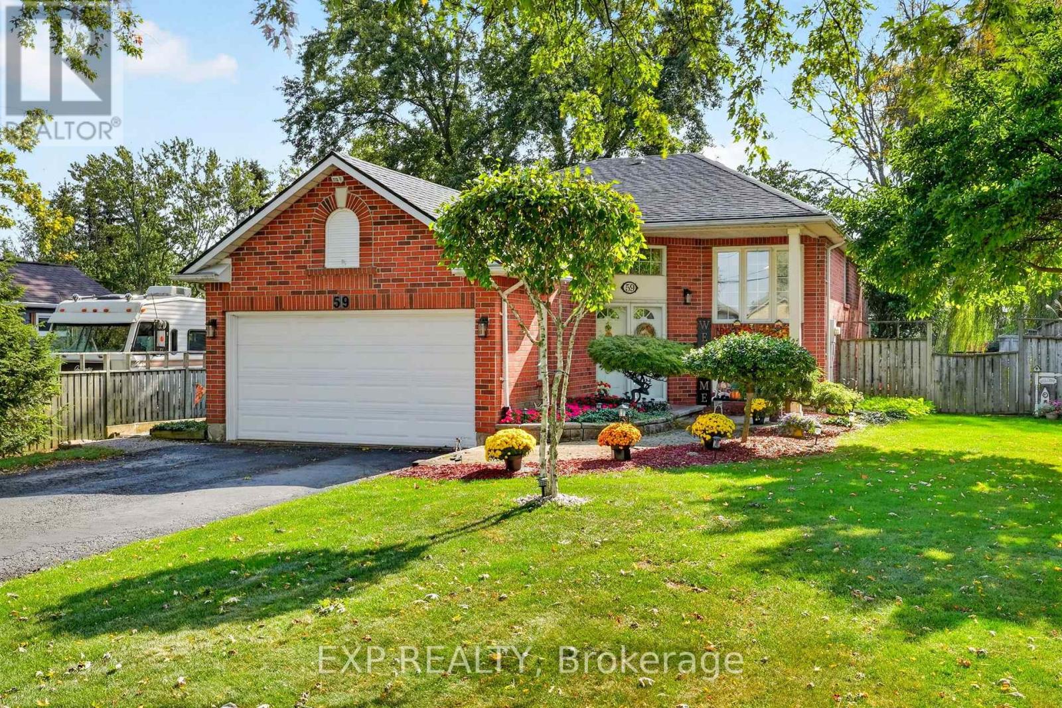
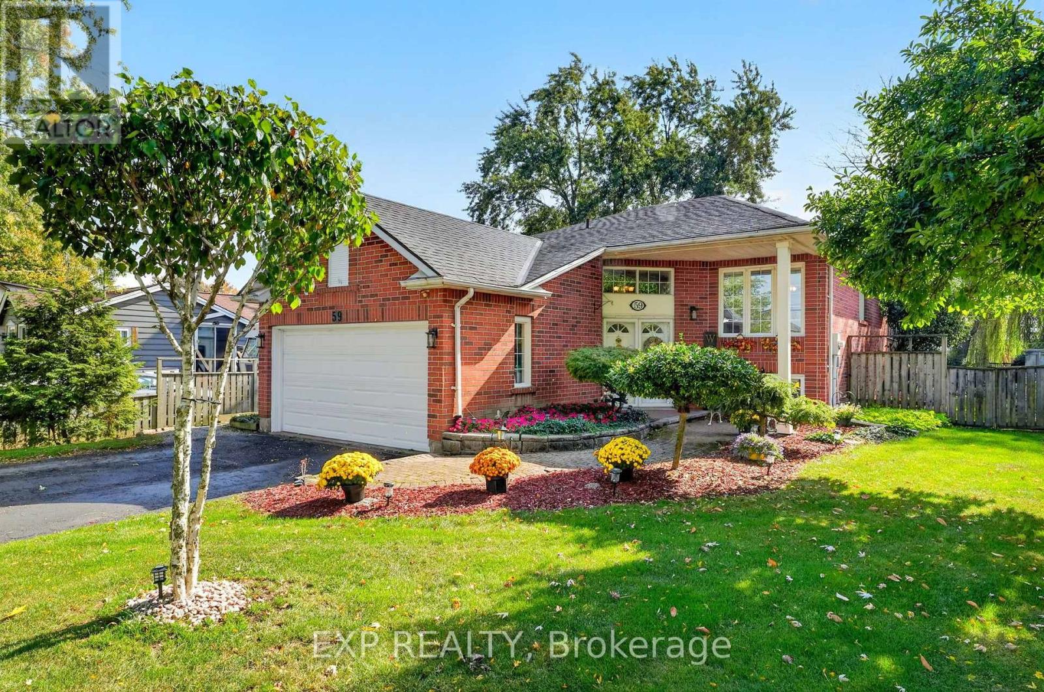
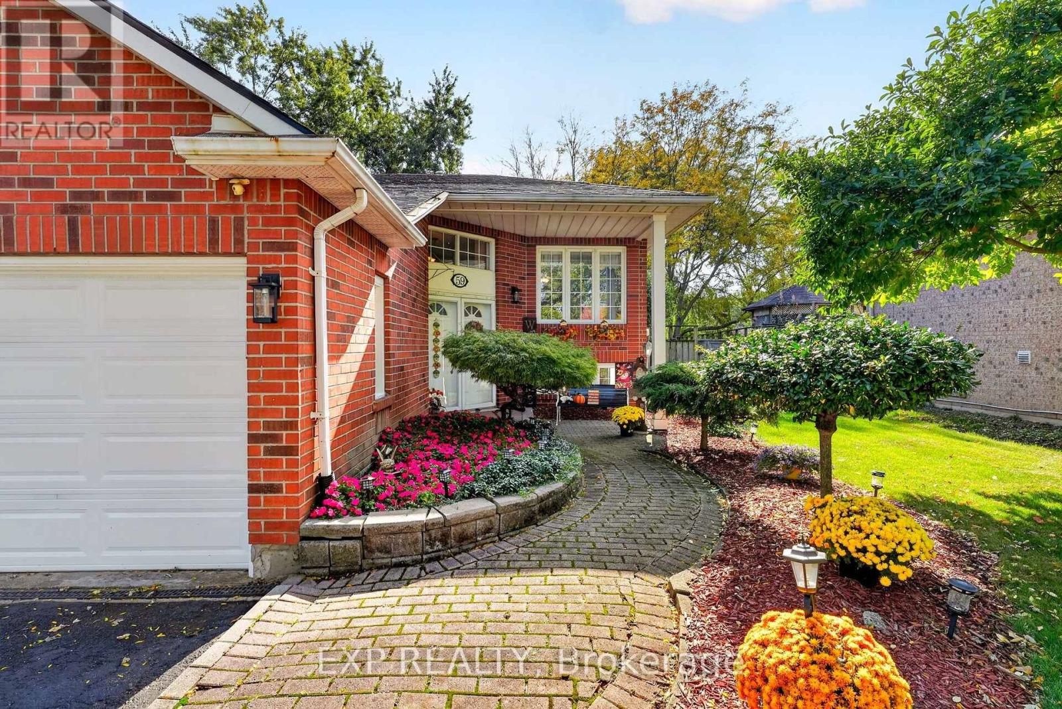
Situated on an impressive 62x183ft lot in a desirable North Welland neighbourhood, this well-maintained brick raised bungalow offers 3 bedrooms, 3 bathrooms and over 1,900sqft of finished living space. Surrounded by mature trees and beautifully landscaped grounds, the property offers exceptional curb appeal, a long driveway with ample parking and an attached double-car garage. The main level features a spacious living room with large windows, a kitchen offering warm wood cabinetry, generous counter space and patio doors leading to the back deck and landscaped backyard. The adjoining dining area features a fireplace and sliding doors opening to an enclosed sunroom, providing a peaceful space to relax while overlooking the backyard. A generously sized primary bedroom with a private ensuite bathroom and a convenient main floor powder room complete the above grade space. The finished lower level offers two additional large bedrooms, a comfortable recreation room, a second full bathroom and additional storage space. Step outside to discover the true highlight of this property, an expansive, fully fenced backyard offering a park-like setting with mature trees, lush greenery, established gardens and generous lawn space. An impressive multi-level deck with charming garden ponds, creating multiple areas for outdoor dining, entertaining or simply relaxing beneath the trees. Ideally located in North Welland, this home offers convenient access to Niagara College, Seaway Mall, grocery stores, restaurants, schools, parks and everyday amenities. Outdoor enthusiasts will appreciate nearby recreation, including trails, cycling routes and the scenic Welland Canal. With parks, recreational facilities and Highway 406 nearby, this location combines outdoor activities, convenience and connections throughout Niagara. Enjoy the space and tranquility of an oversized property while remaining close to all that Welland has to offer. Book your showing today!
Map data © OpenStreetMap contributors
No open houses are scheduled for this home.
Can't make it? Request a private viewing.
| Foyer | Main level | 2.21 x 3.49 m |
| Bedroom 3 | Lower level | 4.6 x 3.19 m |
| Bathroom | Lower level | 2.39 x 1.46 m |
| Living room | Main level | 5.08 x 5.97 m |
| Kitchen | Main level | 3.04 x 3.07 m |
| Dining room | Main level | 5.74 x 3.95 m |
| Primary Bedroom | Main level | 3.6 x 4.72 m |
| Bathroom | Main level | 2.89 x 1.47 m |
| Bathroom | Main level | 0.88 x 2.09 m |
| Sunroom | Main level | 4.43 x 2.42 m |
| Recreational, Games room | Lower level | 5.46 x 6.07 m |
| Bedroom 2 | Lower level | 3.11 x 6.13 m |




