 For sale 50
$999,500
2+1 bed3 bath1,500–2,000 sq ft
118 Coyle Court
Coyle Creek, Welland
4 months agoMLS® X13431388
ROYAL LEPAGE NRC REALTY
49 Monarch Street
Coyle Creek, Welland, Ontario L3C0E6
For sale· Added
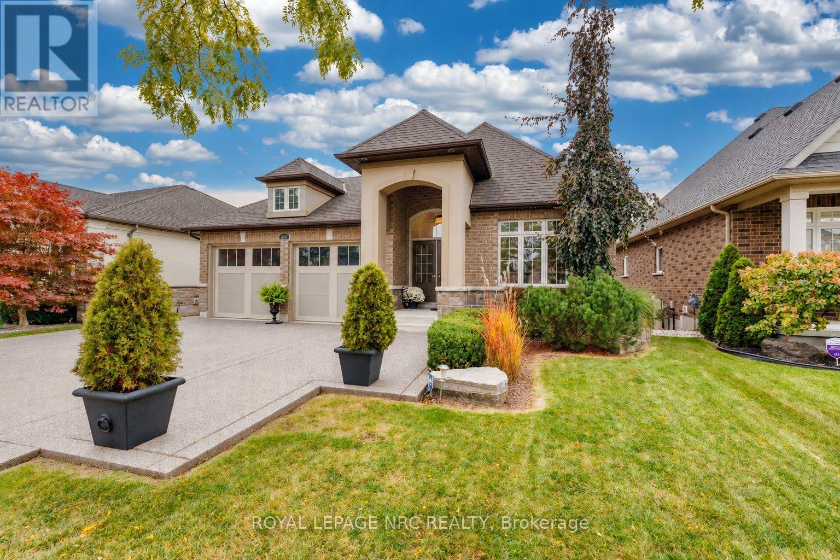
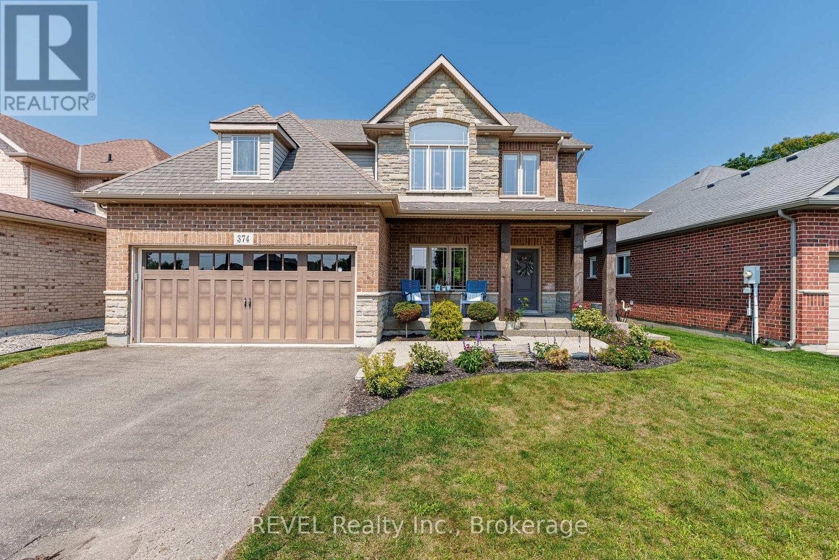
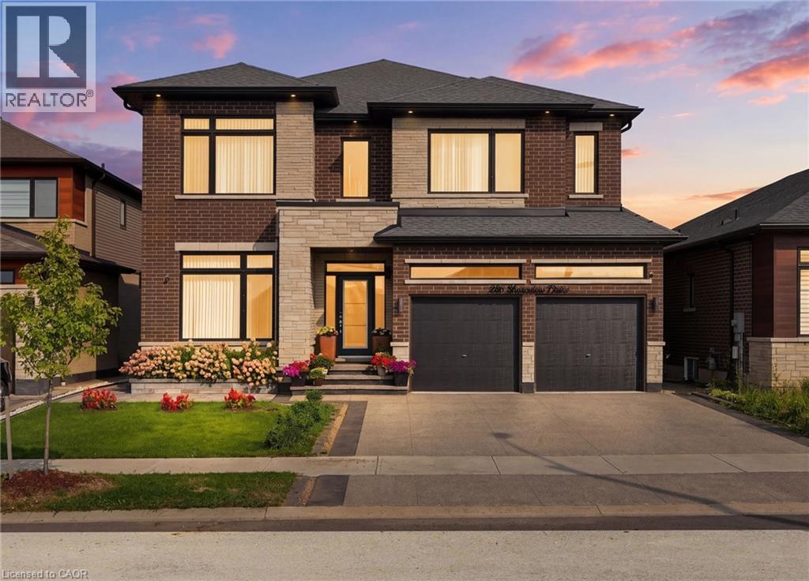
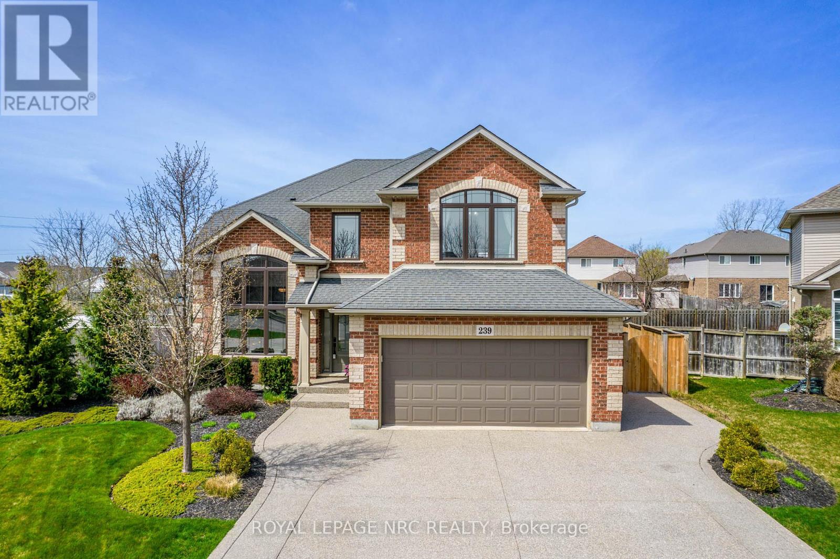
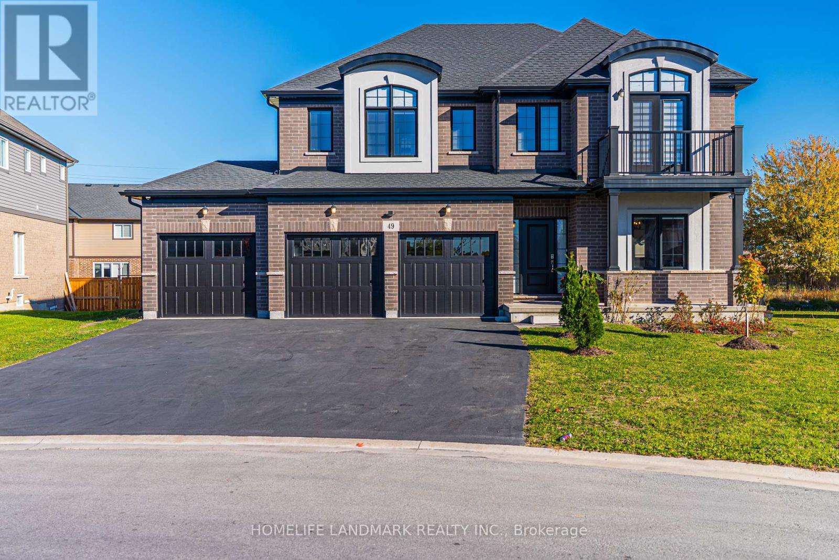
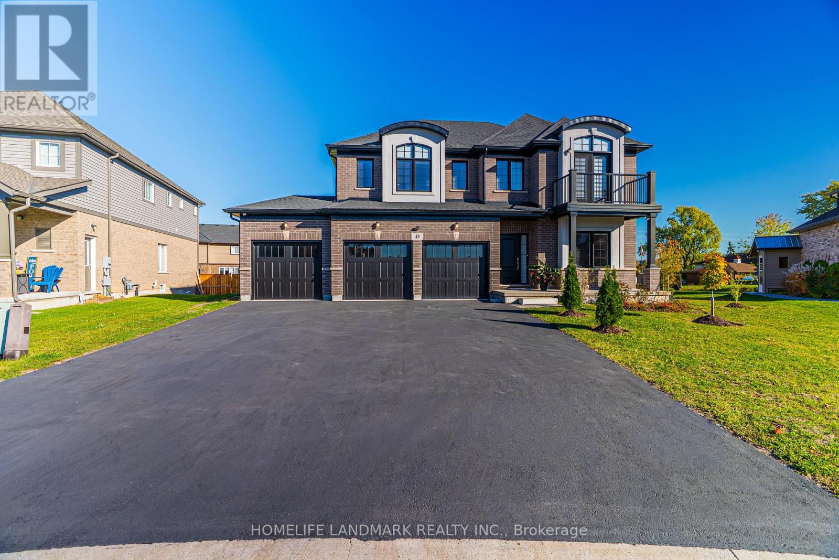
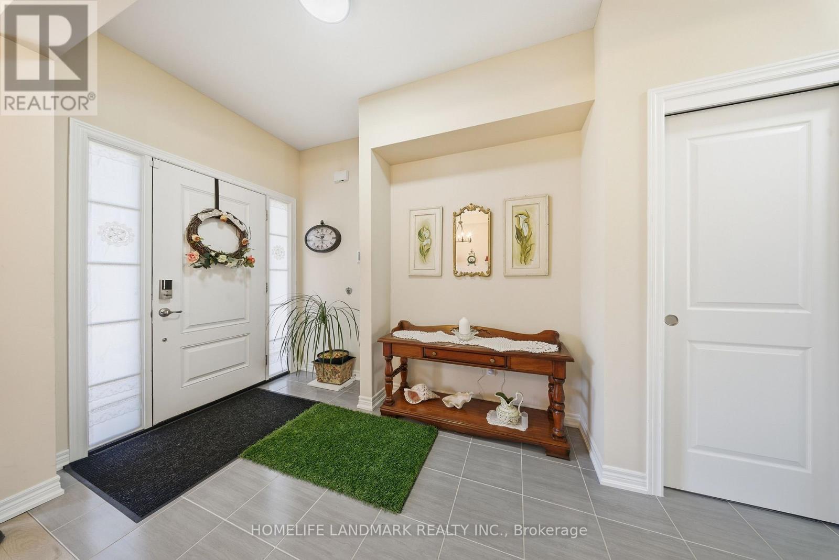
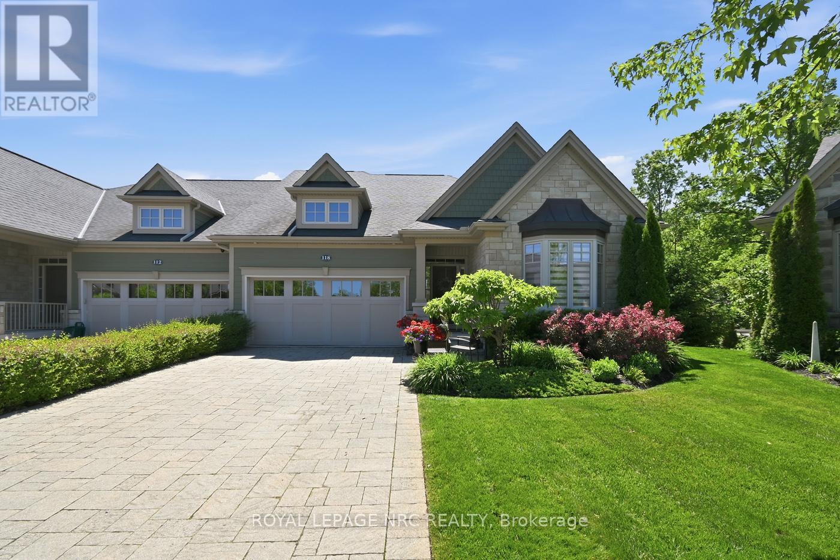
Welcome to your dream home! This stunning custom-built residence, just 5 years young, boasts an impressive 2,854 square feet of luxurious living space, all situated on a premium 54-foot lot in a vibrant family community. There is also a 921sq basement with a kitchen and bedroom and a separate entrance. This beautiful house features dual energy systems and laundry facilities on the second floor and basement. The second floor primary room was made larger and all the blinds were made with UK products. This house was the most expensive C-type house at the time it was built, and its exterior was finished with high-end products. The basement kitchen cabinets have also been finished with luxury and the hood has also been upgraded. Additionally, the unique nature of this area makes it a great Airbnb option. With ample room availability, hosting your spare room on Airbnb can generate extra income, earning between $3,000 and $6,000 .
Map data © OpenStreetMap contributors
No open houses are scheduled for this home.
Can't make it? Request a private viewing.
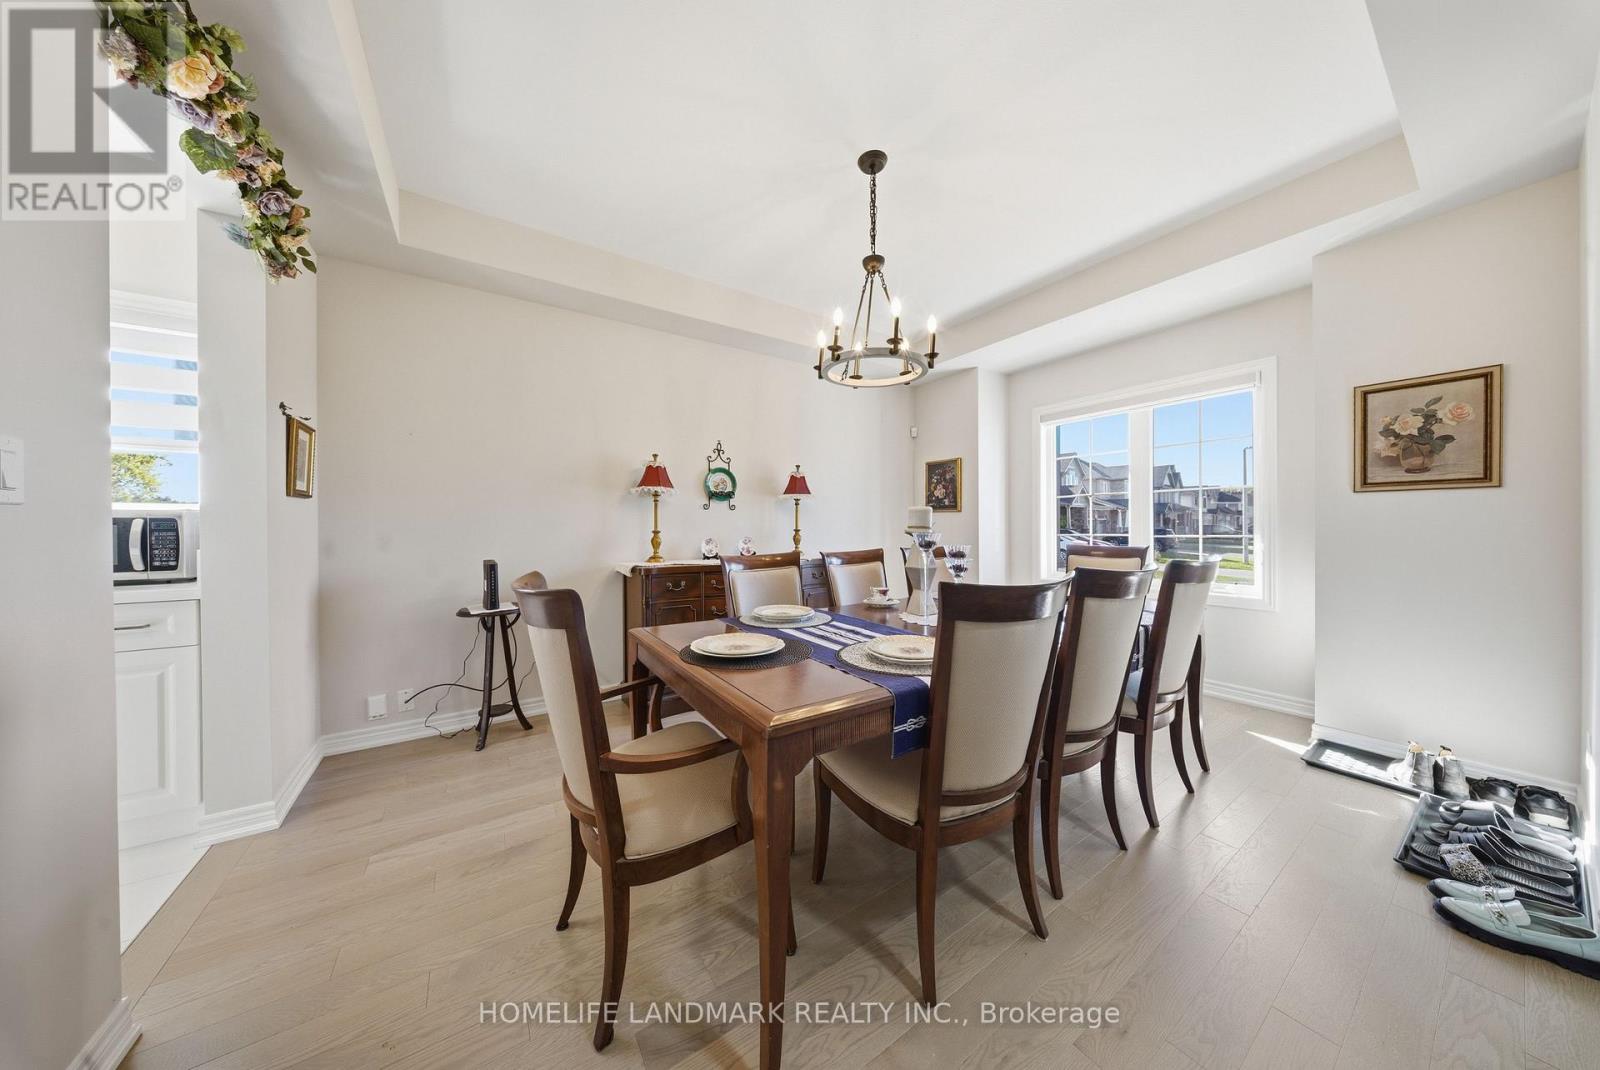
| Dining room | Main level | 3.5 x 4.6 m |
| Kitchen | Basement | 3 x 6.7 m |
| Bedroom 2 | Basement | 3.5 x 3.1 m |
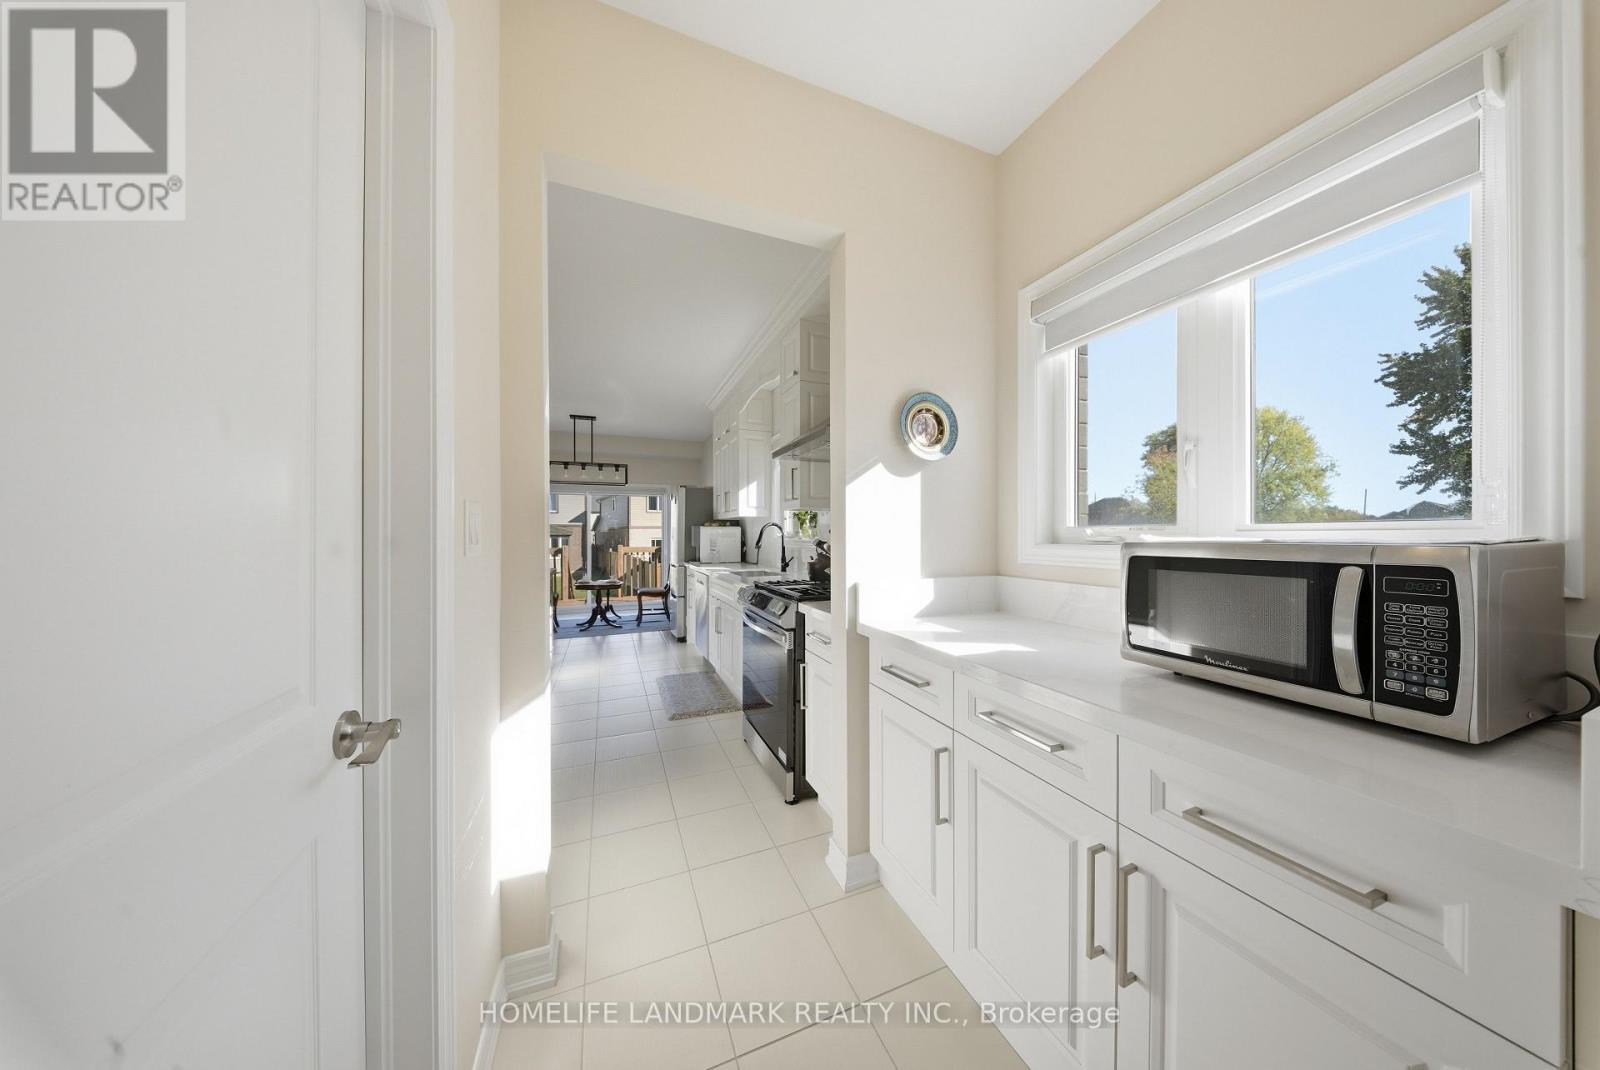
| Kitchen | Main level | 3.5 x 6.6 m |
| Living room | Main level | 4.4 x 5.5 m |
| Office | Main level | 3 x 3 m |
| Primary Bedroom | Second level | 4.2 x 4.3 m |
| Bedroom 2 | Second level | 3.7 x 4.3 m |
| Bedroom 3 | Second level | 3.7 x 3.8 m |
| Bedroom 4 | Second level | 3.1 x 3.4 m |
| Bedroom 5 | Second level | 3.7 x 4.1 m |
| Recreational, Games room | Basement | 5.7 x 6.7 m |