 For sale 50
$548,000
3 bed1 bath1,100–1,500 sq ft
721 Broadway Street
Broadway, Welland
1 month agoMLS® X13752838
RE/MAX ESCARPMENT REALTY INC.
334 St. Lawrence Drive
Welland, Ontario L3C7H7
For sale· Added
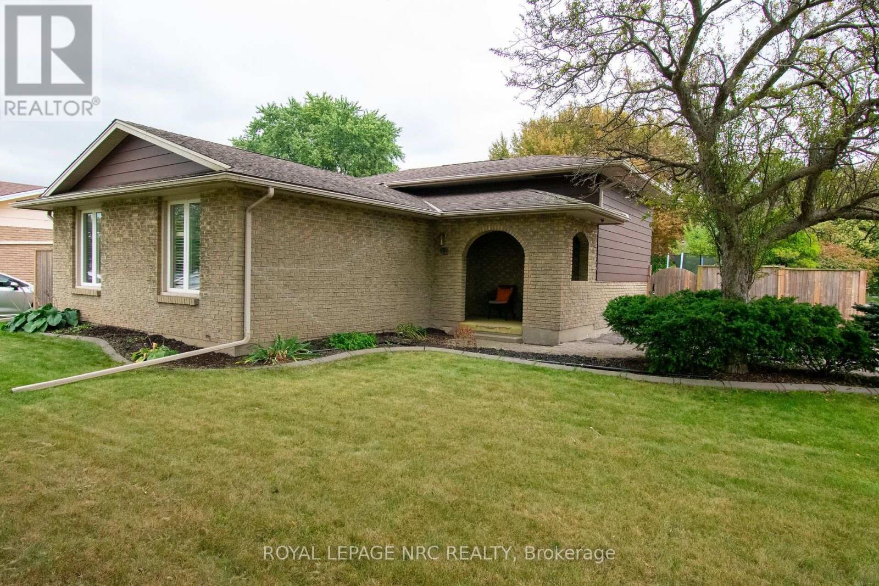
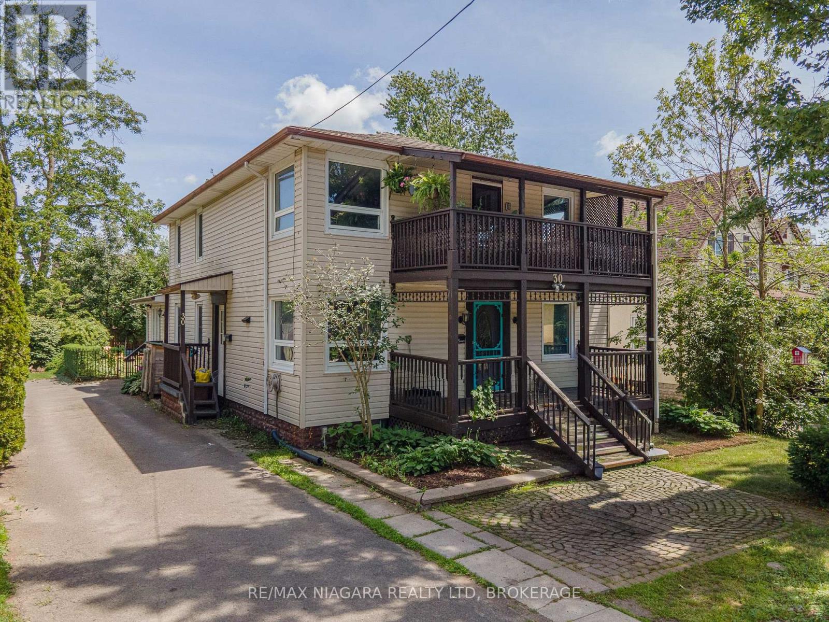
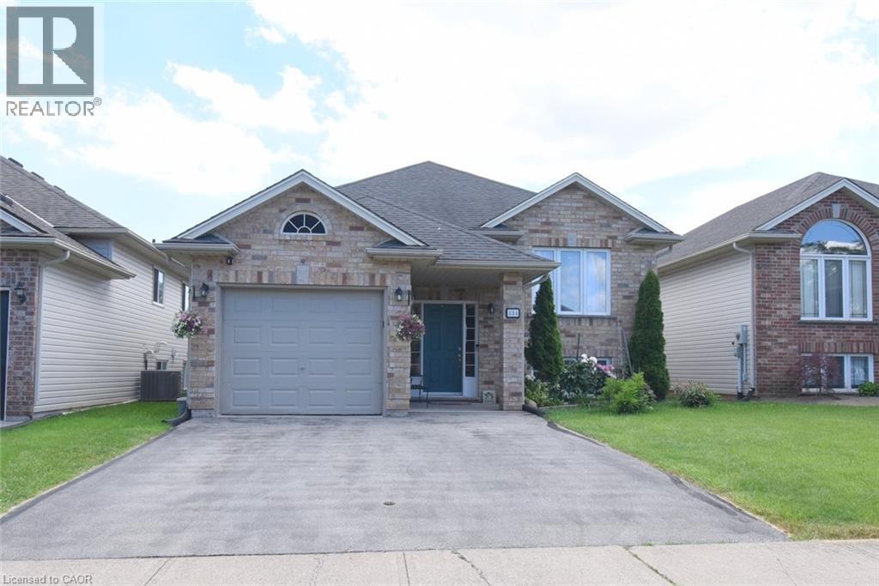
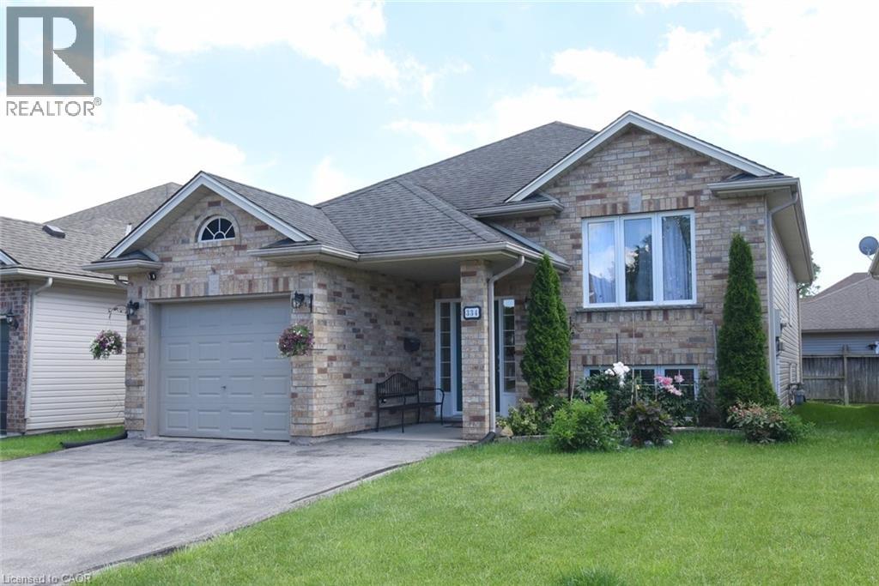
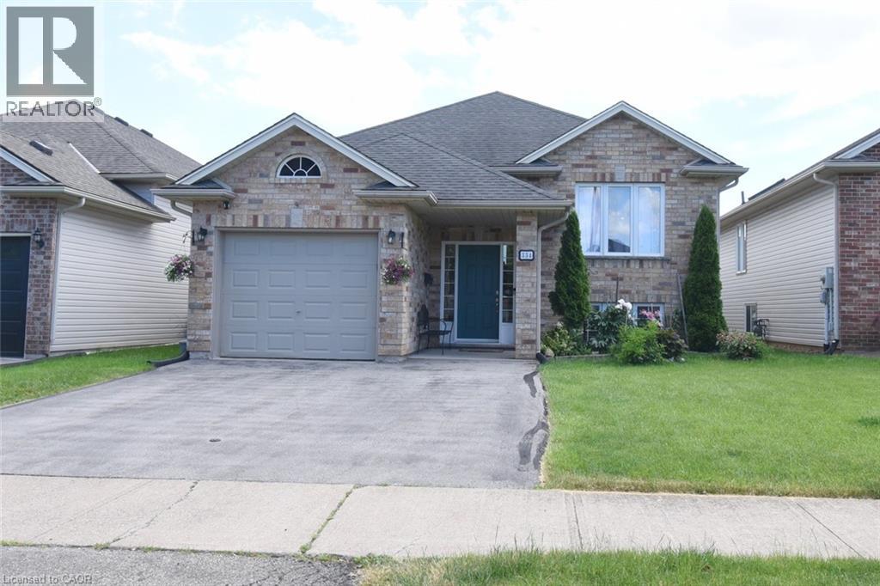
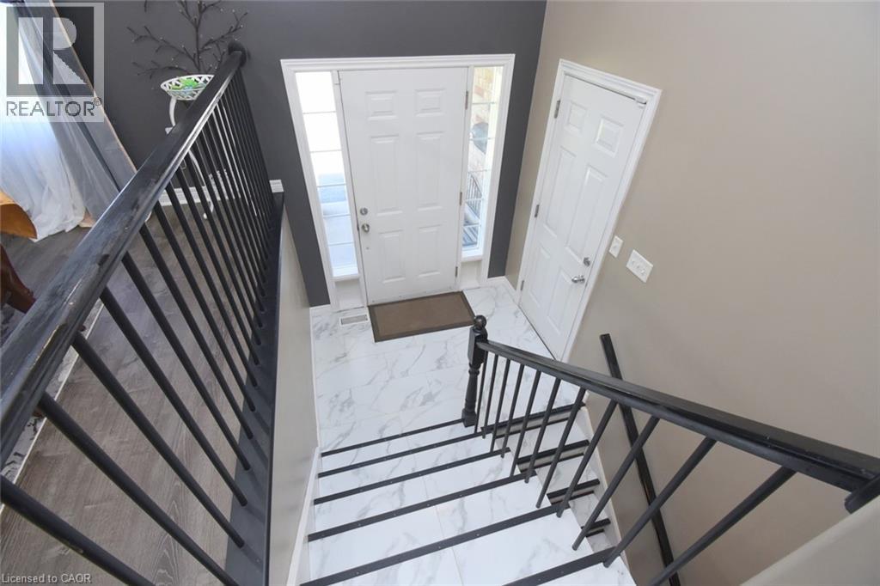
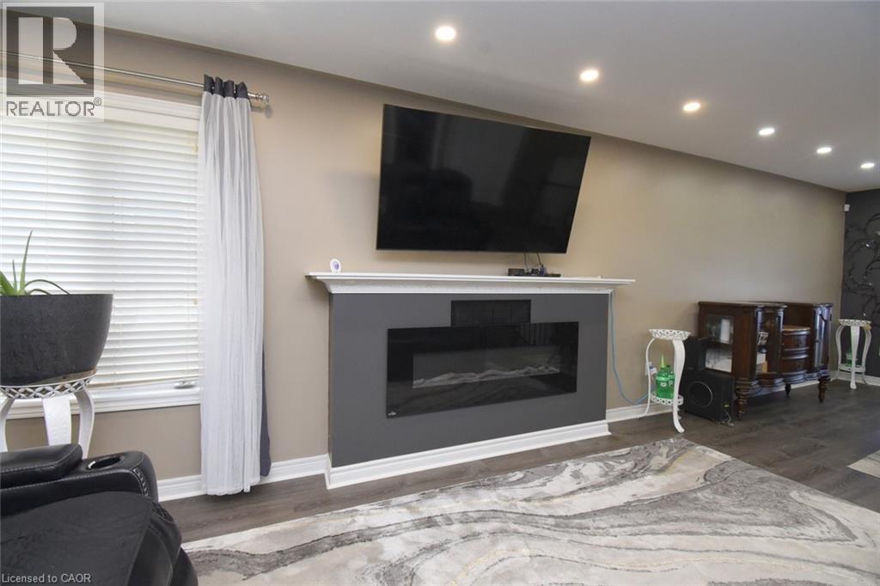
Located in the north end of Welland, this raised bungalow has a very welcoming feel from the moment you walk in the front doors. The Main level is open concept and includes your dining room, sitting area, kitchen and three bedrooms. From the kitchen you go through the glass sliding doors to your deck and back yard. On your way through, don’t miss the upgraded countertop and the skylight which brings in lots of natural light. Having an inside entry from the garage is an added bonus. The lower level has been upgraded with new flooring and bathroom and this is where you will find the laundry room. Being in the north end of Welland you are close to the QEW, 406, schools, restaurants, parks and the Welland Canal.
Map data © OpenStreetMap contributors
No open houses are scheduled for this home.
Can't make it? Request a private viewing.
| 4pc Bathroom | Basement | 8'4'' x 40'0'' |
| Utility room | Basement | 9'8'' x 9'11'' |
| Bedroom | Basement | 10'2'' x 16'0'' |
| Bedroom | Basement | 7'8'' x 14'5'' |
| Bedroom | Basement | 14'5'' x 19'0'' |
| Family room | Basement | 16'0'' x 17'10'' |
| 4pc Bathroom | Main level | 6'0'' x 13'0'' |
| Bedroom | Main level | 100'0'' x 12'3'' |
| Bedroom | Main level | 11'0'' x 12'3'' |
| Primary Bedroom | Main level | 12'6'' x 13'0'' |
| Dining room | Main level | 11'5'' x 12'0'' |
| Living room | Main level | 15'2'' x 17'9'' |
| Kitchen | Main level | 11'0'' x 15'6'' |