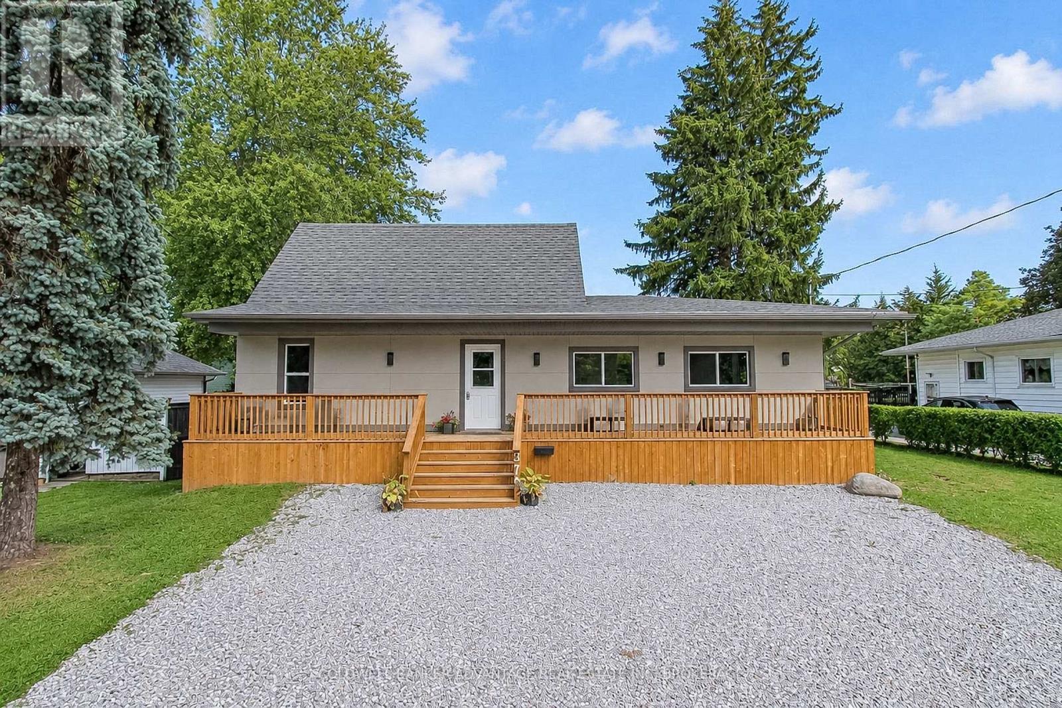
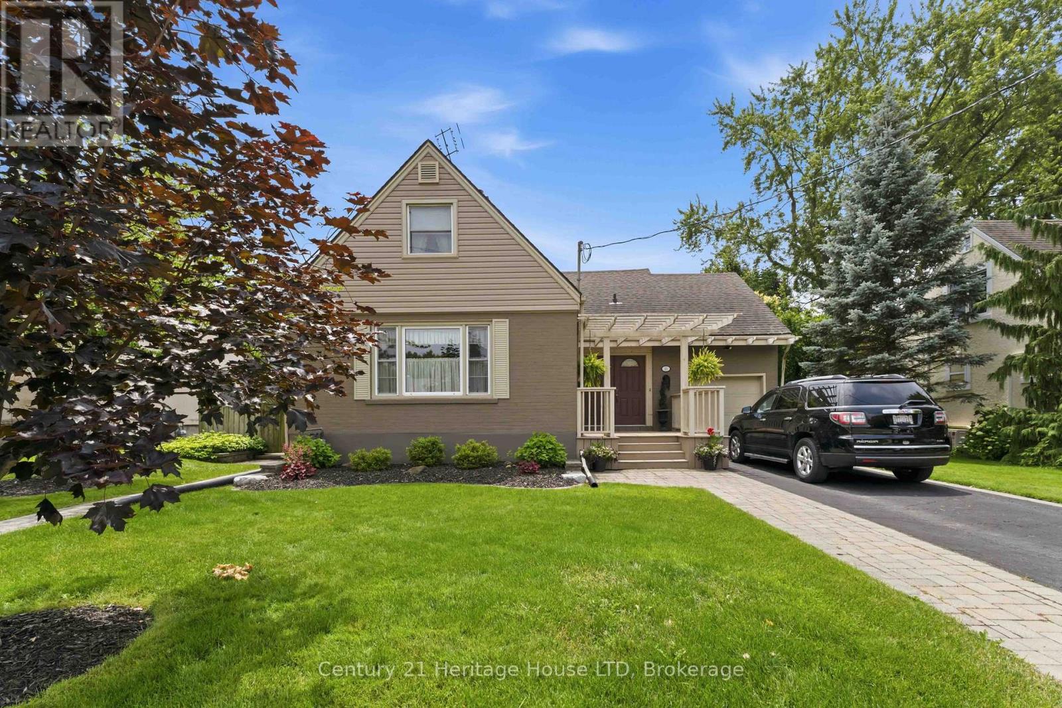
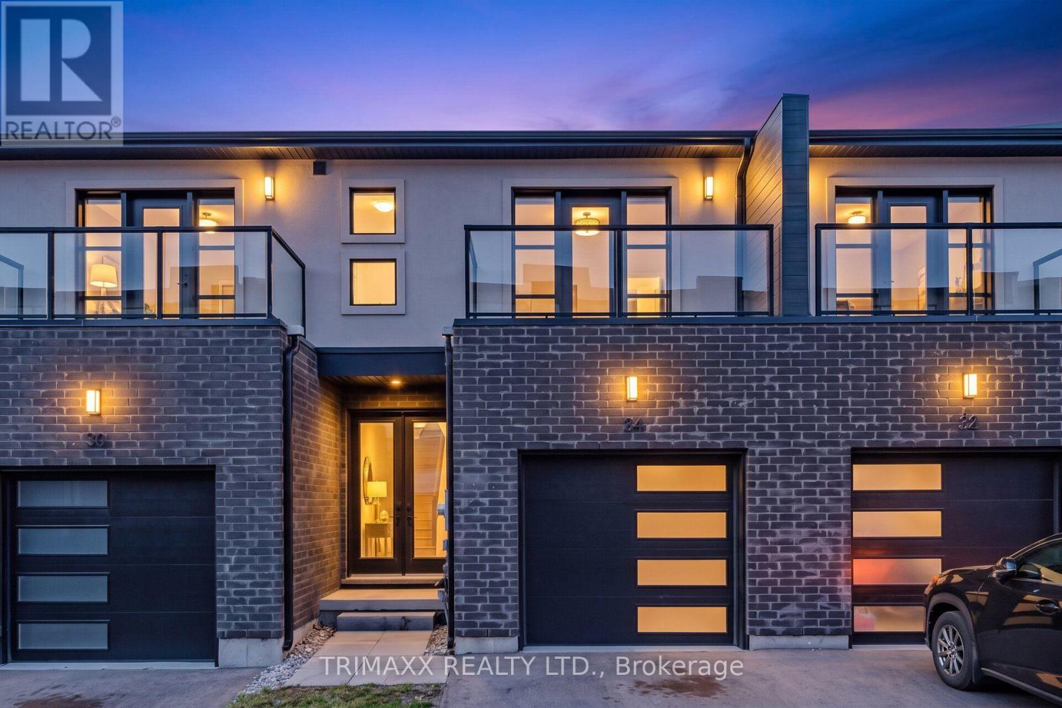
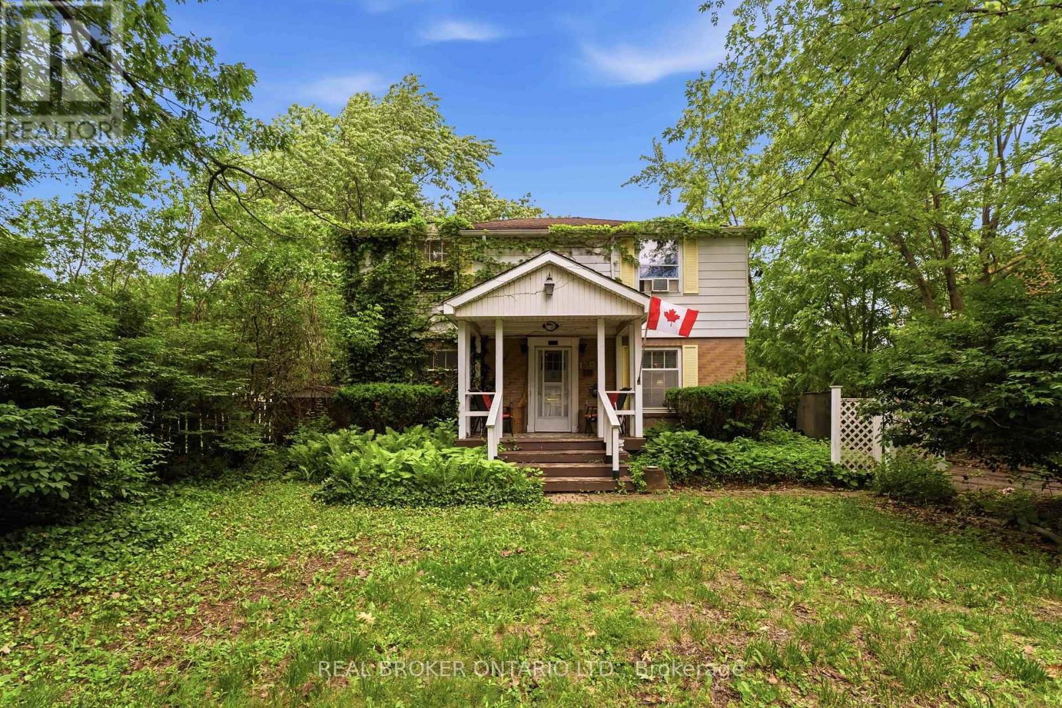
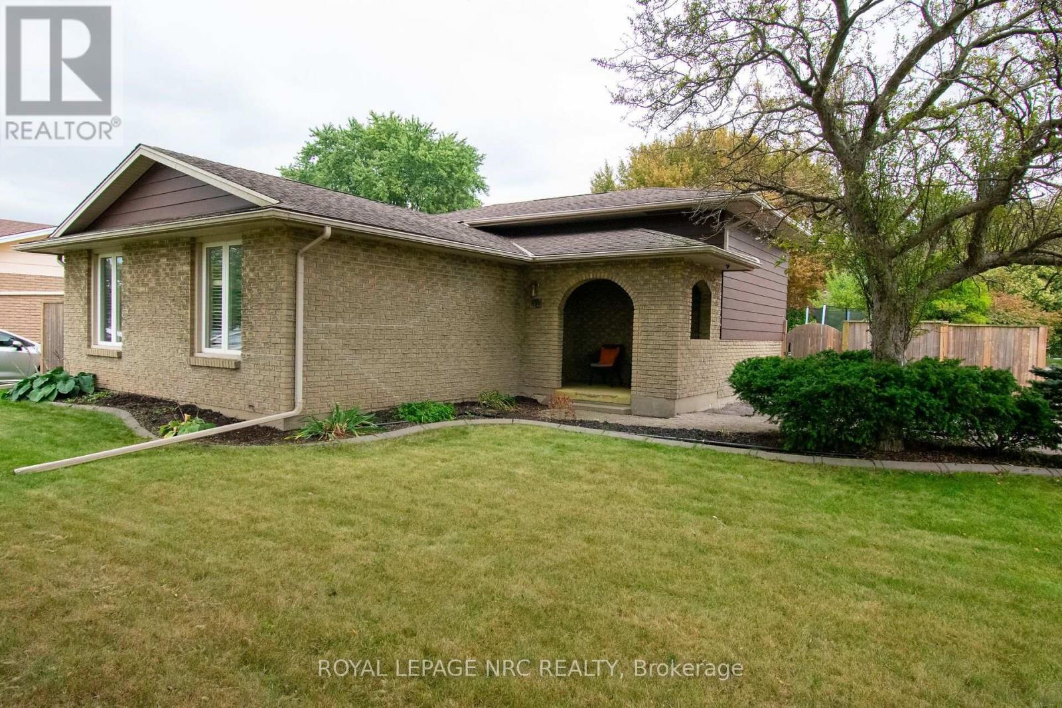
 For sale 50
$574,500
3 bed2 bath1,100–1,500 sq ft
46 Trelawn Parkway
N. Welland, Welland
16 days agoMLS® X13842316
ROYAL LEPAGE NRC REALTY
316 Westcott Road
Welland, Ontario L3C0K9
For sale· Added
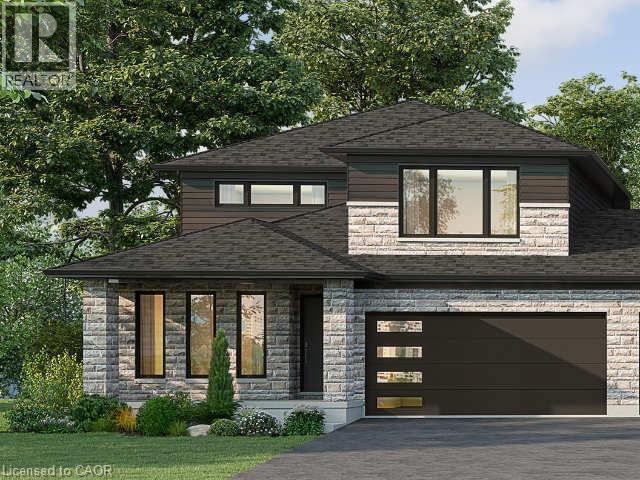
Welcome to 316 Westcott Road, Welland! Priced at $738,215, this beautiful 2,209 sq. ft. bungalow loft end-unit freehold townhouse offers a spacious, versatile layout in the growing west side of Welland. Thoughtfully designed for comfortable living, the main floor features an inviting kitchen and dining area, along with a spacious living room complete with a cozy fireplace - the perfect place to relax or entertain. The primary bedroom offers a private ensuite, while a convenient two-piece bathroom and main-floor laundry add to the home's everyday functionality. The second level provides even more living space with two additional bedrooms, a versatile loft and a three-piece bathroom, ideal for family, overnight guests, a home office or a hobby space. Complete with a double-car garage and a double-wide driveway, this home offers plenty of parking and convenience. Enjoy the benefits of freehold ownership and the added privacy of an end unit, all in a community that continues to grow and attract homebuyers. Welland offers a wonderful blend of small-city charm and outdoor recreation, with the scenic Welland Recreational Canal, walking and cycling trails, parks, golf courses, local shops and restaurants. With convenient access to Niagara College, neighbouring communities and the many attractions throughout the Niagara region, this is an excellent opportunity to enjoy spacious, modern living in a welcoming and evolving community. Discover the space, comfort and lifestyle waiting for you at 316 Westcott Road!
Map data © OpenStreetMap contributors
No open houses are scheduled for this home.
Can't make it? Request a private viewing.
| Loft | Second level | 12'8'' x 12'6'' |
| 3pc Bathroom | Second level | — |
| Bedroom | Second level | 10'4'' x 13'10'' |
| Bedroom | Second level | 11'8'' x 10'2'' |
| Laundry room | Main level | — |
| 3pc Bathroom | Main level | — |
| Primary Bedroom | Main level | 15'6'' x 12'2'' |
| Living room | Main level | 13'10'' x 15'10'' |
| Dining room | Main level | 11'11'' x 12'4'' |
| Kitchen | Main level | 12'6'' x 12'2'' |
| Den | Main level | 12'6'' x 9'10'' |
| 2pc Bathroom | Main level | — |