 For rent 47
$2,450/mo
3 bed3 bath1,600–1,799 sq ft
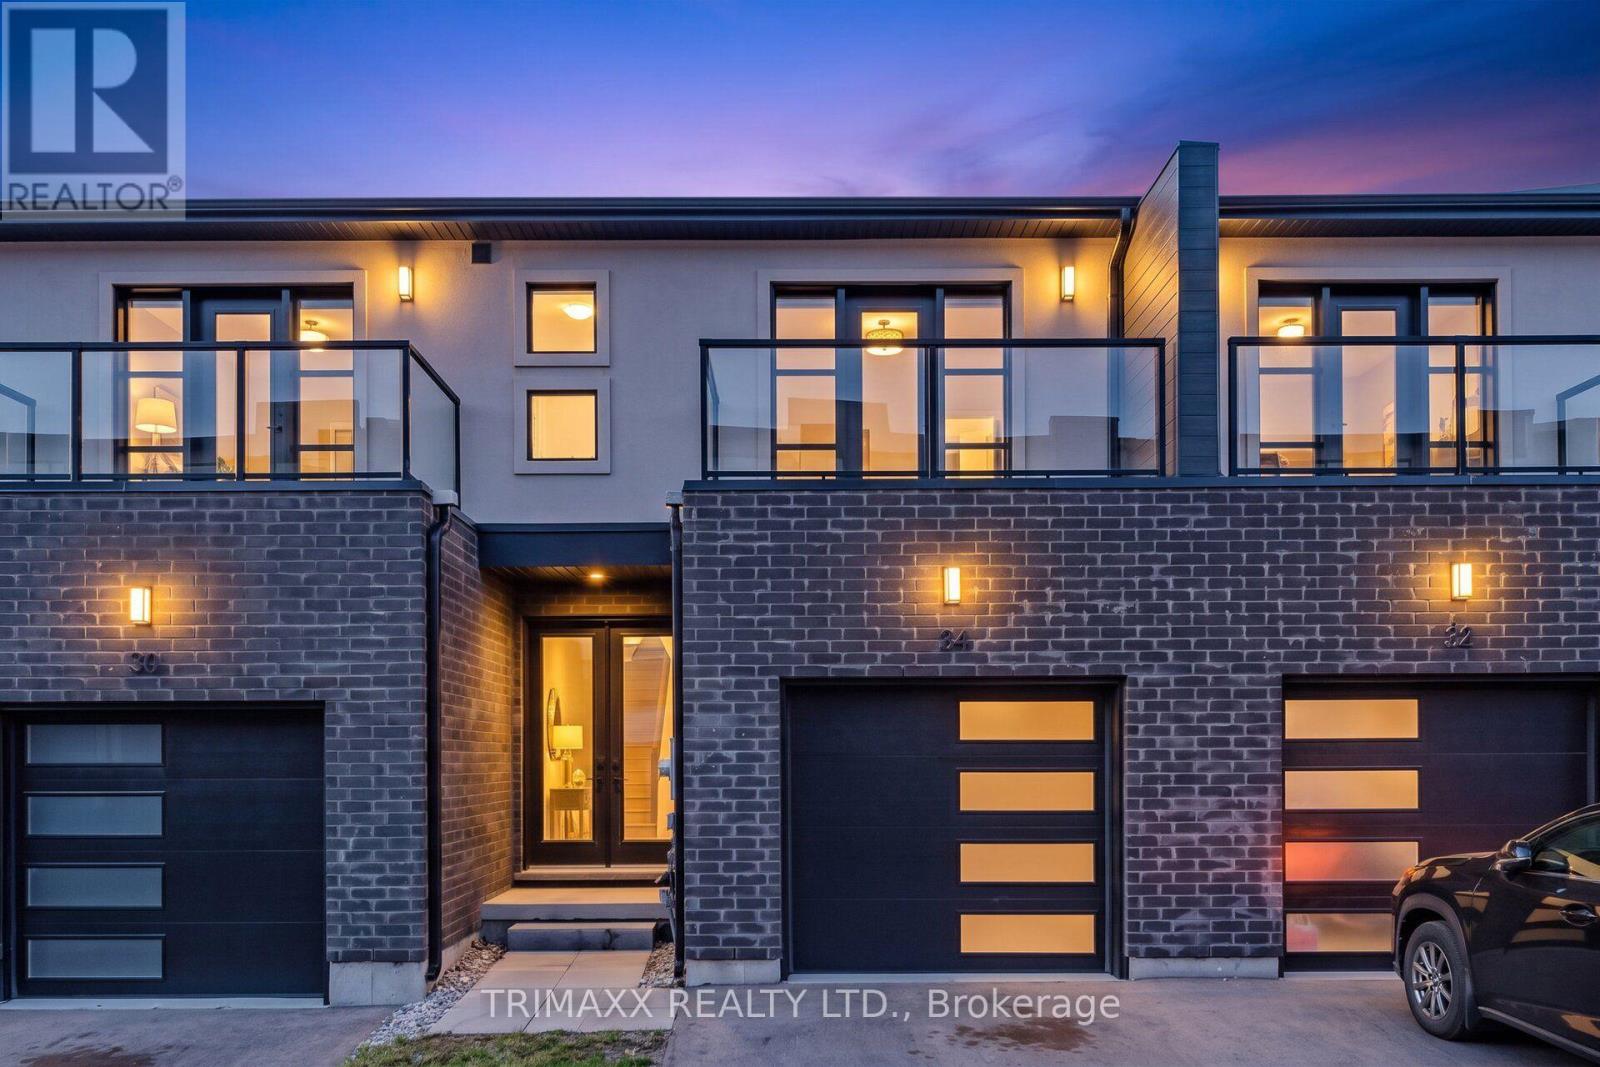
34 Warren Trail #48
Lincoln/Crowland, Welland
1 month agoMLS® X13720144
TRIMAXX REALTY LTD.
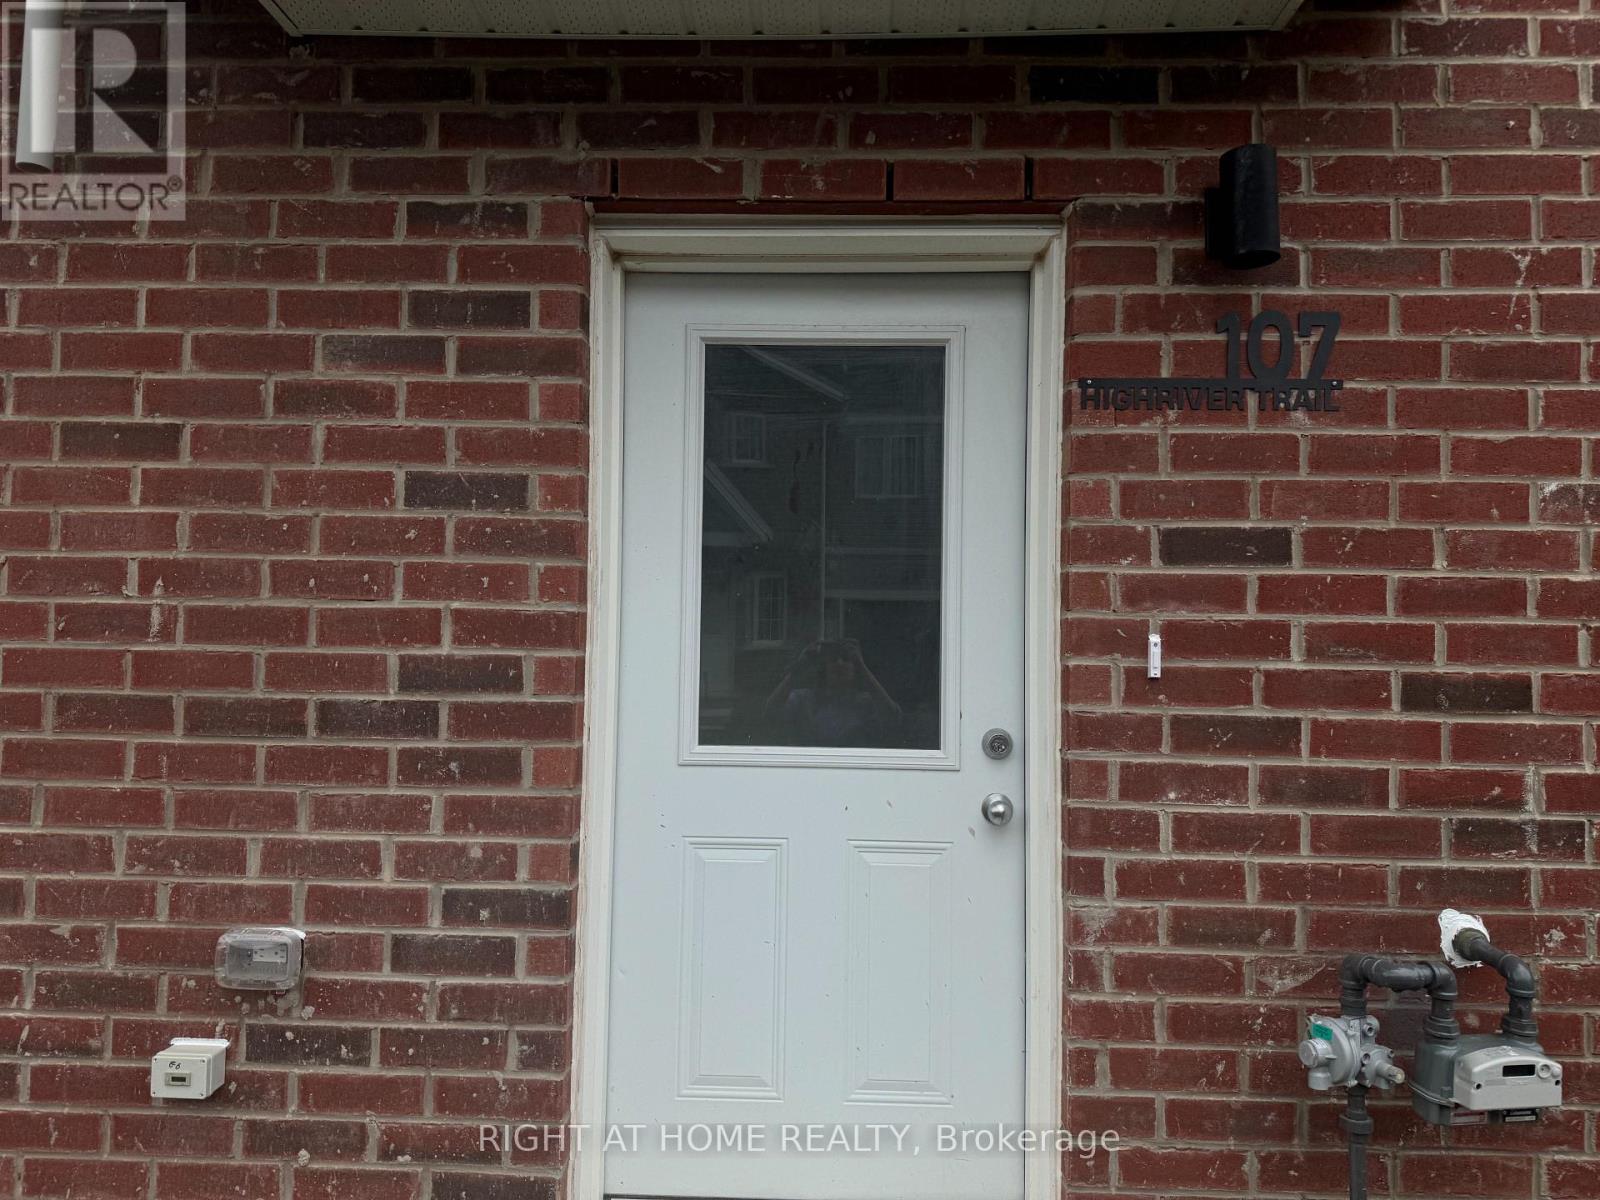
107 Highriver Trail #(MAIN)
Broadway, Welland, Ontario L3C0H6
For rent· Added
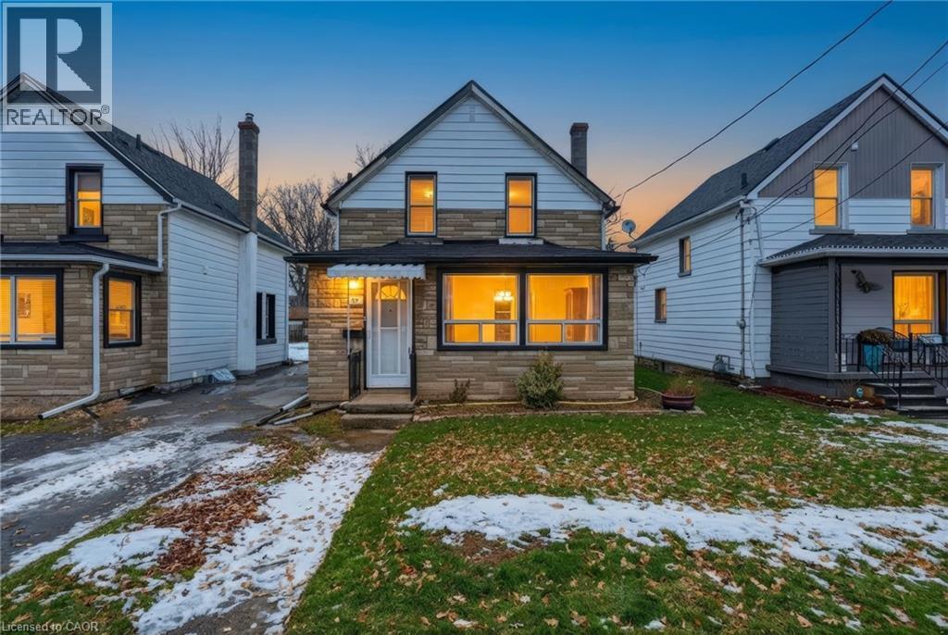
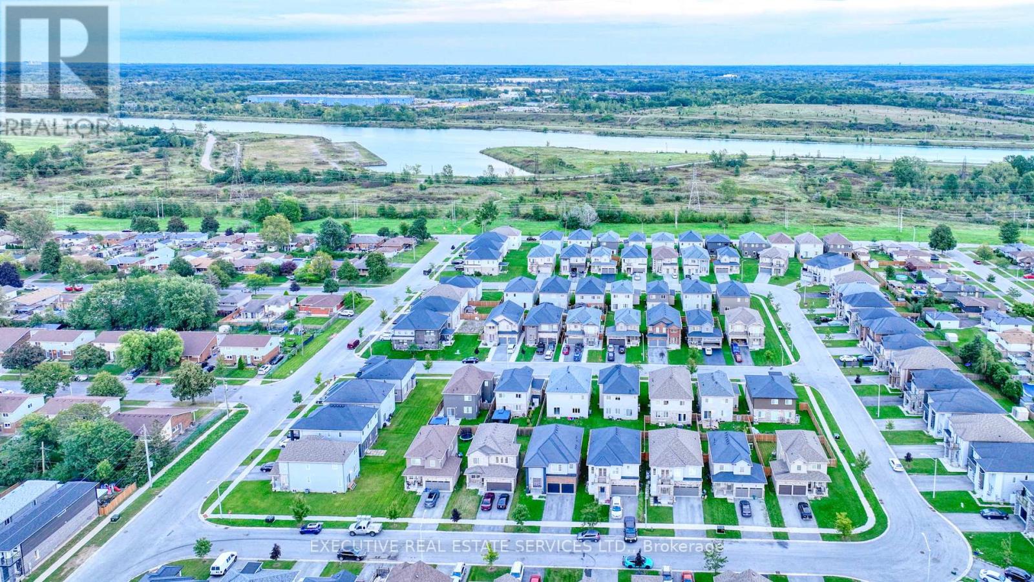
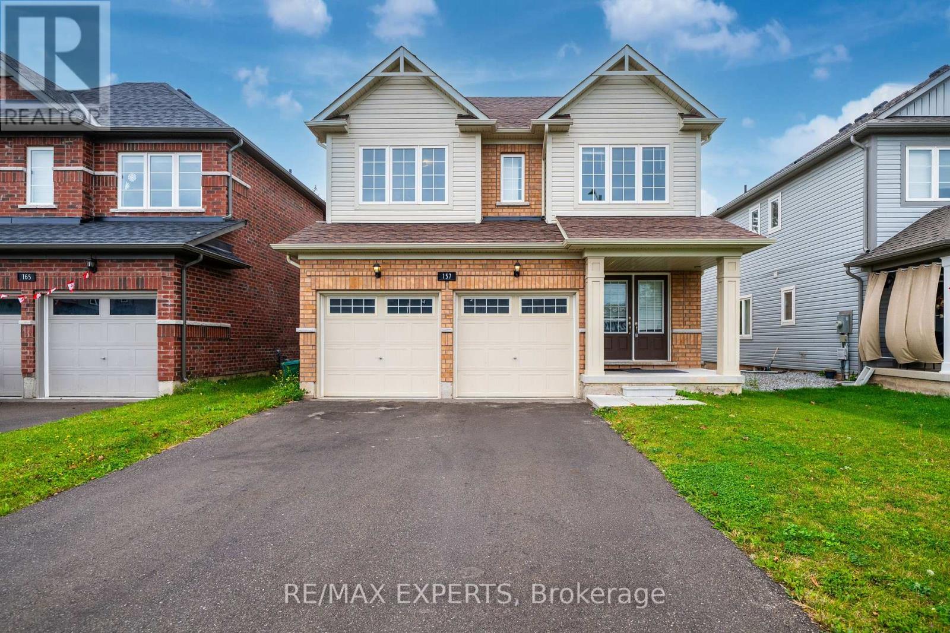
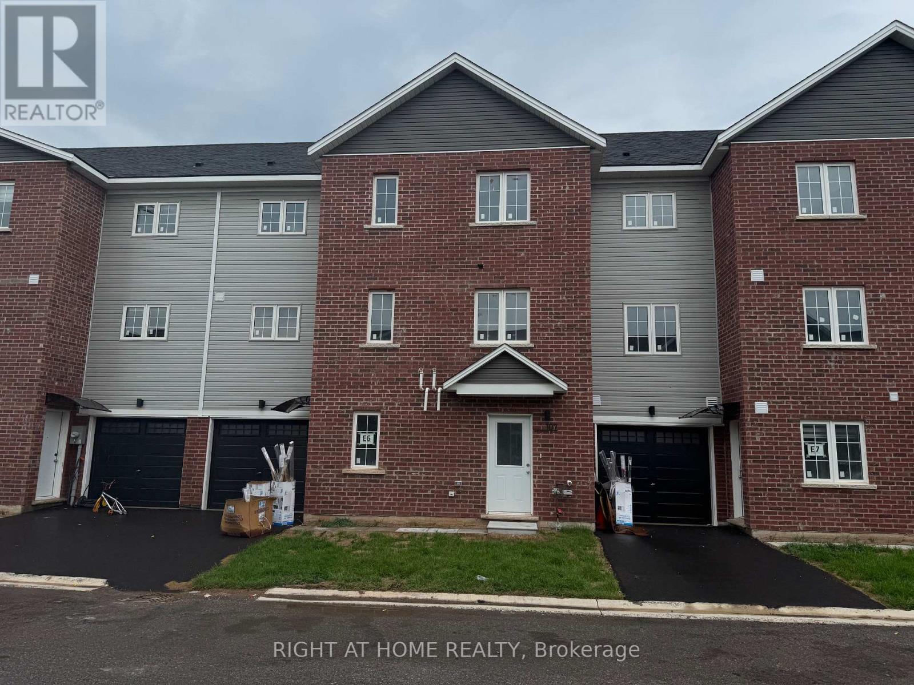
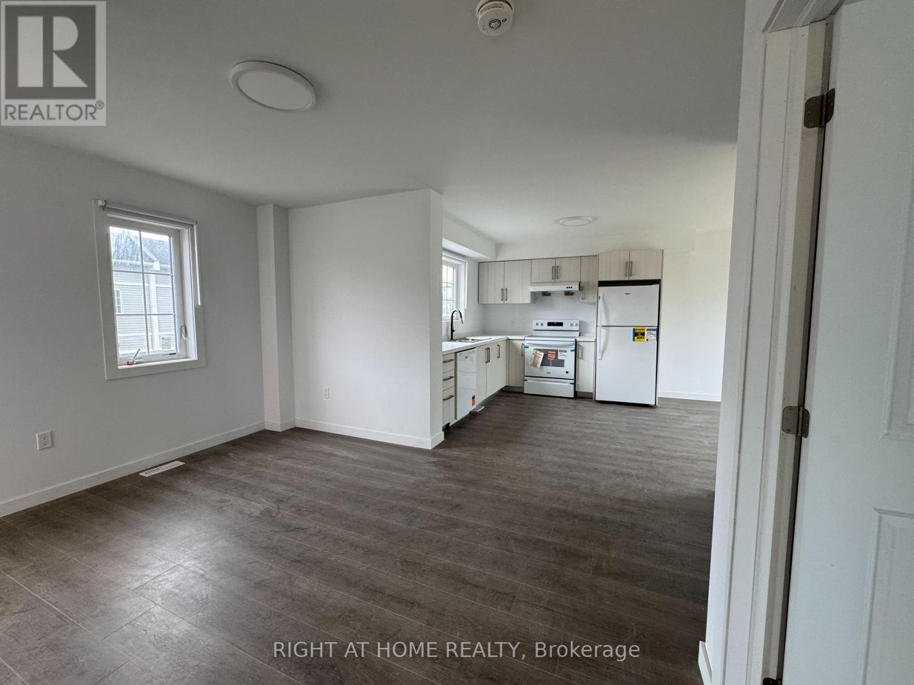
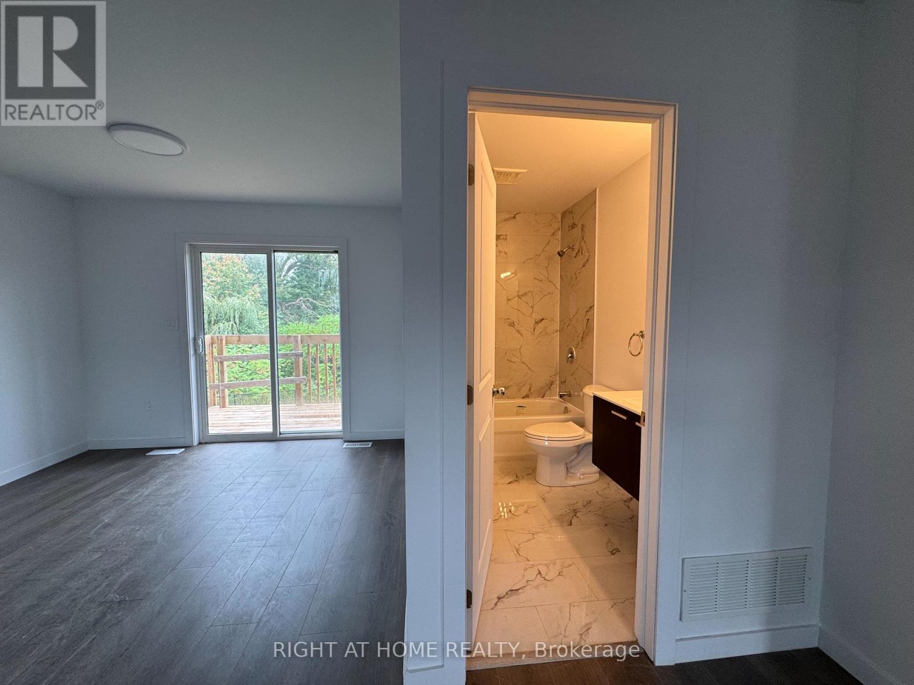
Welcome to 107 Highriver Trail, Main Level. A brand-new, modern townhouse offering the spacious main unit for rent, featuring 4 bedrooms + Den and 3 full bathrooms, including a convenient bedroom and full bath on the main floor. Designed with an open-concept layout, the kitchen, dining, and living areas flow seamlessly together, leading to a walk-out deck and private backyard perfect for relaxing or entertaining. Ideal for families or professionals, this home offers generous living space and contemporary finishes throughout. Located in a vibrant, family-friendly neighborhood close to parks, schools, shopping, dining, and public transit, this home combines style, space, and convenience in one unbeatable location. **The rent INCLUDES utilities except for Water & Sewage.**
Map data © OpenStreetMap contributors
No open houses are scheduled for this home.
Can't make it? Request a private viewing.
| Dining room | Main level | 3.66 x 3.9 m |
| Kitchen | Main level | 3.04 x 2.43 m |
| Living room | Main level | 3.05 x 3.05 m |
| Bedroom 2 | Main level | 3.04 x 3.04 m |
| Primary Bedroom | Second level | 3.04 x 3.36 m |
| Bedroom 3 | Second level | 3.05 x 3.05 m |
| Bedroom 4 | Second level | 2.43 x 2.74 m |
| Den | Second level | 3.05 x 1.52 m |