 For sale 50
$750,000
4 bed2 bath1,500–2,000 sq ft
16 Bonnylyn Drive
Waterloo
22 days agoMLS® X13808822
EXP REALTY
85 Foxhunt Road
Waterloo, Ontario N2K2R8
For sale· Added
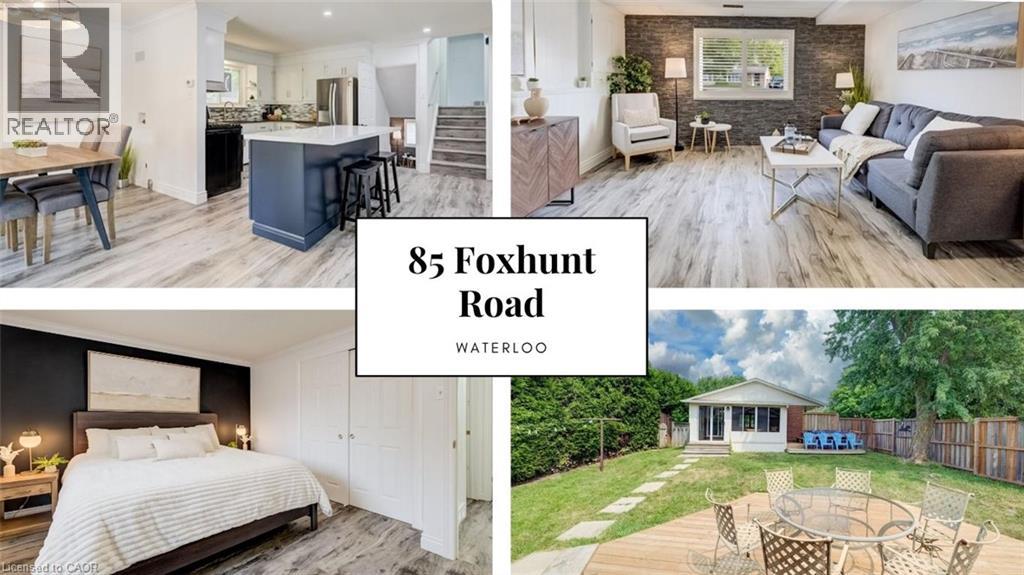
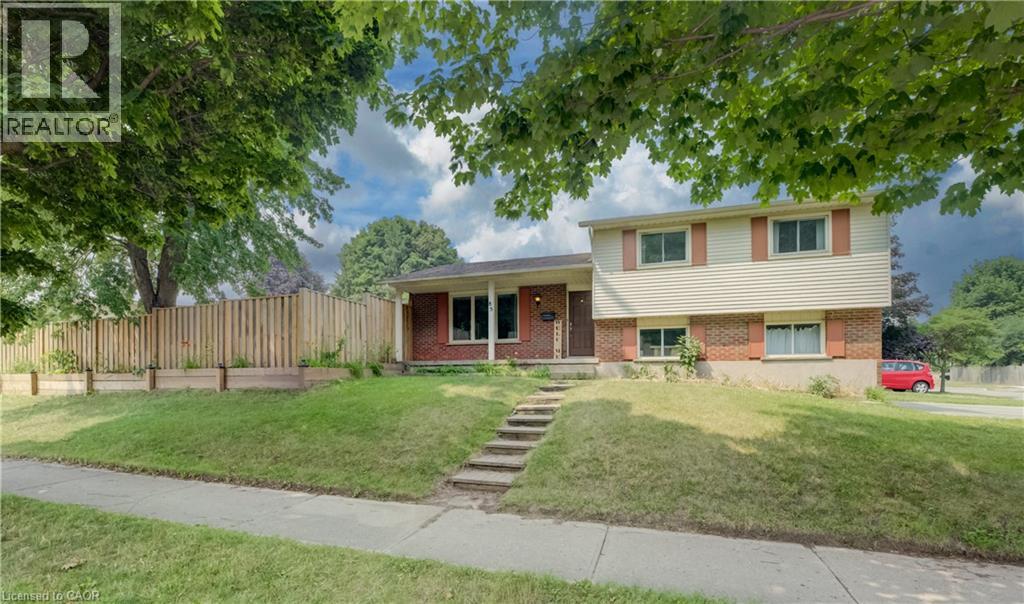
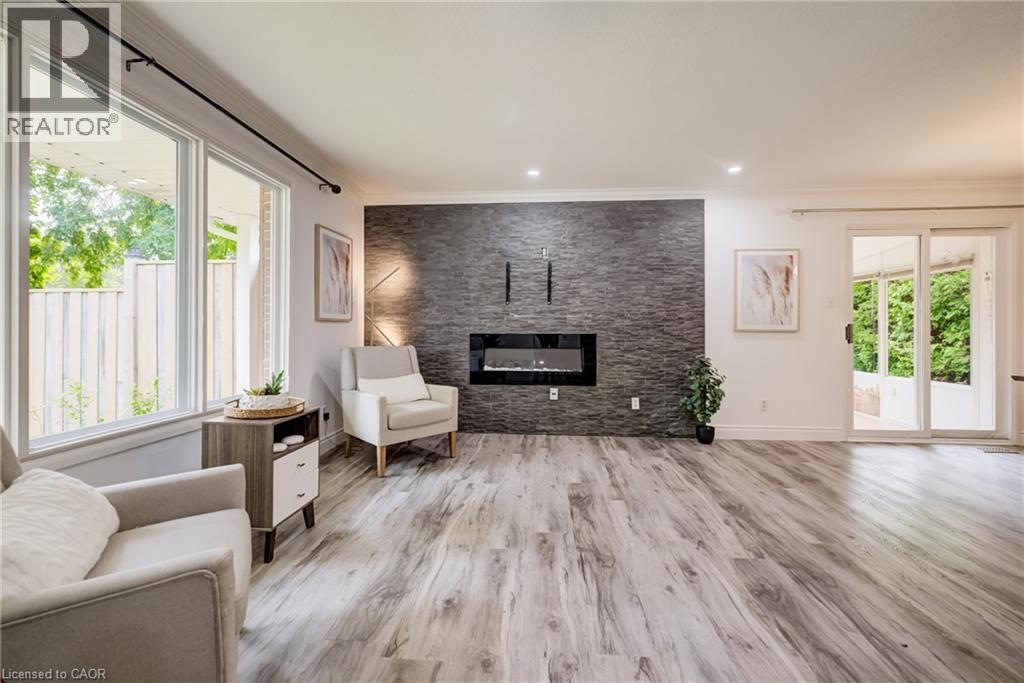
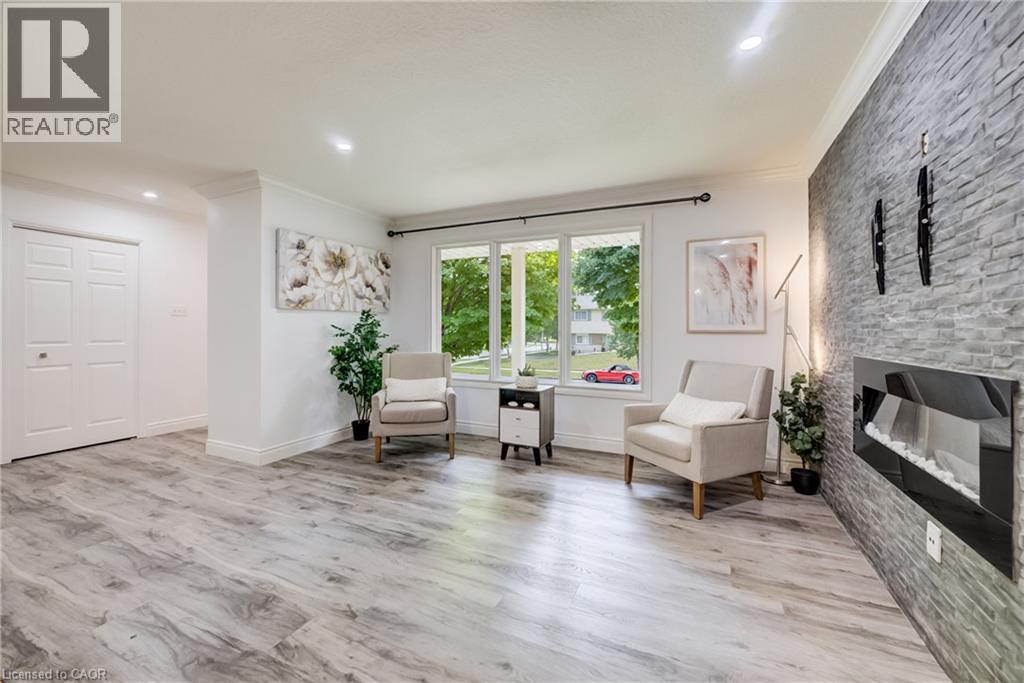
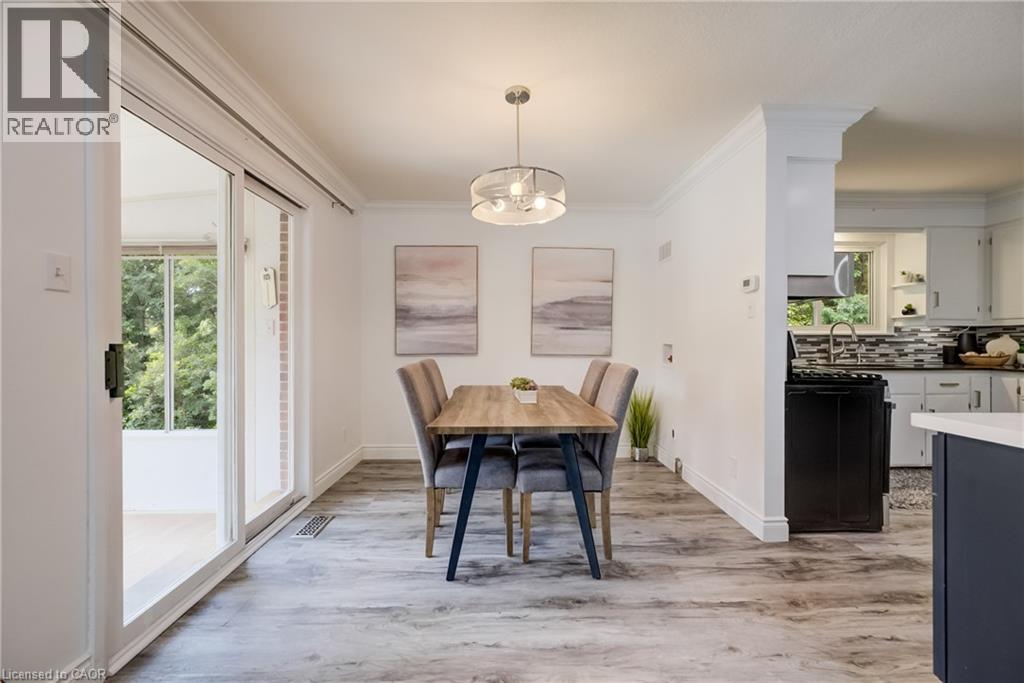
Flexible space is the standout at 85 Foxhunt Road, with a four-level layout designed to give different parts of the household room to spread out. Offering 3+1 bedrooms and 3 bathrooms, this detached side split includes a bright main living room, separate dining area, kitchen and a generous sunroom, plus a spacious family room on its own level. Downstairs, another room currently staged as a bedroom is joined by a 3-piece bath, kitchen area, laundry and cold room, adding even more flexibility. Outside, the large irregular lot complements the home's versatility, while an attached garage and broad driveway provide plenty of parking. A home with distinct spaces, practical separation and flexibility to adapt as your needs change.
Map data © OpenStreetMap contributors
No open houses are scheduled for this home.
Can't make it? Request a private viewing.
| Cold room | Basement | 19'8'' x 3'5'' |
| 3pc Bathroom | Basement | 10'7'' x 9'7'' |
| Bedroom | Basement | 8'10'' x 11'4'' |
| Utility room | Lower level | 8'6'' x 9'8'' |
| Kitchen/Dining room | Basement | 11'1'' x 11'9'' |
| 2pc Bathroom | Lower level | 3'1'' x 6'4'' |
| Recreation room | Lower level | 16'9'' x 13'4'' |
| 4pc Bathroom | Second level | 7'2'' x 10'4'' |
| Bedroom | Second level | 10'9'' x 10'0'' |
| Bedroom | Second level | 9'9'' x 13'3'' |
| Primary Bedroom | Second level | 13'3'' x 11'9'' |
| Sitting room | Main level | 9'10'' x 16'9'' |
| Kitchen | Main level | 10'6'' x 12'2'' |
| Dining room | Main level | 9'6'' x 12'2'' |
| Living room | Main level | 13'6'' x 11'9'' |