 For sale 50
$750,000
4 bed2 bath1,500–2,000 sq ft
16 Bonnylyn Drive
Waterloo
25 days agoMLS® X13808822
EXP REALTY
697 Rhine Fall Drive
Waterloo, Ontario N2V2V5
For sale· Added
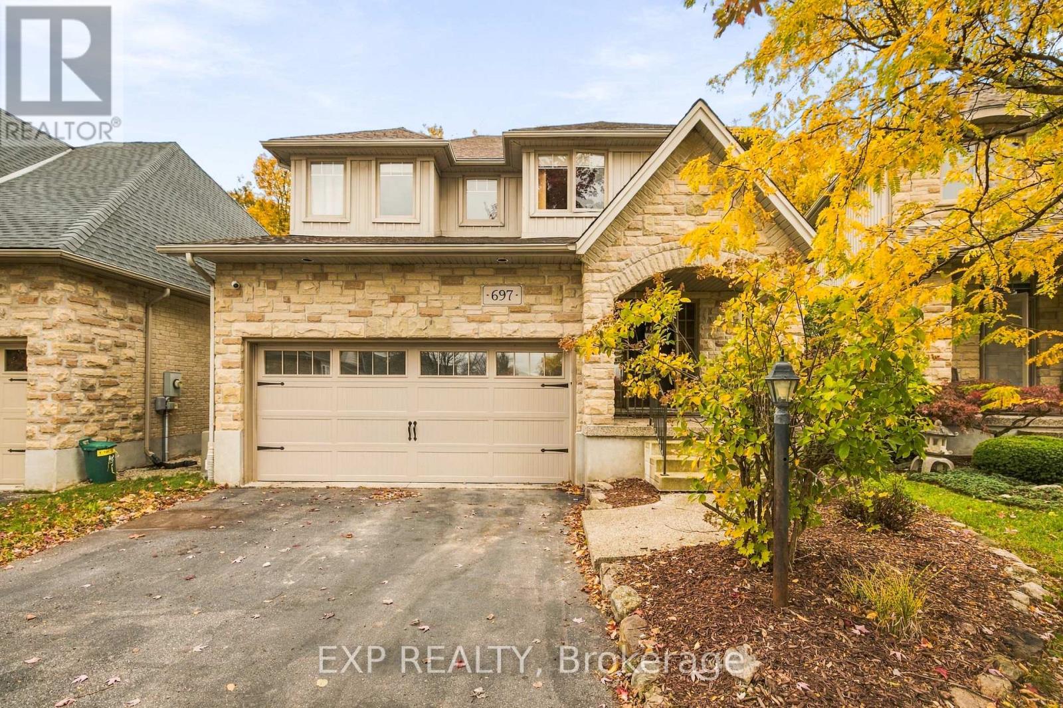
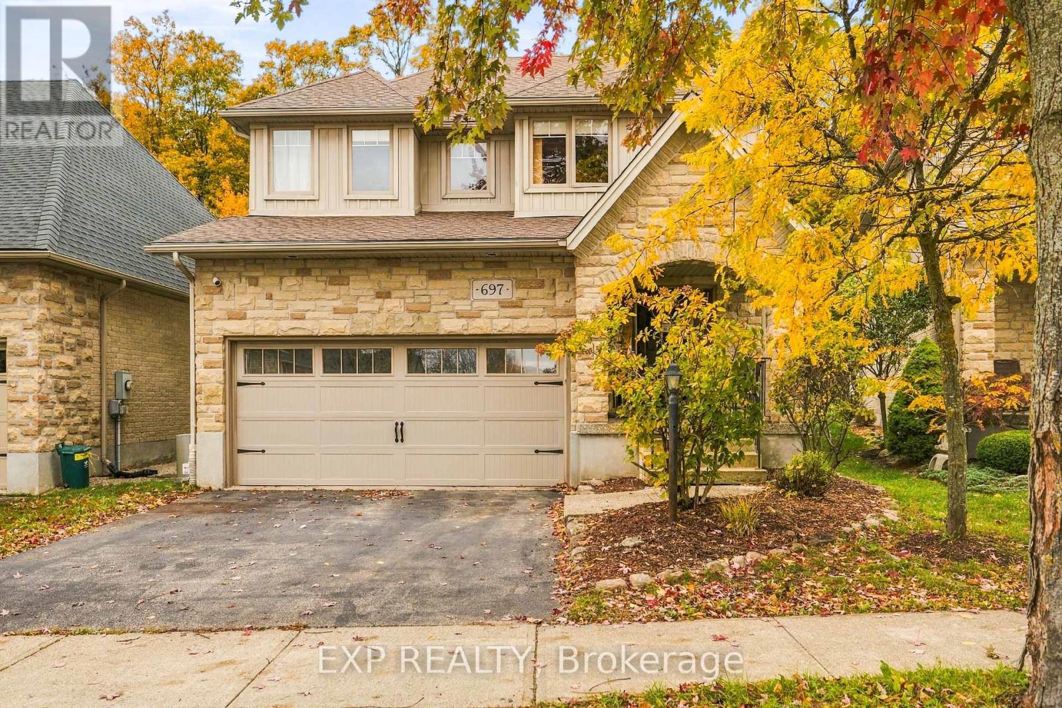
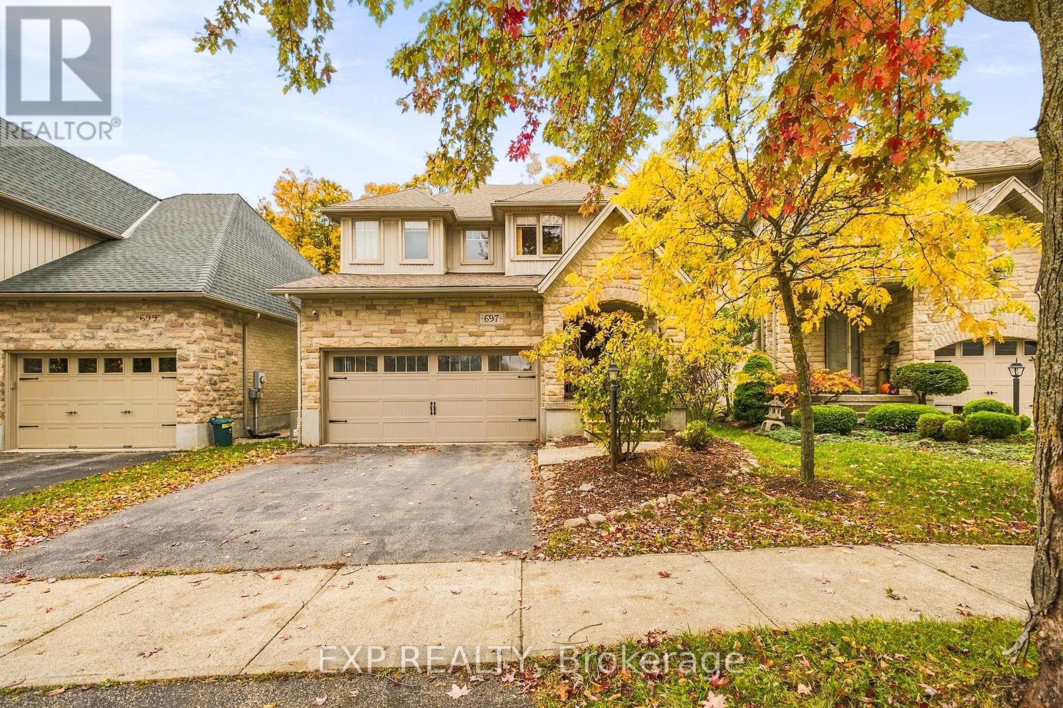
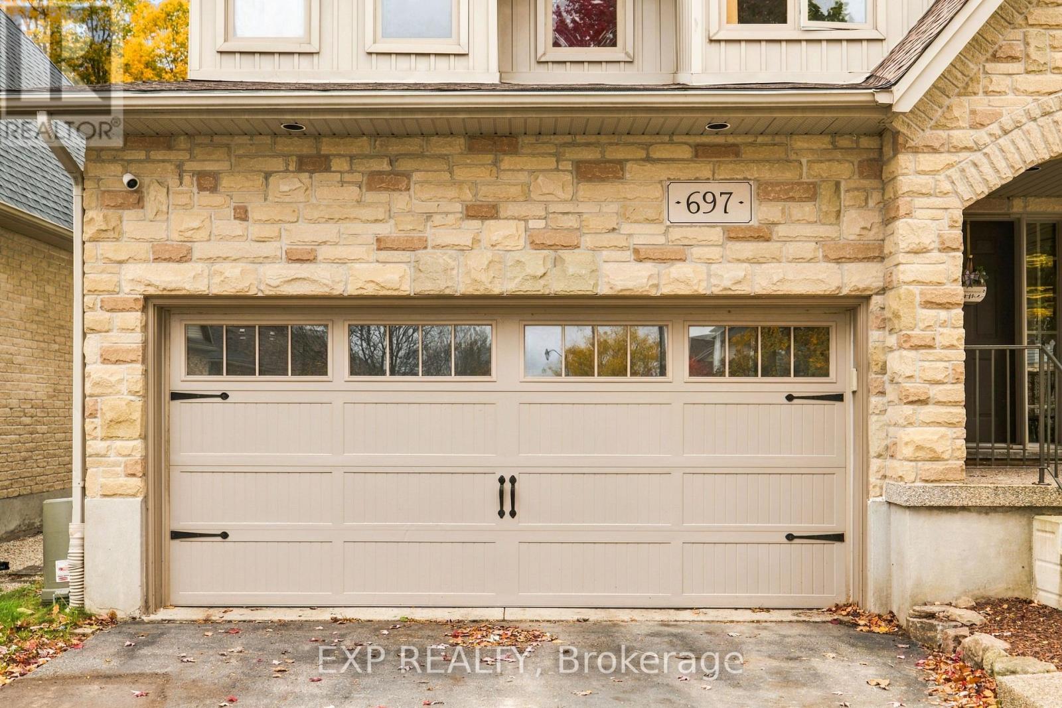
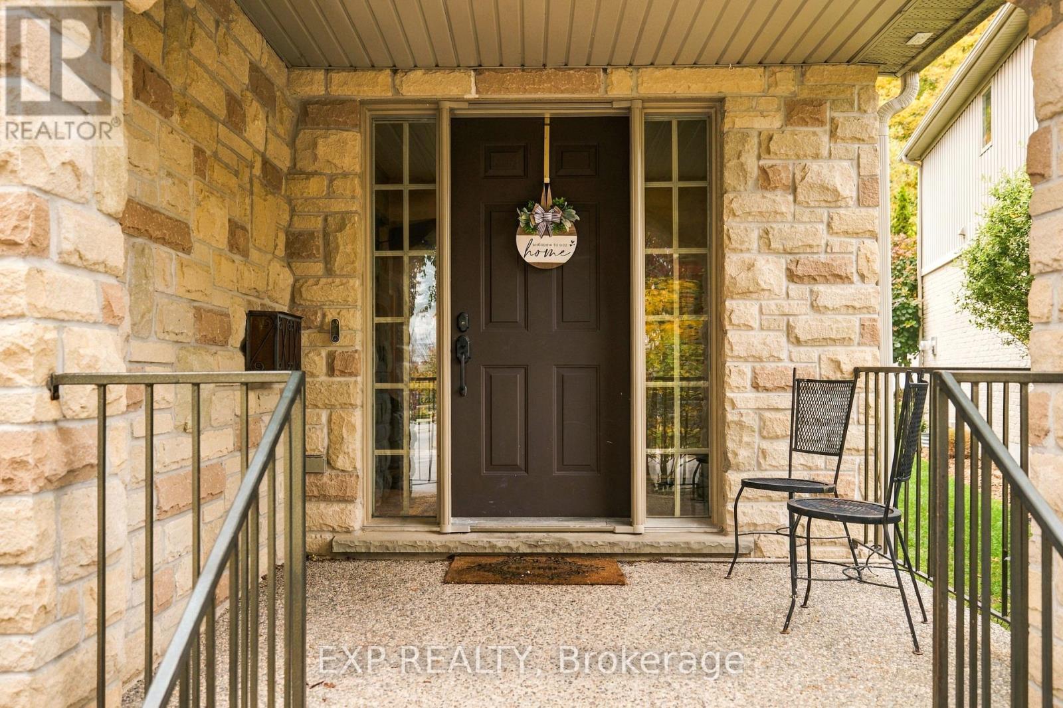
Welcome to 697 Rhine Fall Drive, a charming two-storey home in the sought-after Clair Hills neighbourhood. Featuring 2,509 sq. ft. of above-grade finished living space, this home offers 4 bedrooms and 4 bathrooms. The bright, open-concept eat-in kitchen features stainless-steel appliances and opens to the adjoining family room, while separate living and dining rooms provide additional space for entertaining. The spacious principal bedroom offers a customized closet, an ensuite with double sinks, and peaceful views of the woods. The professionally finished basement features a large recreation room, custom bar/kitchenette with a full-size refrigerator, gas fireplace, and a 3-piece bathroom with heated floors and a full Mirolin shower unit. Updates include a new roof in 2020, a furnace and air conditioning system updated in 2025, and 200-amp electrical service.Enjoy outdoor living on the deck overlooking a private backyard backing onto a tranquil forest and trail system. The deck features a shaded gazebo and gas line for BBQs, perfect for entertaining family and friends. A custom laundry/mudroom with ample storage and a premium washer and dryer adds everyday convenience. Ideally located near Vista Hills Public School, SJAM, and the University of Waterloo, with easy access to Costco and the shopping, dining, and medical services at The Boardwalk. Enjoy comfortable family living in a peaceful setting close to everyday amenities. Appliances and fireplaces are included in their current as-is condition.
Map data © OpenStreetMap contributors
Eastern time. Can't make it? Request a private viewing.
| Foyer | Main level | 2.69 x 2.69 m |
| Bedroom | Second level | 3.48 x 3.45 m |
| Bedroom | Second level | 4.34 x 3.81 m |
| Bedroom | Second level | 3.66 x 4.5 m |
| Bathroom | Basement | 3.2 x 1.8 m |
| Bathroom | Main level | 2.13 x 0.91 m |
| Workshop | Basement | 7.39 x 7.77 m |
| Utility room | Basement | 7.65 x 3.05 m |
| Living room | Main level | 6.76 x 5.51 m |
| Family room | Main level | 4.39 x 5.03 m |
| Kitchen | Main level | 3.61 x 4.17 m |
| Laundry room | Main level | 4.09 x 1.91 m |
| Eating area | Main level | 3.28 x 3.05 m |
| Bathroom | Second level | 4.29 x 2.06 m |
| Bathroom | Second level | 4.22 x 1.96 m |
| Primary Bedroom | Second level | 4.17 x 6.32 m |