 For sale 50
$750,000
4 bed2 bath1,500–2,000 sq ft
16 Bonnylyn Drive
Waterloo
22 days agoMLS® X13808822
EXP REALTY
584 Pinery Trail
Waterloo, Ontario N2V2Y3
For sale· Added
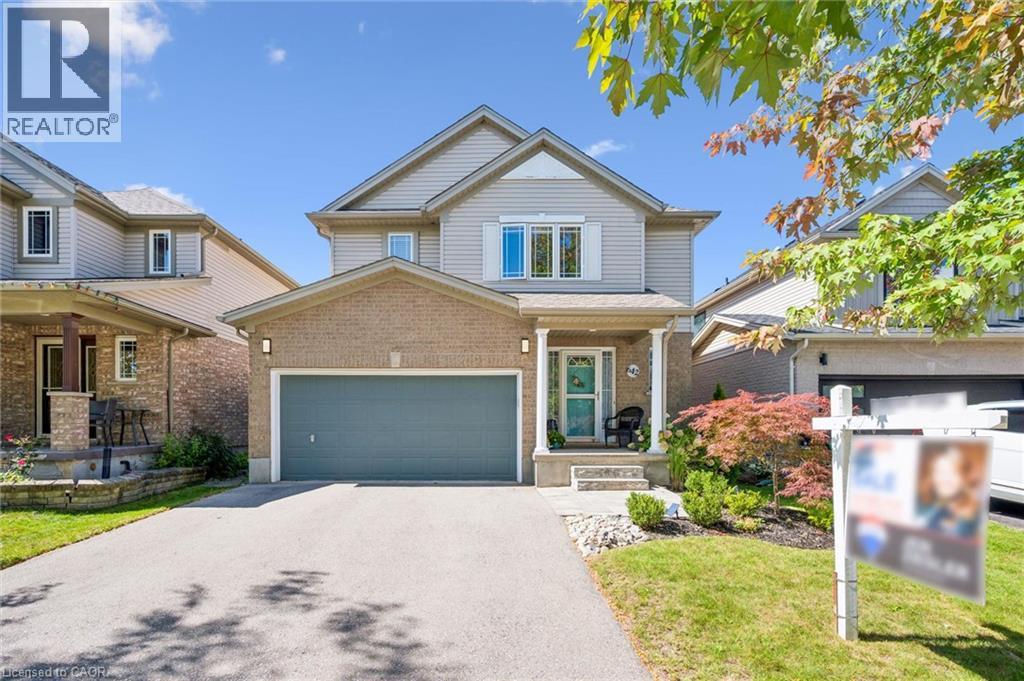
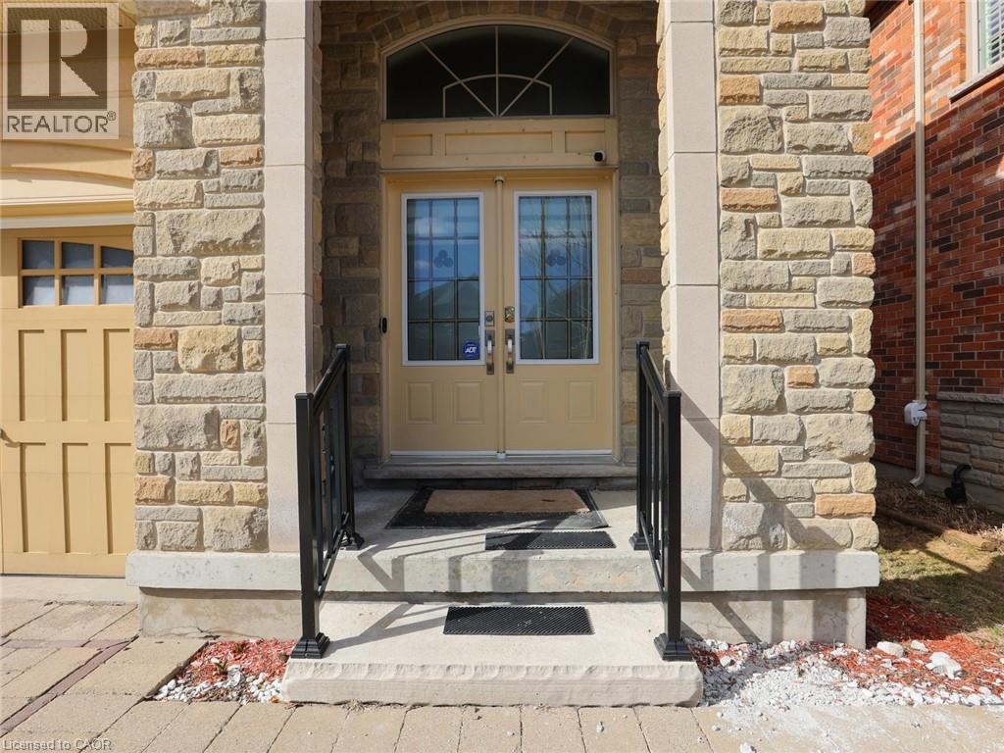
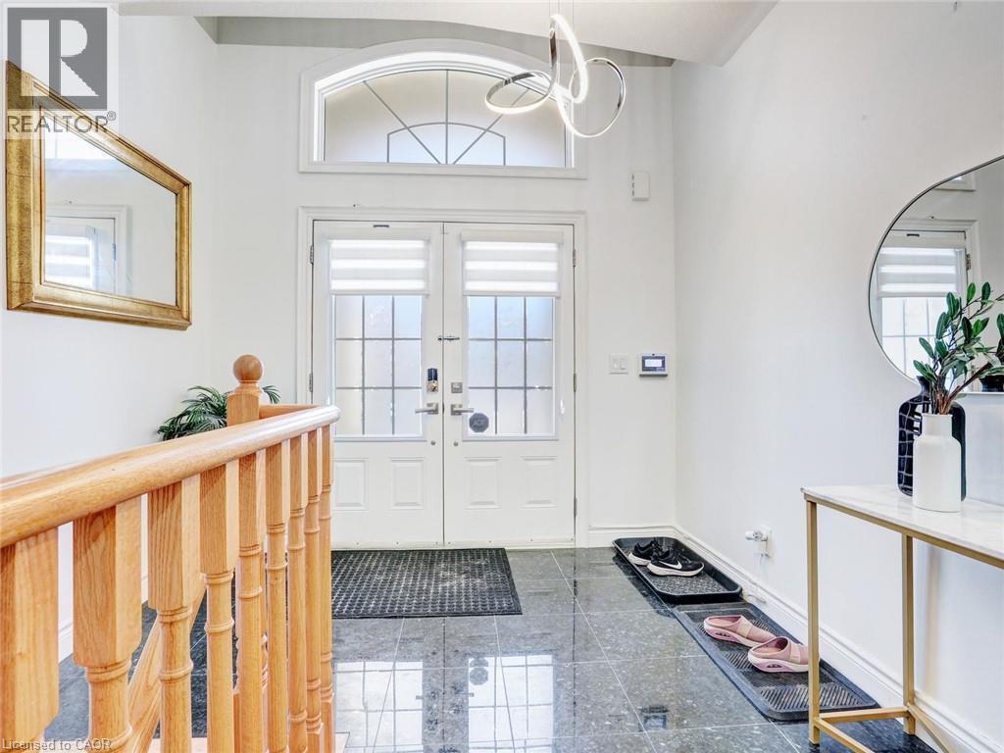
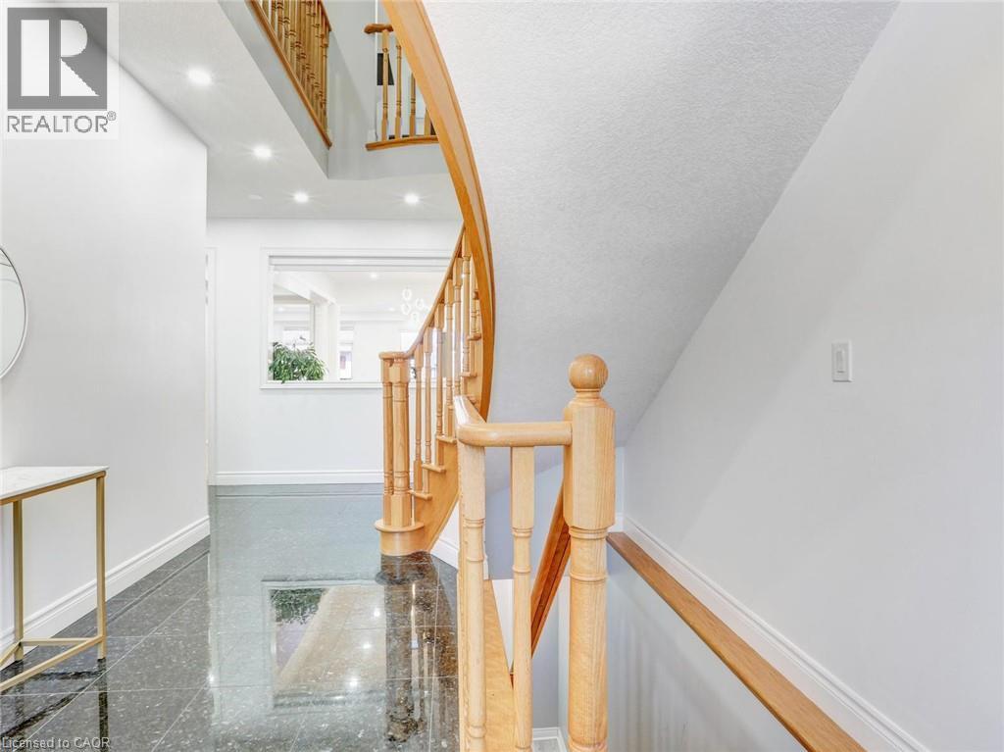
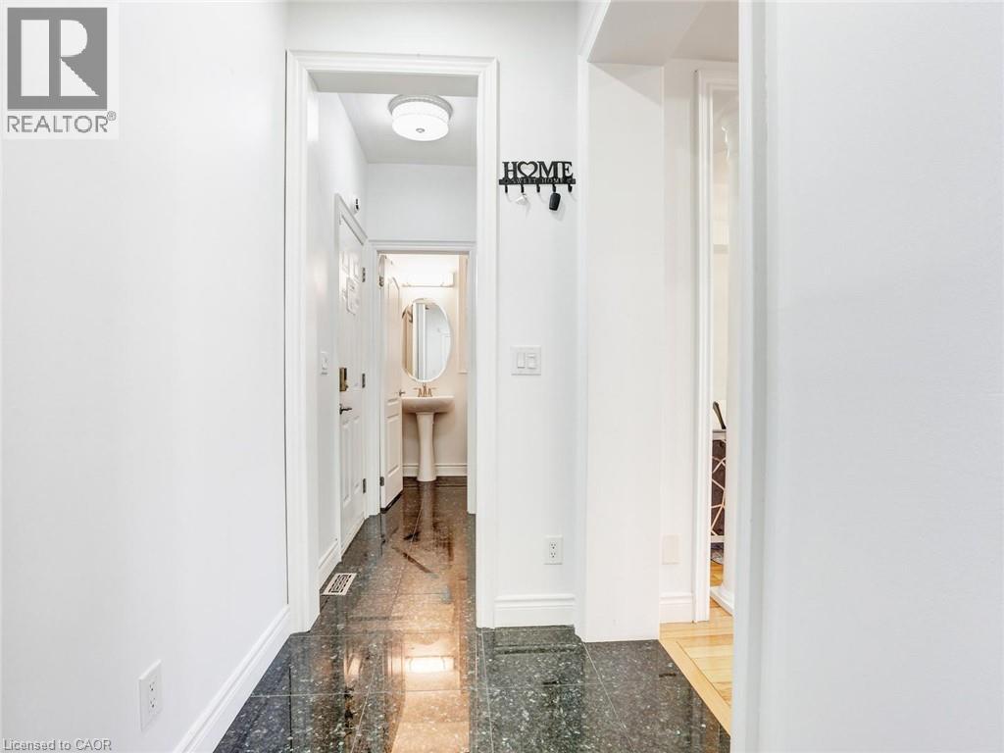
Welcome to 584 Pinery Trail-an exceptional home in Waterloo's sought-after Conservation Meadows, perfect for first-time buyers and those looking to upgrade into more space and flexibility. Backing onto serene greenspace and just minutes from Laurel Creek Reservoir and the University of Waterloo, this well-maintained legal duplex offers over 3,400 sq ft of living space-combining lifestyle and income potential. The main home features 4 spacious bedrooms, multiple living areas, and a functional layout ideal for growing families. Enjoy separate living & family rooms as well as formal dining room-perfect for entertaining, relaxing, or working from home-along with a modern upgraded kitchen featuring sleek cabinetry, stylish countertops, and a gas oven. Fresh paint throughout adds a clean, move-in-ready feel. For first-time buyers, the fully legal 2-bedroom walkout basement (2nd Dwelling) apartment provides an incredible advantage. Currently rented for $1,700/month, it includes a private entrance, separate laundry, and its own patio-helping offset mortgage costs while building equity. With 6 bedrooms and 5 bathrooms in total, this home offers flexibility for multi-generational living or future rental opportunities. Recent upgrades include a new furnace (2023), tankless water heater, and water softener, along with newly installed Zebra Blinds, interior and exterior pot lights, and smart security features for added comfort and peace of mind. Step outside to a large deck with a gas BBQ line overlooking peaceful greenery-perfect for relaxing or hosting. Close to top-rated schools, parks, shopping, and transit, this home offers both convenience and long-term value. A rare opportunity for buyers looking to enter the market or upgrade with income potential-don't miss it!
Map data © OpenStreetMap contributors
No open houses are scheduled for this home.
Can't make it? Request a private viewing.
| Bedroom | Basement | 12'4'' x 9'10'' |
| Bedroom | Basement | 11'6'' x 9'10'' |
| Living room | Basement | 26'3'' x 9'0'' |
| Kitchen | Basement | 11'6'' x 8'2'' |
| 3pc Bathroom | Basement | — |
| 2pc Bathroom | Main level | — |
| 3pc Bathroom | Second level | — |
| 4pc Bathroom | Second level | — |
| 5pc Ensuite bath | Main level | — |
| Laundry room | Second level | — |
| Loft | Second level | 8'11'' x 7'9'' |
| Bedroom | Second level | 10'9'' x 16'2'' |
| Bedroom | Second level | 10'9'' x 12'3'' |
| Bedroom | Second level | 10'9'' x 10'9'' |
| Primary Bedroom | Second level | 17'6'' x 12'8'' |
| Kitchen | Main level | 13'9'' x 9'5'' |
| Dining room | Main level | 11'9'' x 10'6'' |
| Living room | Main level | 13'9'' x 18'3'' |
| Den | Main level | 13'9'' x 10'5'' |