 For sale 50
$320,000
1 bed1 bath568 sq ft
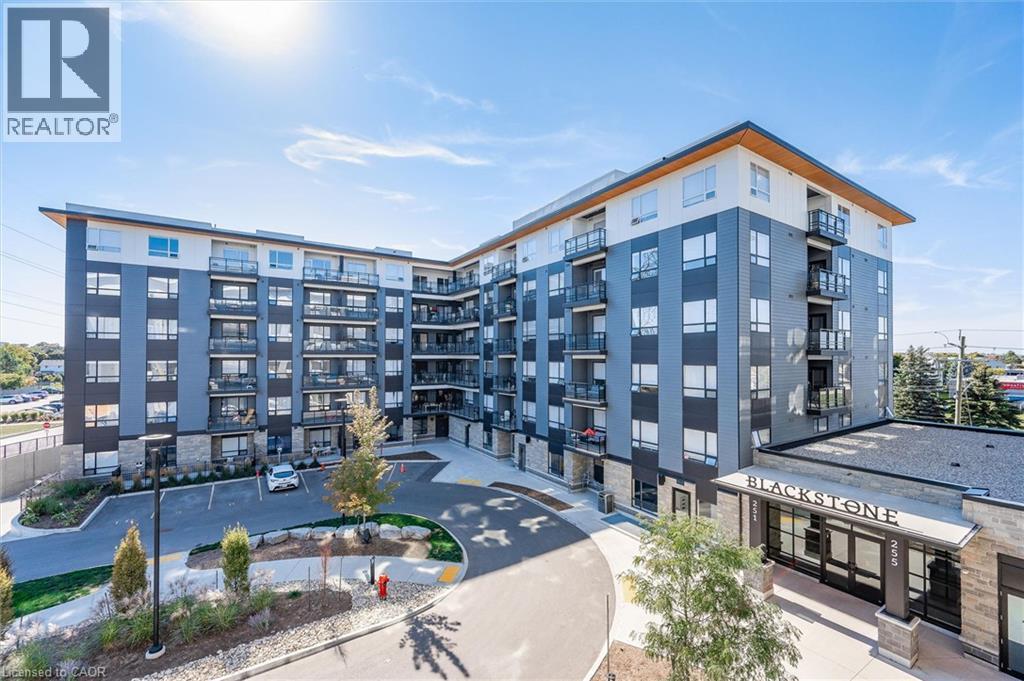
251 Northfield Drive East #521
Waterloo
23 days agoMLS® 40864727
RE/MAX SOLID GOLD REALTY (II) LTD.
475 Beechwood Drive #4
Waterloo, Ontario N2T1H8
For sale· Added
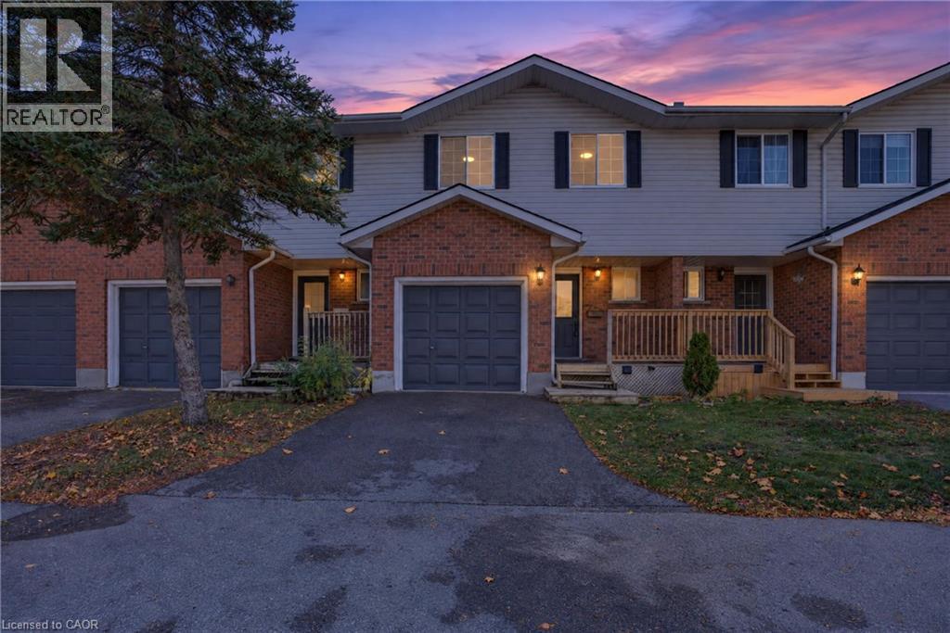
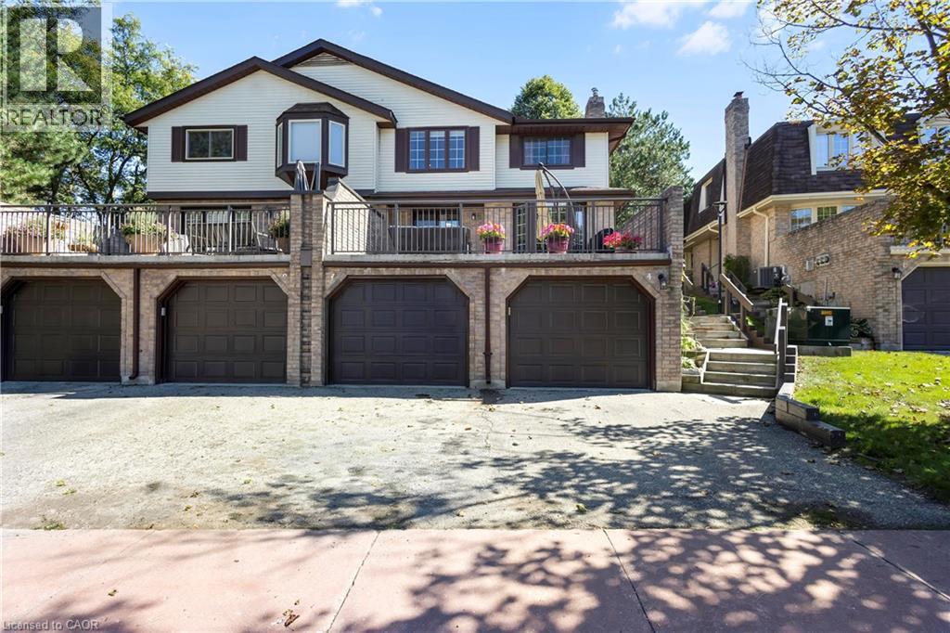
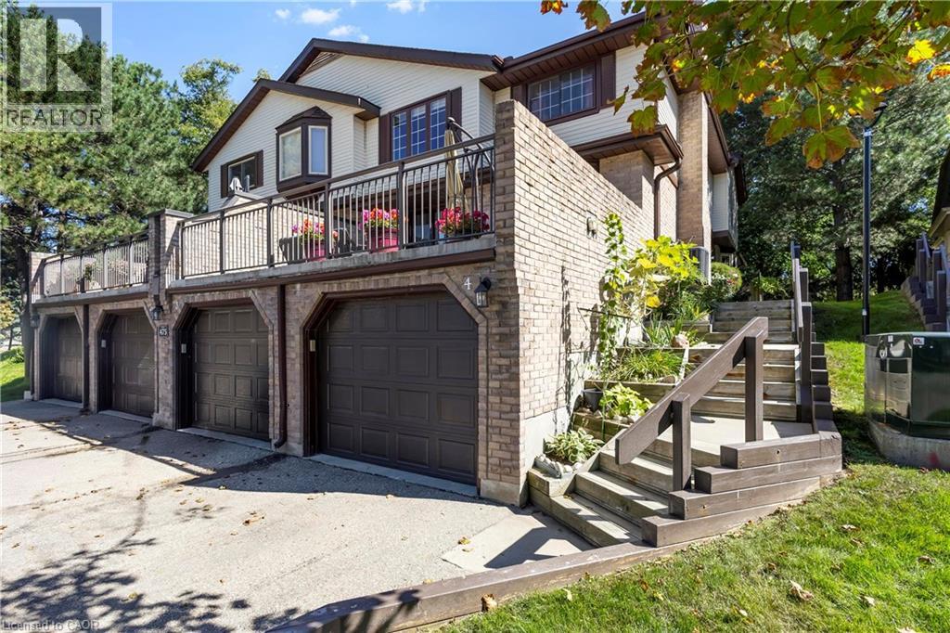
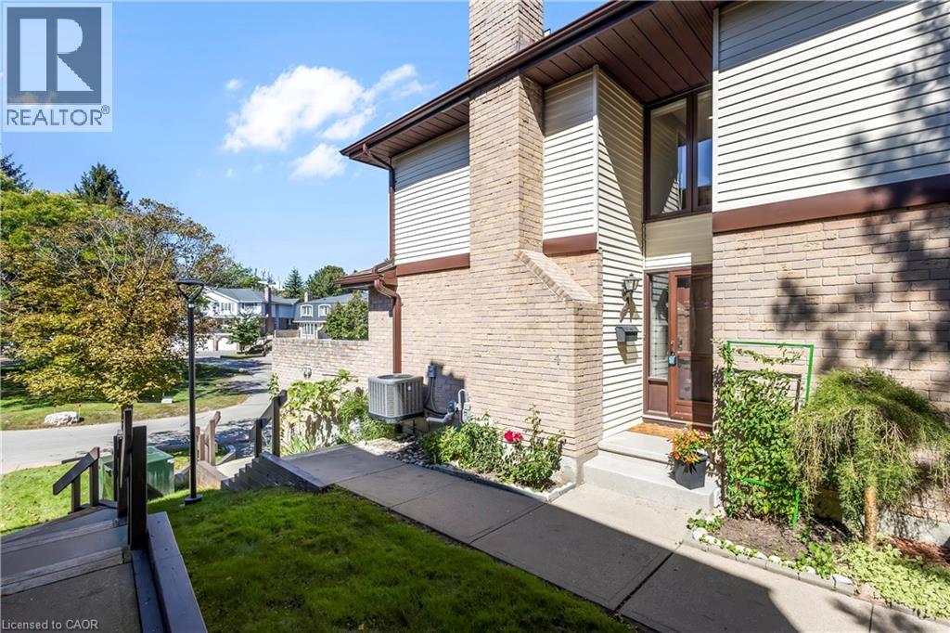
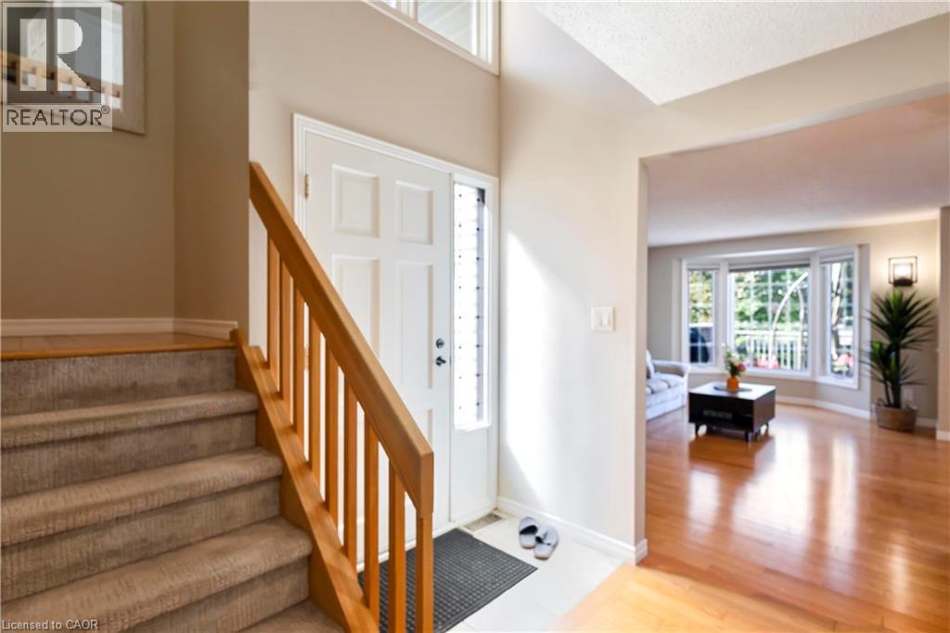
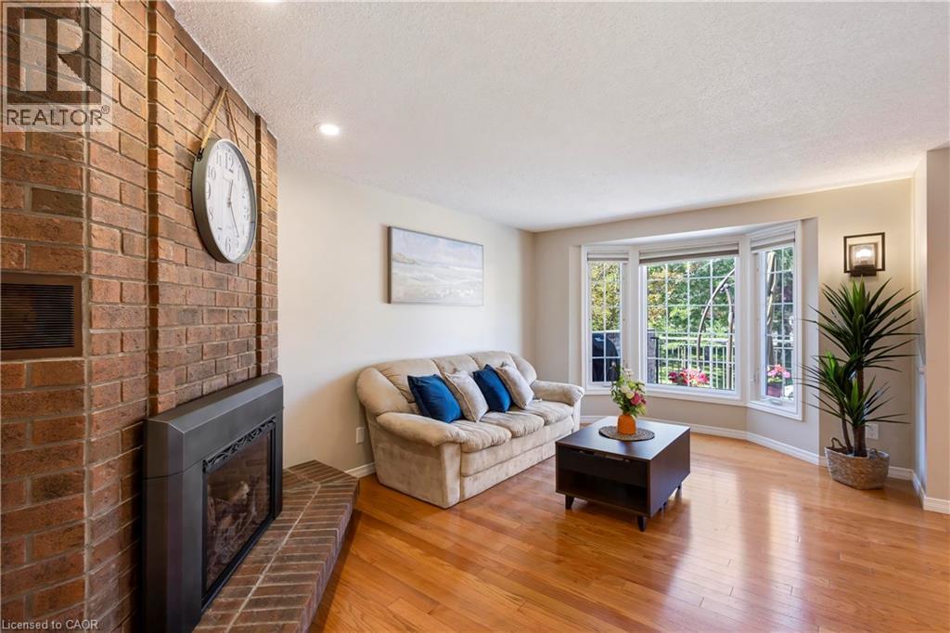
Welcome to Beechwood Villas — a quiet, well-managed enclave of 52 executive townhomes in one of Waterloo's most established neighbourhoods. This 2-bed, 3-bath home features an open-concept main floor with gas fireplace, spacious balcony, finished basement with direct garage access, and a spacious primary suite with walk-in closet. Community perks: heated outdoor pool, tennis courts, visitor parking, pet & BBQ friendly. Condo fees include water, snow removal & exterior maintenance. Location: Steps to McCrae Park and Beechwood trails. Minutes to The Boardwalk, Costco, Zehrs, Sobeys, GRT transit, ION LRT, Conestoga Parkway & Hwy 401. Short drive to University of Waterloo. Ideally situated within the catchment area of Laurel Heights Secondary School—the top-ranked high school in Waterloo—this is a rare opportunity. Young students can also attend the well-known Mary Johnston Public School at the elementary level. Low turnover, strong demand — a rare find in Beechwood West. Book your showing today.
Map data © OpenStreetMap contributors
No open houses are scheduled for this home.
Can't make it? Request a private viewing.
| Storage | Basement | 4'2'' x 7'2'' |
| Laundry room | Basement | 7'0'' x 10'6'' |
| 3pc Bathroom | Basement | — |
| Recreation room | Basement | 14'7'' x 16'0'' |
| 2pc Bathroom | Main level | 4'7'' x 5'1'' |
| Living room | Main level | 10'11'' x 17'2'' |
| Kitchen | Main level | 9'9'' x 11'3'' |
| 3pc Ensuite bath | Second level | 5'0'' x 11'0'' |
| Bedroom | Second level | 11'7'' x 13'5'' |
| Primary Bedroom | Second level | 11'3'' x 15'7'' |