 For rent 50
$3,000/mo
2+1 bed3 bath1,815 sq ft
629 Settlersfield Court #B
Waterloo
1 month agoMLS® 40857243
RE/MAX Twin City Realty Inc.
451 Albert Street #6
Waterloo, Ontario N2L5A7
For rent· Added
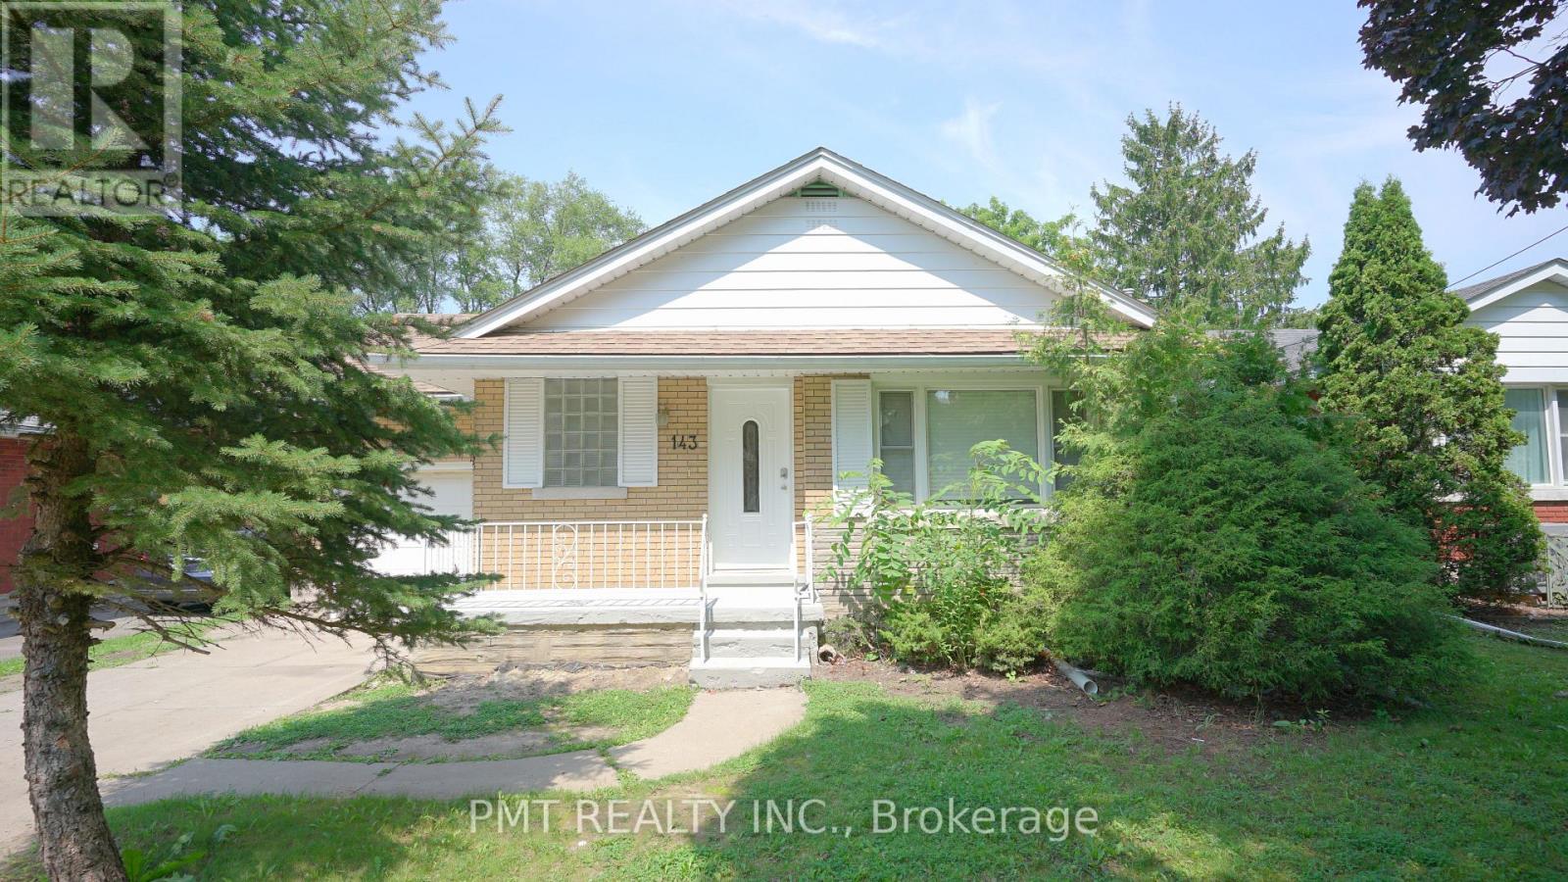
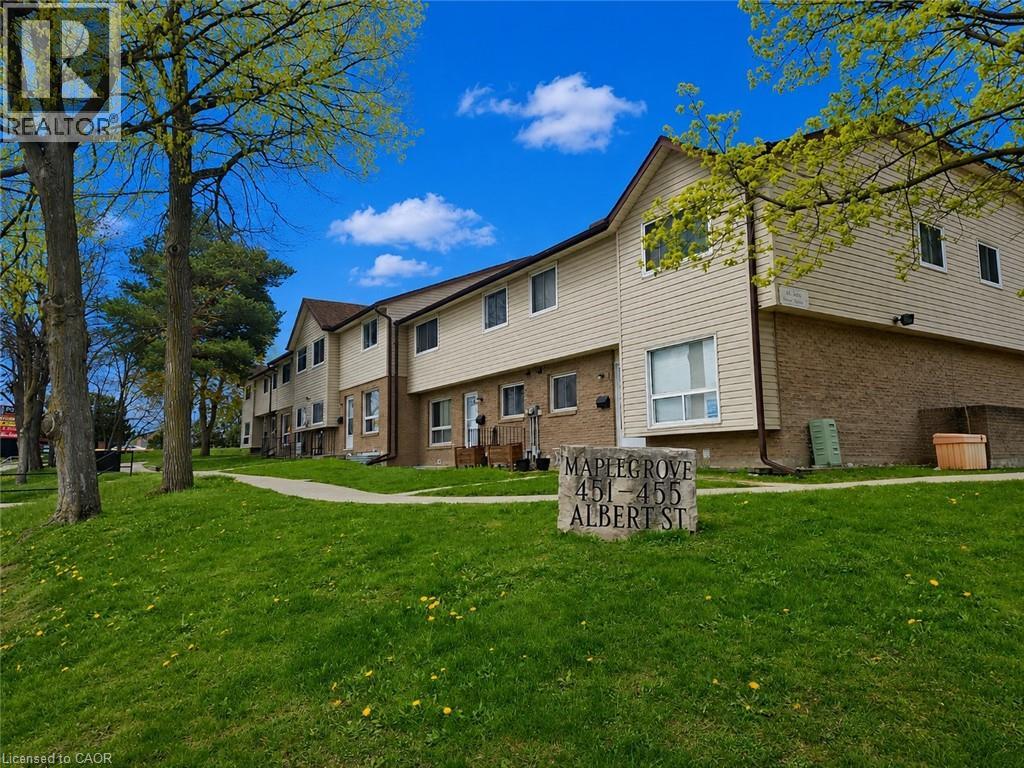

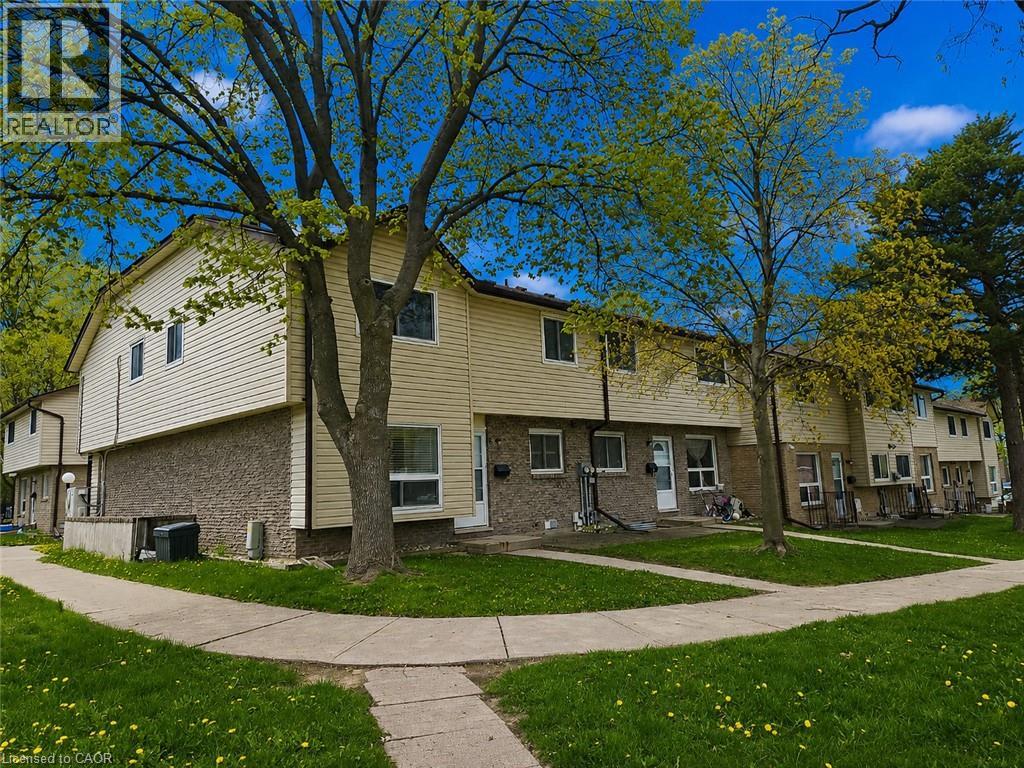
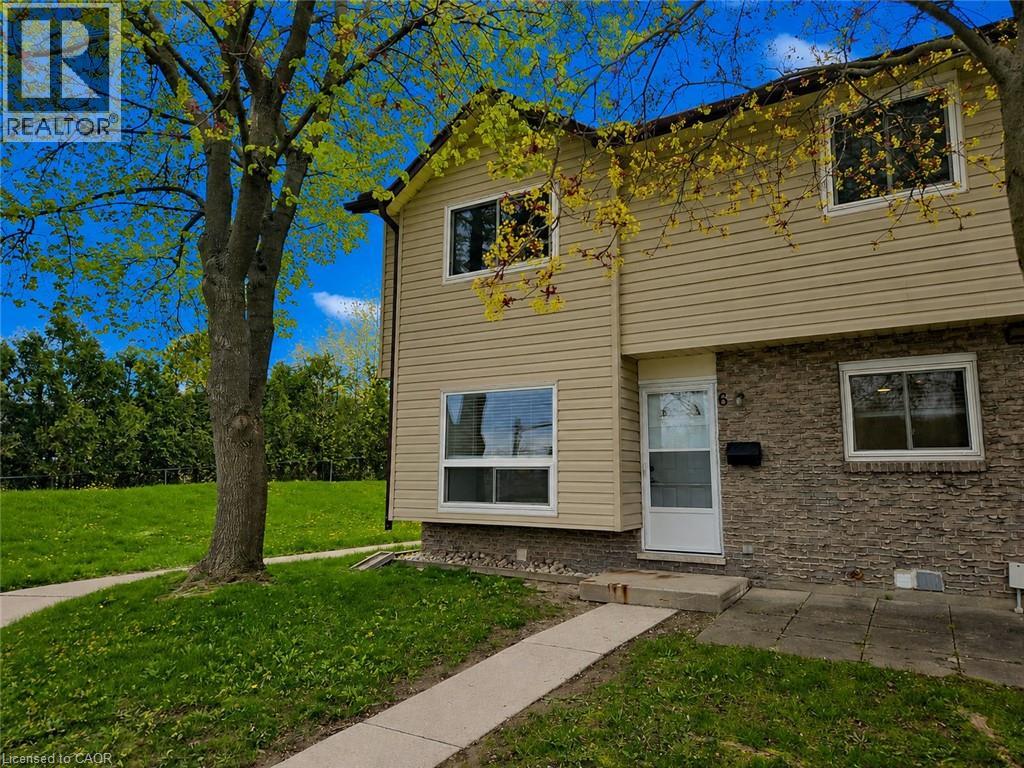
MOVE-IN READY! This renovated and very well maintained end unit townhome is a legal duplex. The main/upper unit features a modern eat-in kitchen with bonus laundry sets, spacious living room is bright and with large windows. The 2nd floor offers 3 bedrooms and a 4pc bathroom. The lower unit bachelor apartment features a full kitchen, 3 piece bath along with living area and separate entrance to the unit. Both units are carpet free throughout, the total rent for the two units is only $2,600 including water. Great Location! Both universities are minutes away with shopping and dining across the street. Also close to bus routes, Highway 85, Conestoga Mall and St. Jacob's Farmer's Market.
Map data © OpenStreetMap contributors
No open houses are scheduled for this home.
Can't make it? Request a private viewing.
| Kitchen | Basement | 9'0'' x 9'3'' |
| 3pc Bathroom | Basement | 6'10'' x 9'10'' |
| Recreation room | Basement | 10'7'' x 18'6'' |
| 4pc Bathroom | Second level | 5'7'' x 6'3'' |
| Primary Bedroom | Second level | 9'7'' x 13'1'' |
| Bedroom | Second level | 8'6'' x 8'11'' |
| Bedroom | Second level | 9'7'' x 12'5'' |
| Living room | Main level | 10'5'' x 18'8'' |
| Kitchen/Dining room | Main level | 9'6'' x 18'9'' |