 For sale 50
$1,150,000
3 bed4 bath2,866 sq ft
123 Oak Park Drive
Waterloo
22 days agoMLS® 40865424
Royal LePage Wolle Realty
334 Coleridge Drive
Waterloo, Ontario N2L2V6
For sale· Added
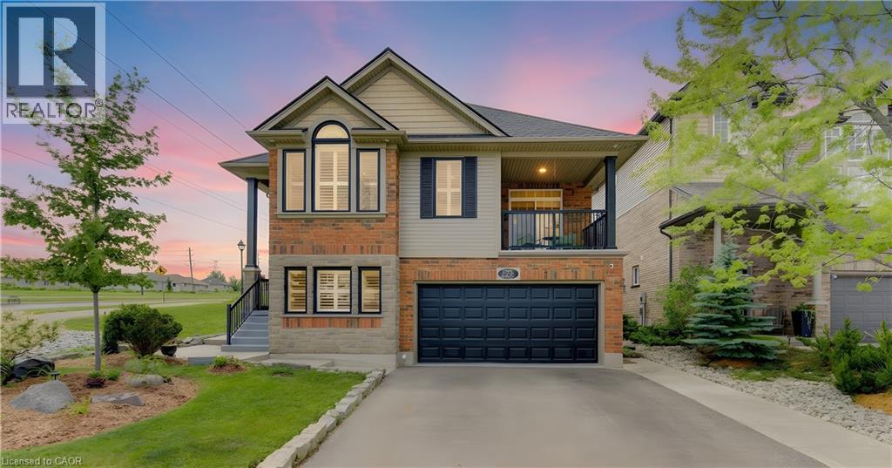
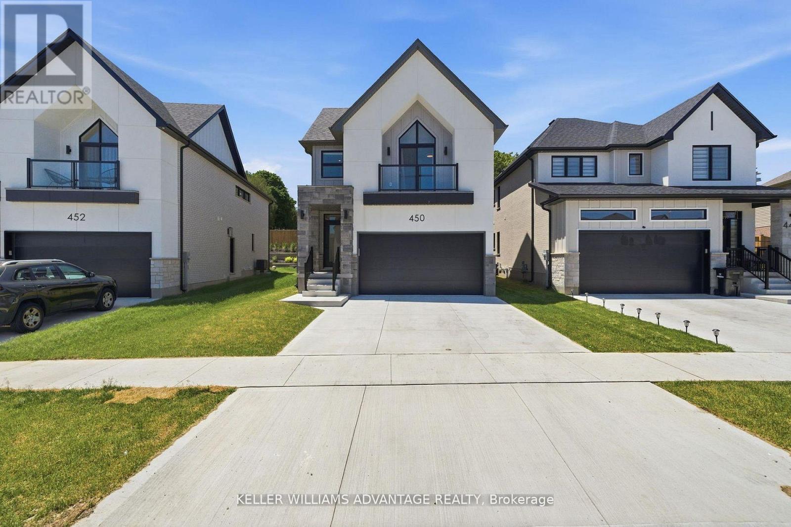
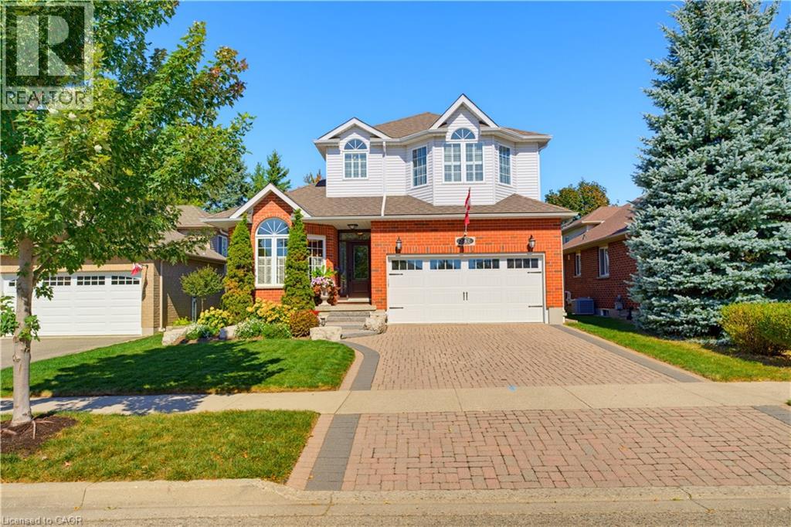
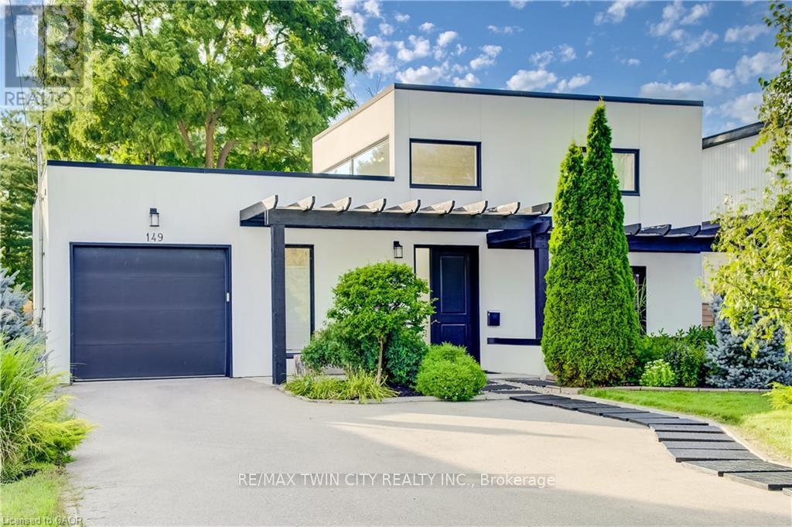
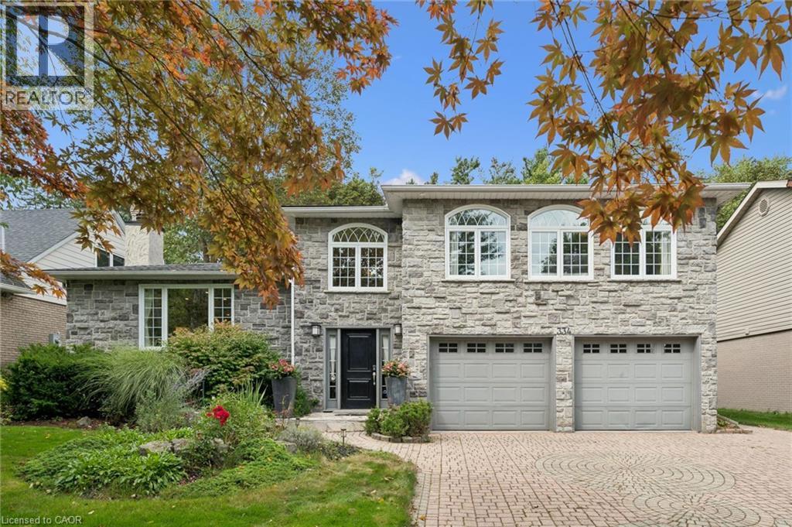
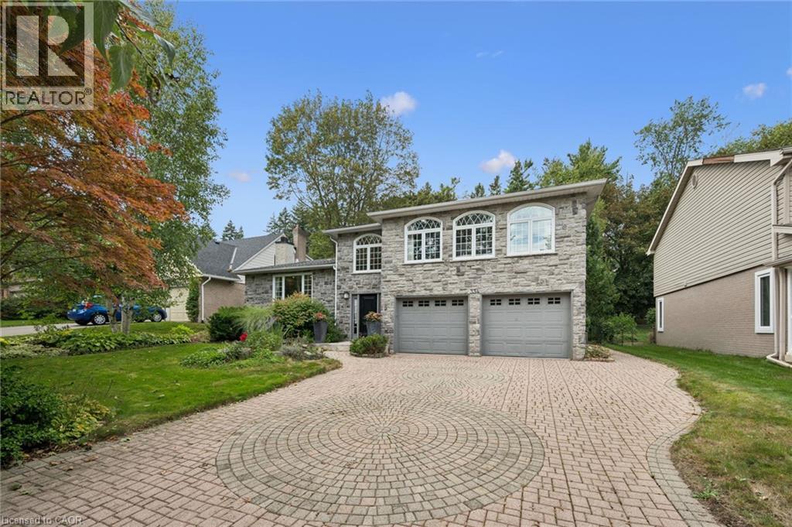
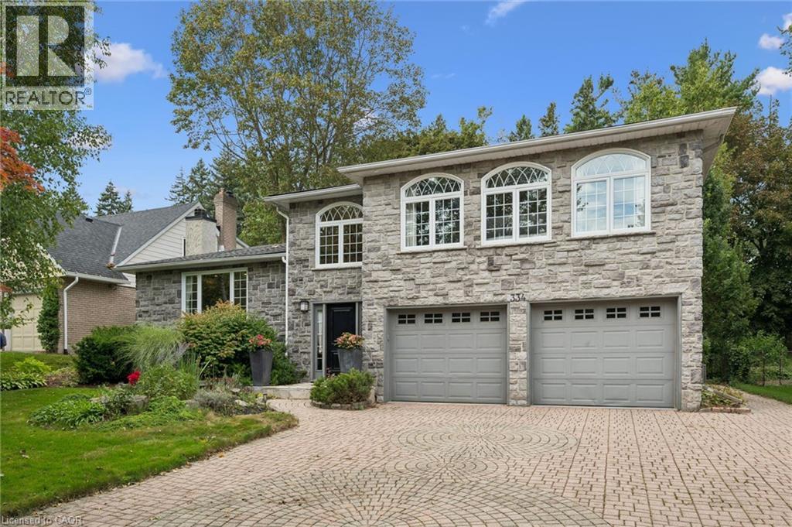
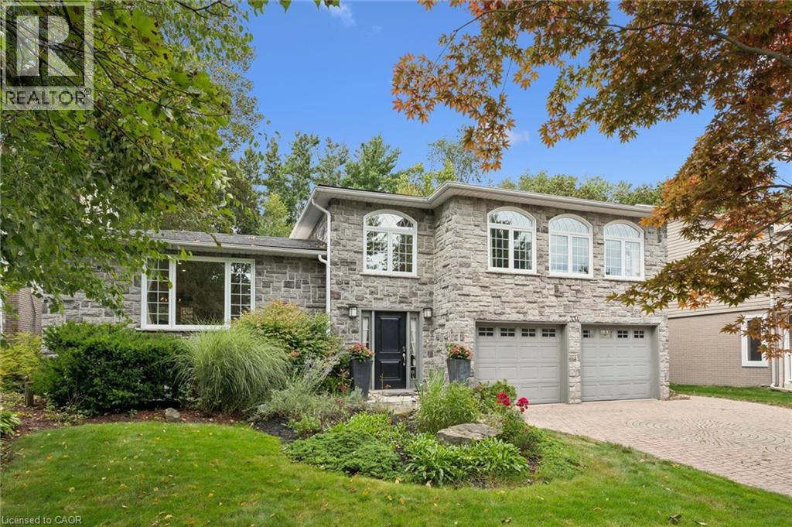
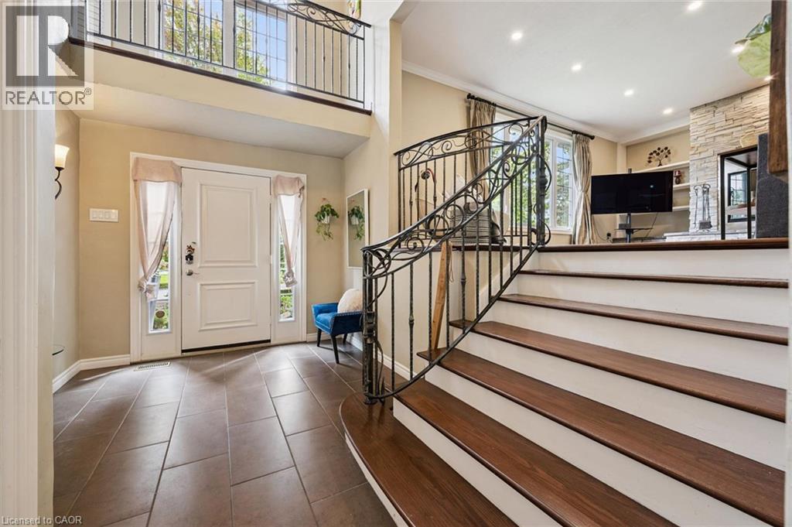
Welcome to 334 Coleridge Drive, a stunning 3-bedroom home nestled in the sought-after Beechwood community of Waterloo. Set on a deep, beautifully landscaped lot, this impressive residence combines elegant finishes, spacious living areas, and exceptional outdoor living. The striking stone and stucco exterior welcomes you into a bright, dramatic two-storey foyer featuring an artisan stair railing. The carpet-free main level offers beautiful hardwood flooring, with spacious living and dining rooms enhanced by four fireplaces and terrace doors leading to the oversized deck. The updated kitchen features stainless steel appliances and offers a functional space for everyday living and entertaining. Upstairs, the generous primary bedroom showcases three large windows, filling the room with natural light, and features a private ensuite. The finished basement provides additional living space with a comfortable recreation room, perfect for family gatherings, a home theatre, or a games area. Step outside to your own private retreat. The well-landscaped backyard features a tranquil pond with waterfall and an oversized deck, creating an inviting setting for relaxing and entertaining. Ideally located close to parks, trails, and numerous amenities, with easy access to the University of Waterloo and Wilfrid Laurier University. A wonderful opportunity to enjoy the best of comfortable family living in one of Waterloo's desirable neighbourhoods.
Map data © OpenStreetMap contributors
No open houses are scheduled for this home.
Can't make it? Request a private viewing.
| 3pc Bathroom | Basement | — |
| Great room | Basement | 18'3'' x 19'11'' |
| Gym | Basement | 11'1'' x 6'0'' |
| 3pc Bathroom | Second level | — |
| Bedroom | Second level | 9'9'' x 12'4'' |
| Bedroom | Second level | 9'9'' x 13'7'' |
| 3pc Bathroom | Second level | — |
| Primary Bedroom | Second level | 21'3'' x 17'2'' |
| 2pc Bathroom | Main level | — |
| Laundry room | Main level | 6'11'' x 11'4'' |
| Family room | Main level | 12'2'' x 18'8'' |
| Kitchen | Main level | 15'0'' x 9'3'' |
| Dining room | Main level | 14'10'' x 9'10'' |
| Living room | Main level | 14'8'' x 19'6'' |