 For rent 50
$4,200/mo
4 bed4 bath3,400 sq ft
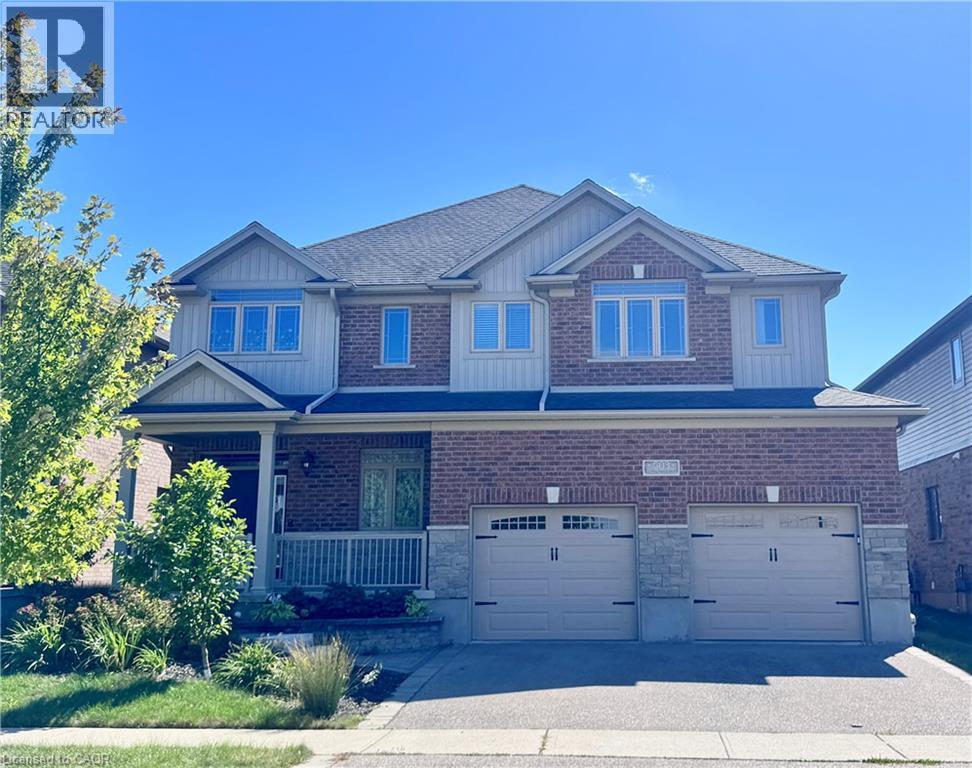
503 Walking Fern Court
Waterloo
23 days agoMLS® 40864912
Royal LePage Peaceland Realty
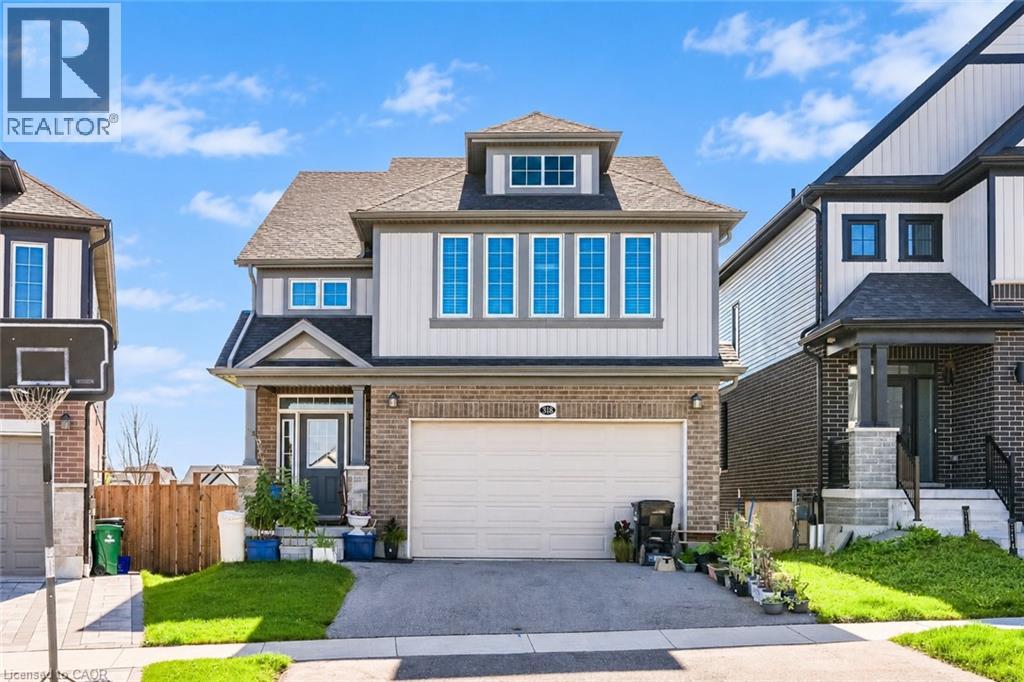
318 Chokecherry Crescent
Waterloo, Ontario N2V0H1
For rent· Added
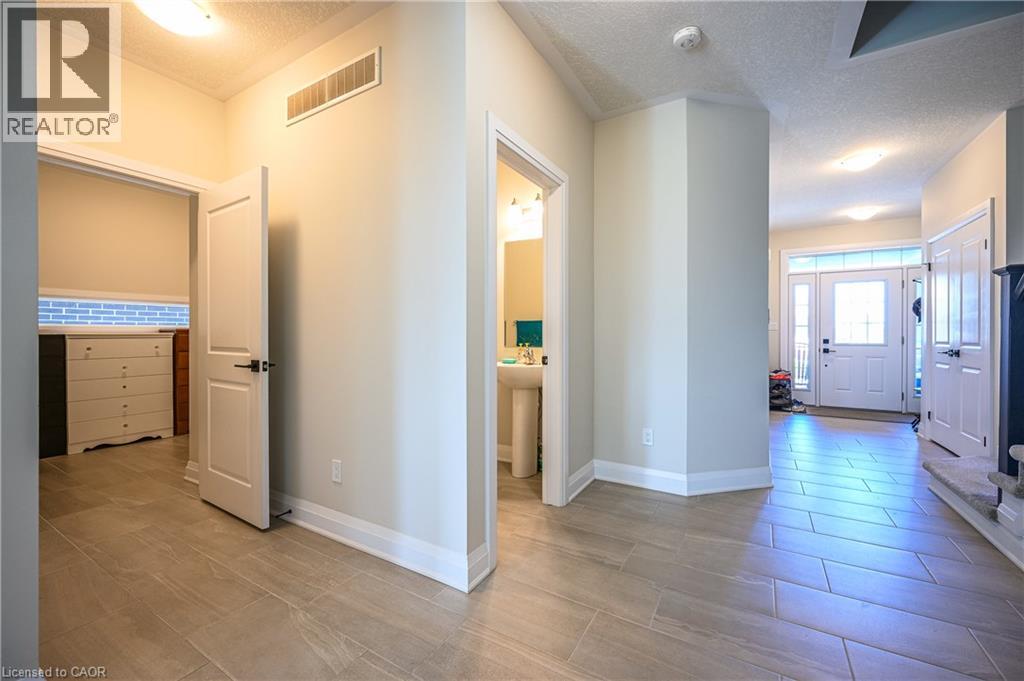
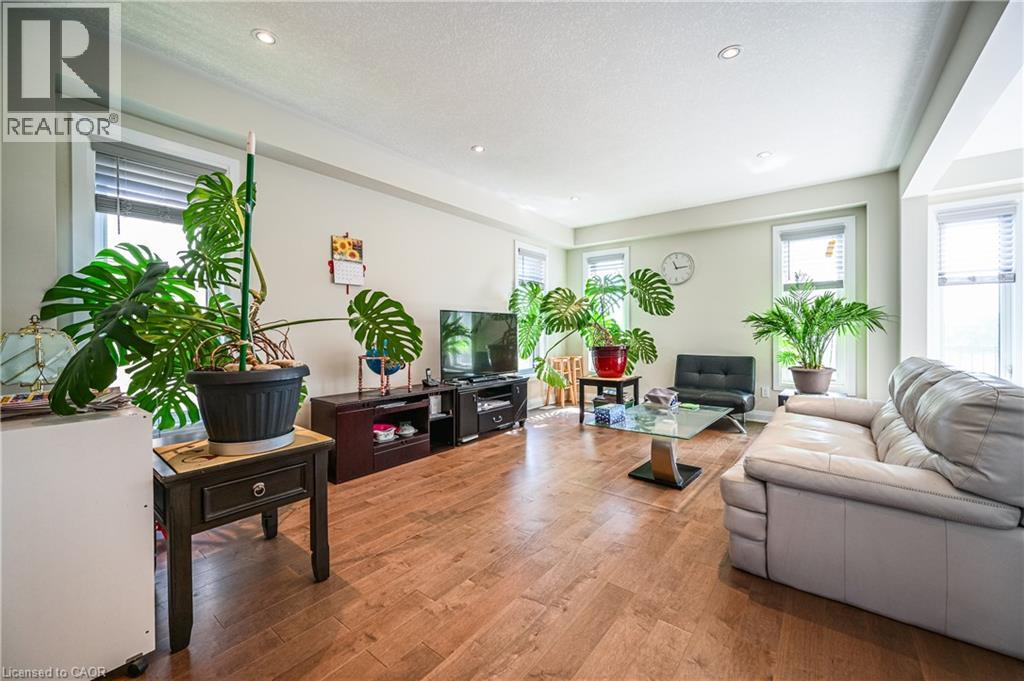
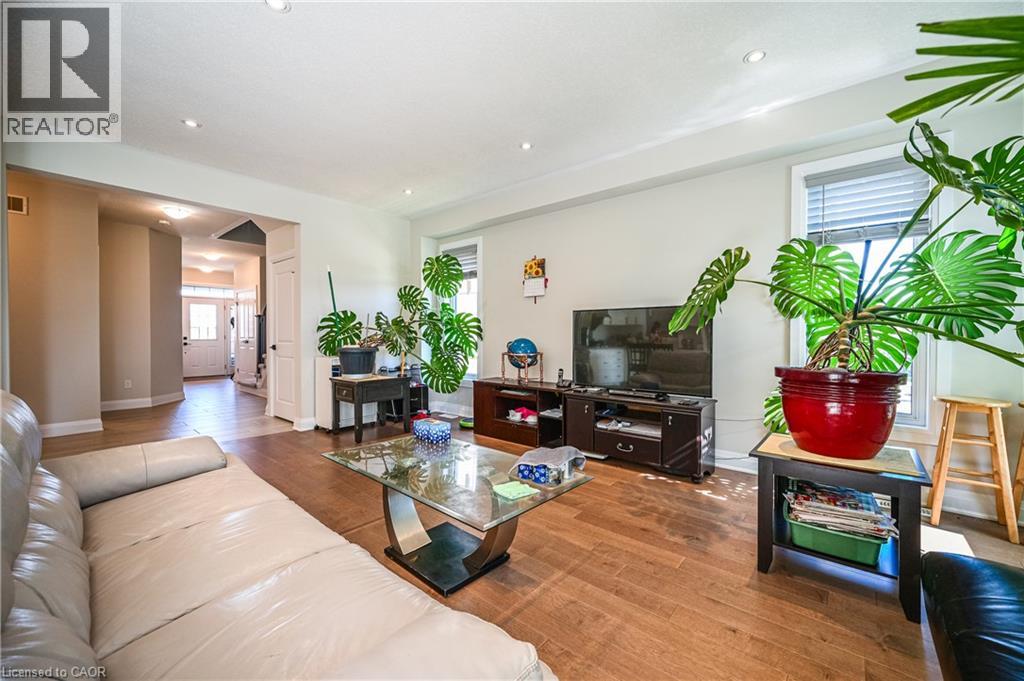
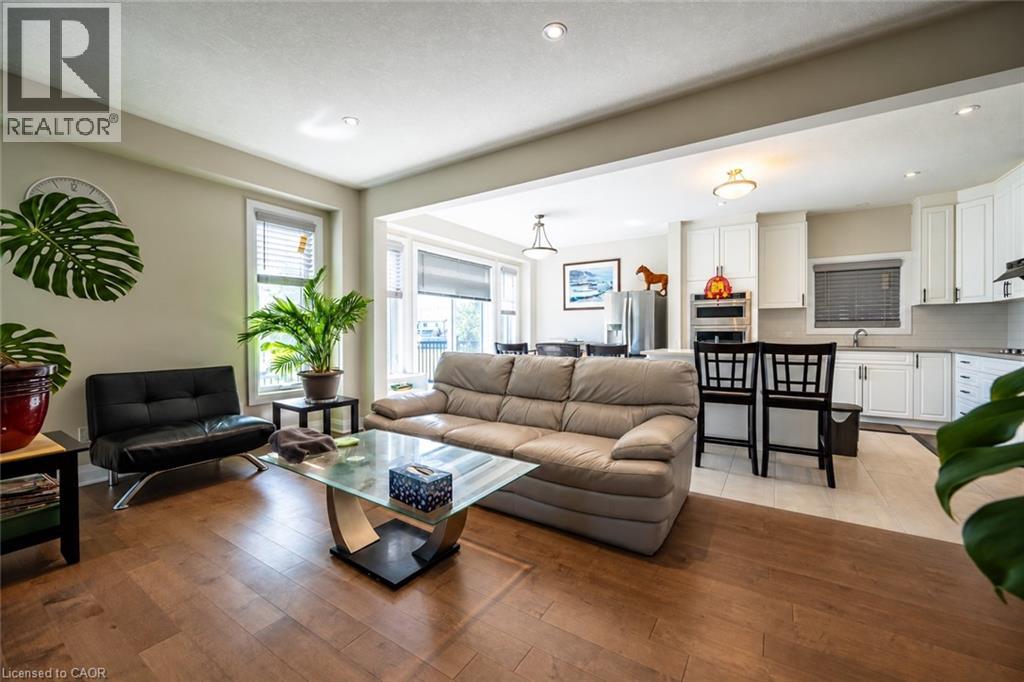
Welcome to 318 Chokecherry Crescent, Waterloo, a spacious and beautifully upgraded 4-bedroom home in the highly desirable Vista Hills community, offering nearly 2,450 sq. ft. of living space. The main floor features 9-ft ceilings, engineered hardwood flooring, oversized tiles, pot lights throughout, and a bright open-concept layout. The modern kitchen offers granite countertops, a large island with breakfast bar, upgraded cabinetry, backsplash, and stainless steel appliances. A convenient main-floor mudroom provides added functionality for everyday living. Upstairs, you’ll find 4 spacious bedrooms, all with ensuite access. The large primary bedroom features a walk-in closet, soaker tub, double sinks, and oversized shower. The walkout basement offers excellent additional space. Enjoy a private backyard with a large deck and no rear neighbours, perfect for relaxing or entertaining. Located in a quiet, family-friendly neighbourhood close to parks, trails, forested areas, and a dog park, with convenient access to the University of Waterloo bus route, Costco, The Boardwalk, shopping, restaurants, Vista Hills P.S., and Laurel Heights S.S. A fantastic rental opportunity for families or professionals looking for a spacious, well-maintained home in one of Waterloo’s most desirable neighbourhoods.
Map data © OpenStreetMap contributors
No open houses are scheduled for this home.
Can't make it? Request a private viewing.
| 5pc Bathroom | Second level | — |
| Bedroom | Second level | 14'0'' x 17'6'' |
| 4pc Bathroom | Second level | — |
| Laundry room | Second level | — |
| Bedroom | Second level | 10'1'' x 11'3'' |
| Bedroom | Second level | 13'8'' x 13'0'' |
| Bedroom | Second level | 11'3'' x 13'4'' |
| Dinette | Main level | 9'5'' x 12'8'' |
| Kitchen | Main level | 11'2'' x 12'8'' |
| Living room | Main level | 19'4'' x 13'0'' |
| Mud room | Main level | — |
| 2pc Bathroom | Main level | — |